
9 Oak Hill Road, Chappaqua, NY 10514
Local realty services provided by:Better Homes and Gardens Real Estate Green Team
9 Oak Hill Road,Chappaqua, NY 10514
$1,299,000
- 4 Beds
- 3 Baths
- 2,406 sq. ft.
- Single family
- Active
Listed by: cindy glynn
Office: compass greater ny, llc.
MLS#:1013321
Source:OneKey MLS
Price summary
- Price:$1,299,000
- Price per sq. ft.:$539.9
About this home
Set on a level .64-acre property along one of Chappaqua's most sought-after neighborhood streets, 9 Oak Hill Road is a beautifully updated 4-bedroom, 3-bath Raised Ranch that offers spacious, light-filled living in a peaceful natural setting. A covered front porch welcomes you into an entry foyer, where a short mezzanine staircase leads to the main living level. Here, a gracious living room with a picture window flows effortlessly into the adjoining dining room, creating an inviting space for everyday living and entertaining. Adjacent to the dining room, the eat-in kitchen completes the home's open, functional layout. Oversized windows at both the front and rear fill the living areas with natural light, while the property's exceptional setting—backing to the Saw Mill River Audubon Society's Cameron-Murfeldt Sanctuary—offers privacy, scenic views, and a charming pond that enhances the tranquil landscape.
The eat-in kitchen is thoughtfully designed with white cabinetry, stainless steel appliances, a picture window, and a sun-filled breakfast area that enjoys morning light. A door opens directly to the deck, making outdoor dining and weekend barbecues effortless.
Three well-proportioned bedrooms are located on the main level, including a spacious primary suite with two closets and a private bath. A corner bedroom enjoys windows on two sides, while the third bedroom features two front-facing windows and a generous double closet. Every bedroom in the home is outfitted with custom California Closets, providing beautifully designed, highly functional storage and organization.
The finished walk-out lower level provides exceptional additional living space with a generously sized family room featuring hardwood floors, a decorative electric fireplace, and sliding glass doors that open to the patio. A private, expansive fourth bedroom with hardwood floors and a double closet, a full bath with shower, laundry area, utility room, abundant storage, and direct access to the attached two-car garage complete this versatile level.
Set back from the road with a level driveway and expansive front lawn, this inviting home offers the perfect balance of comfortable living, effortless entertaining, and the peaceful beauty of its park-like surroundings....
Contact an agent
Home facts
- Year built:1969
- Listing ID #:1013321
- Added:1 day(s) ago
- Updated:July 10, 2026 at 12:49 PM
Rooms and interior
- Bedrooms:4
- Total bathrooms:3
- Full bathrooms:3
- Rooms Total:9
- Flooring:Hardwood
- Dining Description:Eat-In Kitchen, Formal Dining
- Kitchen Description:Dishwasher, Eat-in Kitchen, Oven, Range, Refrigerator, Stainless Steel Appliance(s)
- Basement:Yes
- Basement Description:Full
- Living area:2,406 sq. ft.
Heating and cooling
- Cooling:Central Air
- Heating:Natural Gas
- Central air:Yes
Structure and exterior
- Year built:1969
- Building area:2,406 sq. ft.
- Lot area:0.63 Acres
- Architectural Style:Raised Ranch
- Construction Materials:Frame
- Levels:2 Story
Schools
- High school:Horace Greeley High School
- Middle school:Robert E Bell School
- Elementary school:Roaring Brook
Utilities
- Water:Public
- Sewer:Septic Tank
Finances and disclosures
- Price:$1,299,000
- Price per sq. ft.:$539.9
- Tax amount:$20,551 (2025)
Features and amenities
- Appliances:Dishwasher, Oven, Refrigerator, Stainless Steel Appliance(s), Washer
- Laundry features:Washer
- Amenities:Open Floorplan, Walk-In Closet(s)
Parking
- Parking description:Driveway, Garage
- Garage:Yes
- Garage spaces:2
New listings near 9 Oak Hill Road
- New
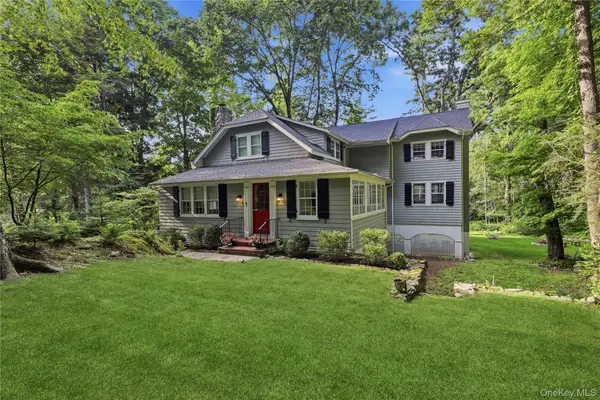 $1,590,000Active3 beds 3 baths2,690 sq. ft.
131 Douglas Road, Chappaqua, NY 10514
MLS# 1017997Listed by: HOULIHAN LAWRENCE INC. - Coming Soon
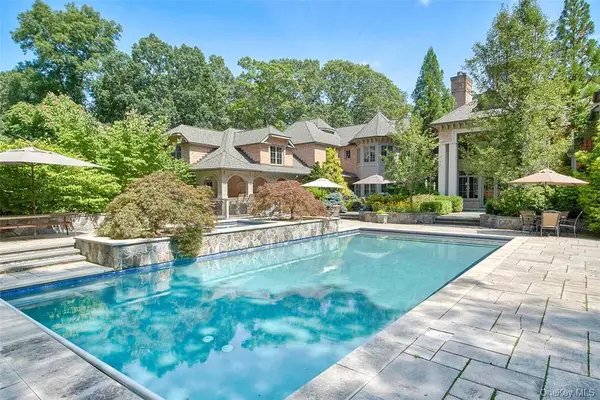 $3,599,000Coming Soon5 beds 7 baths
301 Whippoorwill Road, Chappaqua, NY 10514
MLS# H6333127Listed by: COMPASS GREATER NY, LLC - New
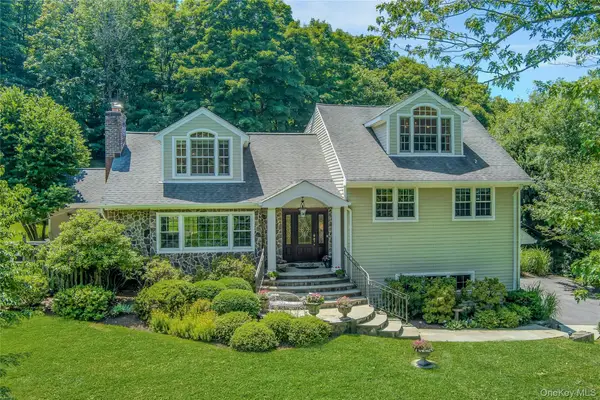 $1,399,000Active3 beds 4 baths3,140 sq. ft.
22 Garey Drive, Chappaqua, NY 10514
MLS# 1020797Listed by: WILLIAM RAVEIS-NEW YORK, LLC - Open Sun, 1 to 3pmNew
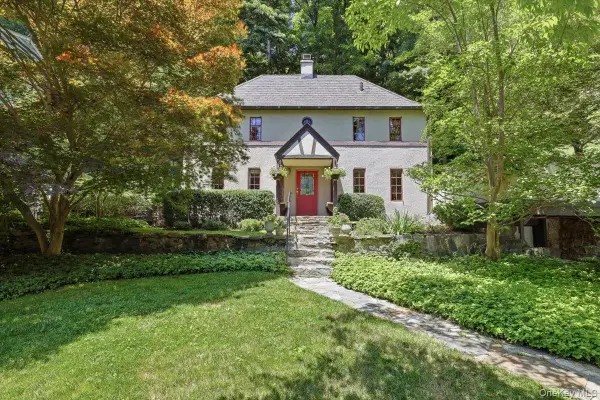 $790,000Active3 beds 2 baths1,538 sq. ft.
220 Mill River Road, Chappaqua, NY 10514
MLS# 1020907Listed by: COMPASS GREATER NY, LLC - New
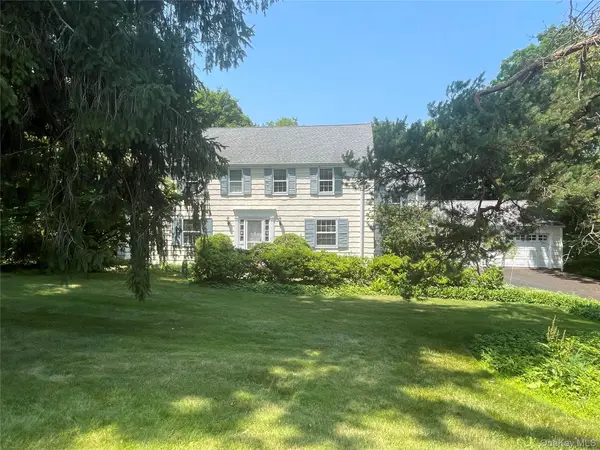 $1,650,000Active4 beds 4 baths2,715 sq. ft.
50 Ludlow Drive, Chappaqua, NY 10514
MLS# 1020963Listed by: WILLIAM RAVEIS-NEW YORK, LLC - Open Sat, 11:30am to 1:30pmNew
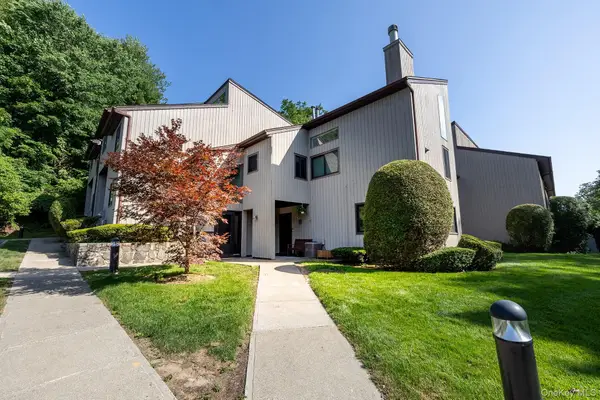 $579,000Active2 beds 1 baths1,200 sq. ft.
309 N Greeley Avenue, Chappaqua, NY 10514
MLS# 1021554Listed by: RE/MAX PRESTIGE PROPERTIES - New
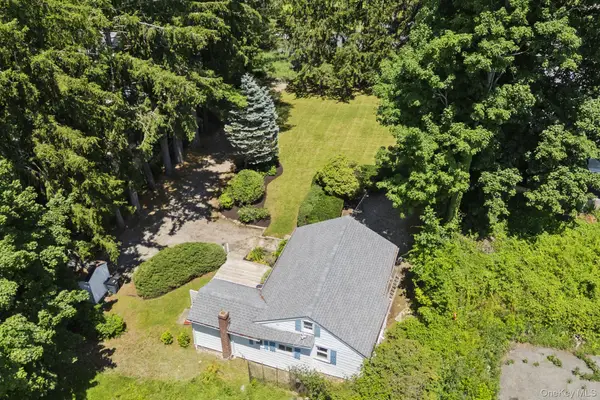 $849,999Active2 beds 1 baths711 sq. ft.
58 Maple Avenue, Chappaqua, NY 10514
MLS# 993303Listed by: HOWARD HANNA RAND REALTY 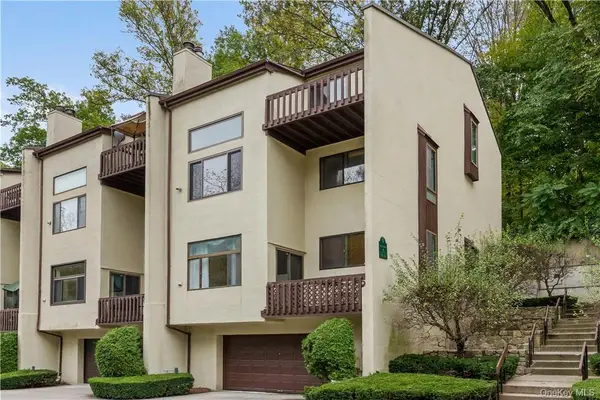 $649,000Active2 beds 2 baths1,458 sq. ft.
353 N Greeley Avenue #353, Chappaqua, NY 10514
MLS# 1017345Listed by: HOULIHAN LAWRENCE INC. $890,000Active3 beds 3 baths1,569 sq. ft.
20 Waters Edge, Chappaqua, NY 10514
MLS# 1008622Listed by: WILLIAM RAVEIS-NEW YORK, LLC


Protect your home and budget from life's surprises with an Assurant Home Warranty, backed by a partner that supports you through every step of homeownership. Explore Plans.
© 2026 Better Homes and Gardens Real Estate LLC. An Anywhere Real Estate company. All rights reserved. Better Homes and Gardens® Real Estate is a registered trademark owned by Meredith Operations Corporation, licensed to Better Homes and Gardens Real Estate LLC and used with permission. Better Homes and Gardens Real Estate LLC fully supports the principles of the Fair Housing Act and the Equal Opportunity Act. Listing information is deemed reliable but is not guaranteed accurate.
Each office is independently owned and operated.
Any services or products provided by third parties are not provided by, affiliated with or related to Better Homes and Gardens Real Estate LLC, or its affiliated companies.