
102 Beverly Road, Chester, NY 10918
Local realty services provided by:Better Homes and Gardens Real Estate Realty Connect
102 Beverly Road,Chester, NY 10918
$850,000
- 4 Beds
- 4 Baths
- - sq. ft.
- Single family
- Sold
Listed by: kimberly a corkum
Office: keller williams realty
MLS#:1005710
Source:OneKey MLS
Sorry, we are unable to map this address
Price summary
- Price:$850,000
About this home
Located in the Warwick School district on a coveted street sits this larger than life home with impressive presence. The curved driveway welcomes you to the wide porch, perfect for rocking chairs and relaxing. The impressive entrance with custom stairway and window seat is just the first of impressive touches in this home. Large kitchen overlooks the yard and is well appointed with Thor oven/range, in cabinet microwave and large kitchen island. Attached is the living room/den with fireplace and access to massive walk in pantry. Step into the family room with soaring ceilings, skylights, cozy fireplace and access to second deck. The second floor master suite looks over both the front and rear yards. Built in dressers in the dressing room and a large walk in closet are just before the entrance to the 5 piece master ensuite. The space continues in the full, finished, daylight, walk out lower level. Large additional family room is flanked by two additional rooms that offer many possibilities, including home office, craft room, play room, all made more accessible by the french doors that lead to the paver patio. The backyard oasis awaits with multi-tiered decks and patios with access from the living room, kitchen, family room, and lower level. All of this welcomes you to the free form pool and spa with newly installed smart technology. All of this is located in a prime commuter location, close to major highways....
Contact an agent
Home facts
- Year built:1996
- Listing ID #:1005710
- Added:115 day(s) ago
- Updated:September 21, 2026 at 07:58 AM
Rooms and interior
- Bedrooms:4
- Total bathrooms:4
- Full bathrooms:3
- Half bathrooms:1
- Rooms Total:16
- Flooring:Hardwood
- Dining Description:Eat-In Kitchen, Formal Dining
- Bathrooms Description:Double Vanity
- Kitchen Description:Dishwasher, Eat-in Kitchen, Microwave, Oven, Pantry, Range, Refrigerator, Stainless Steel Appliance(s)
- Basement:Yes
- Basement Description:Finished, Full, Walk-Out Access
Heating and cooling
- Cooling:Central Air
- Heating:Baseboard, Oil
- Central air:Yes
Structure and exterior
- Year built:1996
- Lot Features:Part Wooded, Private, Stone/Brick Wall
- Architectural Style:Colonial, Contemporary
- Construction Materials:Batts Insulation, Frame, Wood Siding
Schools
- High school:Warwick Valley High School
- Middle school:Warwick Valley Middle School
- Elementary school:Sanfordville Elementary School
Utilities
- Water:Well
- Sewer:Septic Tank
Finances and disclosures
- Price:$850,000
- Tax amount:$18,571 (2025)
Features and amenities
- Appliances:Dishwasher, Dryer, Microwave, Oven, Refrigerator, Stainless Steel Appliance(s), Washer
- Laundry features:Dryer, Washer, Washer/Dryer Hookup
- Amenities:Cathedral Ceiling(s), Double Vanity, Entrance Foyer, High Ceilings, Open Floorplan, Storage, Walk-In Closet(s)
- Pool features:In Ground, Outdoor Pool
Parking
- Total parking spaces:6
- Parking description:Attached, Driveway
- Garage:Yes
- Garage spaces:2
New listings near 102 Beverly Road
- New
 $549,000Active-- beds -- baths
147 Main Street, Chester, NY 10918
MLS# 1052484Listed by: HOWARD HANNA RAND REALTY - New
 $269,000Active2 beds 1 baths1,084 sq. ft.
1212 Whispering Hills, Chester, NY 10918
MLS# 1048656Listed by: KELLER WILLIAMS REALTY - New
 $299,900Active3 beds 2 baths1,316 sq. ft.
1223 Whispering Hills, Chester, NY 10918
MLS# 1051585Listed by: KW HUDSON VALLEY UNITED - New
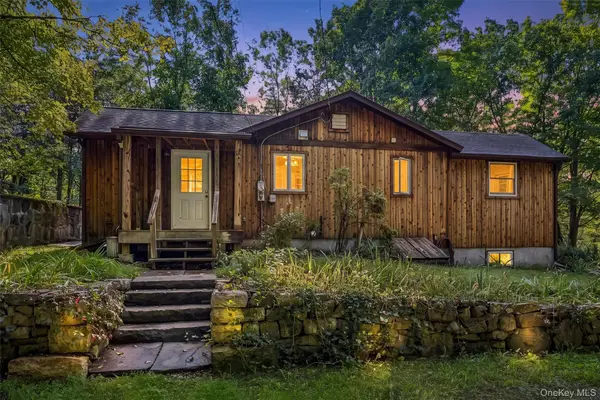 $339,900Active2 beds 1 baths960 sq. ft.
18 Schueler Road, Chester, NY 10918
MLS# 1046033Listed by: WEICHERT REALTORS - New
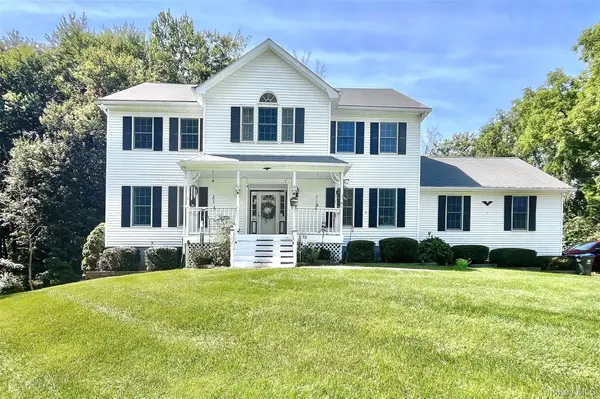 $779,900Active4 beds 3 baths2,616 sq. ft.
1168 Craigville Road, Chester, NY 10918
MLS# 1050193Listed by: ARC REALTY 1 IN SALES - New
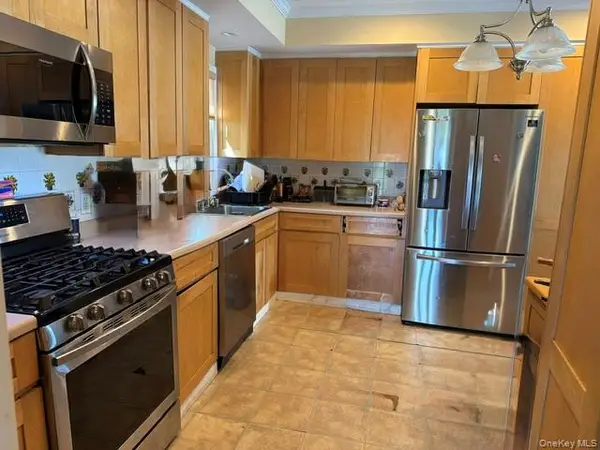 $525,000Active2 beds 2 baths1,910 sq. ft.
19 Meadow Avenue, Chester, NY 10918
MLS# 1050131Listed by: RE/MAX TOWN & COUNTRY - New
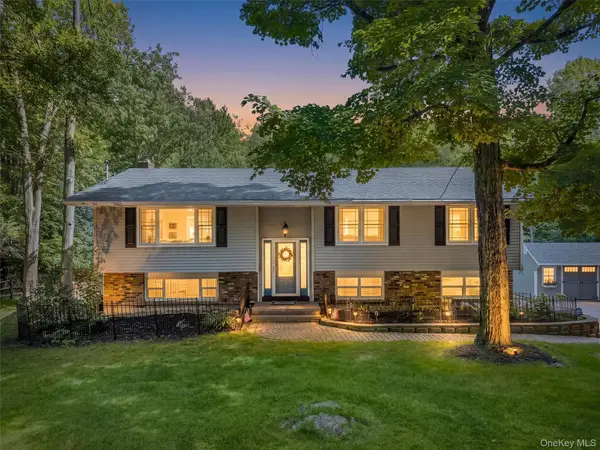 $499,000Active3 beds 3 baths1,848 sq. ft.
264 Bull Mill Road, Chester, NY 10918
MLS# 1049026Listed by: KELLER WILLIAMS REALTY 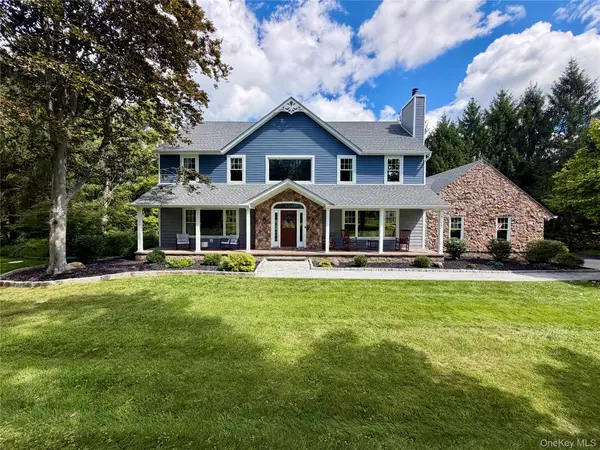 $879,000Active4 beds 4 baths3,764 sq. ft.
101 Beverly Road, Chester, NY 10918
MLS# 1048079Listed by: GREENE REALTY GROUP $459,000Active4 beds 2 baths1,832 sq. ft.
8 Townsend Place, Chester, NY 10918
MLS# 1047996Listed by: HOWARD HANNA RAND REALTY $679,000Active4 beds 4 baths2,960 sq. ft.
5 Red Fox Run, Chester, NY 10918
MLS# 1046418Listed by: HOWARD HANNA RAND REALTY


Protect your home and budget from life's surprises with an Assurant Home Warranty, backed by a partner that supports you through every step of homeownership. Explore Plans.
© 2026 Better Homes and Gardens Real Estate LLC. An Anywhere Real Estate company. All rights reserved. Better Homes and Gardens® Real Estate is a registered trademark owned by Meredith Operations Corporation, licensed to Better Homes and Gardens Real Estate LLC and used with permission. Better Homes and Gardens Real Estate LLC fully supports the principles of the Fair Housing Act and the Equal Opportunity Act. Listing information is deemed reliable but is not guaranteed accurate.
Each office is independently owned and operated.
Any services or products provided by third parties are not provided by, affiliated with or related to Better Homes and Gardens Real Estate LLC, or its affiliated companies.