
166 Bull Mill Road, Chester, NY 10918
Local realty services provided by:Better Homes and Gardens Real Estate Realty Connect
166 Bull Mill Road,Chester, NY 10918
$289,000
- 2 Beds
- 1 Baths
- 1,004 sq. ft.
- Single family
- Active
Listed by: stephen ramundo
Office: keller williams valley realty
MLS#:1030923
Source:OneKey MLS
Price summary
- Price:$289,000
- Price per sq. ft.:$287.85
About this home
Looking for the perfect weekend stay, peaceful getaway, or a one-of-a-kind place to call home? Step into the timeless charm of this historic 1800s farmhouse, where character, history, and a warm, inviting setting come together. Whether you envision weekends away from the hustle and bustle, a charming country retreat, or year-round living, this unique property offers an opportunity to own a true piece of history.
Original details, classic craftsmanship, and the distinctive character of a bygone era create a home unlike today’s new construction. Adding to its rich history, the original deed to the property is included and will be conveyed to the new owner—a rare keepsake that reflects the home’s remarkable past.
As is typical of homes built during this period, some ceilings, doorways, and stairwells are lower than modern standards, adding to the home’s authentic historic character and charm. If you’ve been searching for a weekend escape, a peaceful retreat, or a home filled with personality and a story to tell, this special farmhouse is ready for its next chapter....
Contact an agent
Home facts
- Year built:1863
- Listing ID #:1030923
- Added:49 day(s) ago
- Updated:September 25, 2026 at 11:28 AM
Rooms and interior
- Bedrooms:2
- Total bathrooms:1
- Full bathrooms:1
- Rooms Total:6
- Flooring:Hardwood
- Dining Description:Eat-In Kitchen
- Kitchen Description:Eat-in Kitchen, Range, Refrigerator
- Basement:Yes
- Basement Description:Finished, Full, Walk-Out Access
- Living area:1,004 sq. ft.
Heating and cooling
- Heating:Forced Air, Oil
Structure and exterior
- Year built:1863
- Building area:1,004 sq. ft.
- Lot area:1.8 Acres
- Lot Features:Corner Lot, Level, Near Public Transit, Part Wooded
- Architectural Style:Farmhouse
- Construction Materials:Cedar, Fiberglass Insulation, Shake Siding
Schools
- High school:Monroe-Woodbury High School
- Middle school:Monroe-Woodbury High School
- Elementary school:North Main Street
Utilities
- Water:Well
- Sewer:Septic Tank
Finances and disclosures
- Price:$289,000
- Price per sq. ft.:$287.85
- Tax amount:$8,912 (2025)
Features and amenities
- Appliances:Dryer, Refrigerator, Washer
- Laundry features:Dryer, Washer
Parking
- Parking description:Driveway
New listings near 166 Bull Mill Road
- New
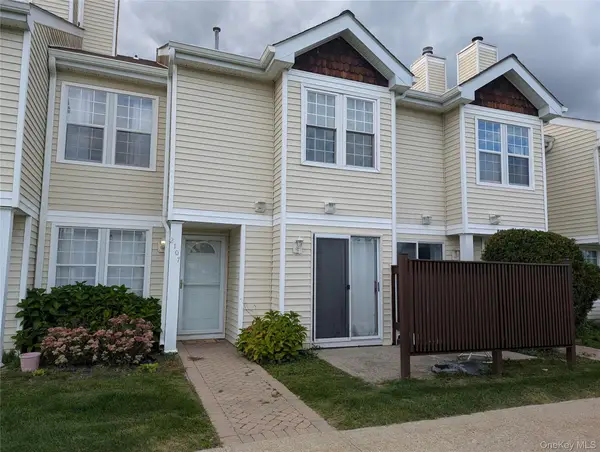 $329,000Active2 beds 2 baths1,086 sq. ft.
2107 Whispering Hills, Chester, NY 10918
MLS# 1050213Listed by: WANSOR REALTY - Open Sat, 11am to 1pmNew
 $525,000Active3 beds 3 baths2,441 sq. ft.
94 Booth Road, Chester, NY 10918
MLS# 1050173Listed by: HOWARD HANNA RAND REALTY - New
 $549,000Active4 beds 2 baths2,824 sq. ft.
147 Main Street, Chester, NY 10918
MLS# 1052484Listed by: HOWARD HANNA RAND REALTY - Open Sat, 12 to 2pmNew
 $269,000Active2 beds 1 baths1,084 sq. ft.
1212 Whispering Hills, Chester, NY 10918
MLS# 1048656Listed by: KELLER WILLIAMS REALTY - New
 $299,900Active3 beds 2 baths1,316 sq. ft.
1223 Whispering Hills, Chester, NY 10918
MLS# 1051585Listed by: KW HUDSON VALLEY UNITED - New
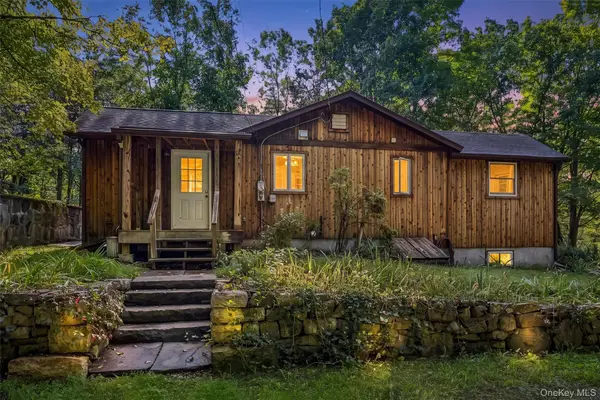 $339,900Active2 beds 1 baths960 sq. ft.
18 Schueler Road, Chester, NY 10918
MLS# 1046033Listed by: WEICHERT REALTORS 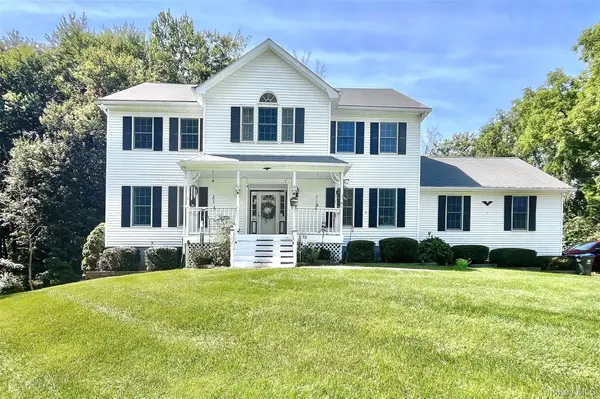 $779,900Active4 beds 3 baths2,616 sq. ft.
1168 Craigville Road, Chester, NY 10918
MLS# 1050193Listed by: ARC REALTY 1 IN SALES- Open Sat, 12 to 2:30pm
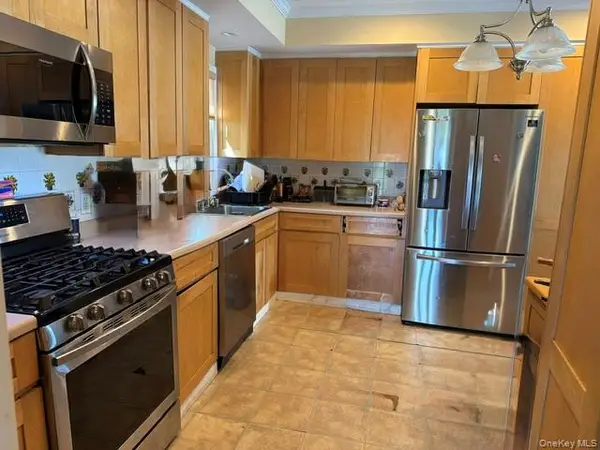 $525,000Active2 beds 2 baths1,910 sq. ft.
19 Meadow Avenue, Chester, NY 10918
MLS# 1050131Listed by: RE/MAX TOWN & COUNTRY 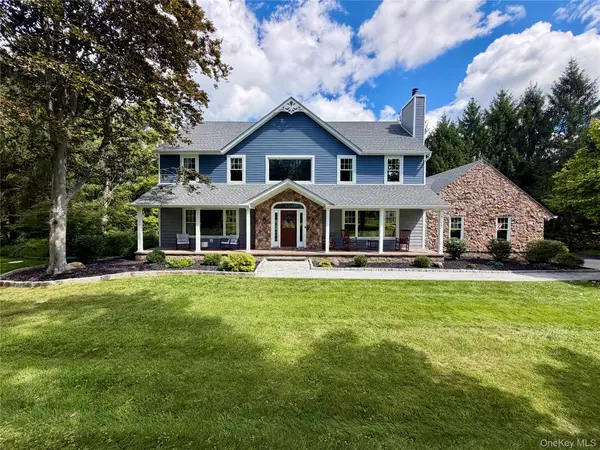 $879,000Active4 beds 4 baths3,764 sq. ft.
101 Beverly Road, Chester, NY 10918
MLS# 1048079Listed by: GREENE REALTY GROUP $459,000Active4 beds 2 baths1,832 sq. ft.
8 Townsend Place, Chester, NY 10918
MLS# 1047996Listed by: HOWARD HANNA RAND REALTY


Protect your home and budget from life's surprises with an Assurant Home Warranty, backed by a partner that supports you through every step of homeownership. Explore Plans.
© 2026 Better Homes and Gardens Real Estate LLC. An Anywhere Real Estate company. All rights reserved. Better Homes and Gardens® Real Estate is a registered trademark owned by Meredith Operations Corporation, licensed to Better Homes and Gardens Real Estate LLC and used with permission. Better Homes and Gardens Real Estate LLC fully supports the principles of the Fair Housing Act and the Equal Opportunity Act. Listing information is deemed reliable but is not guaranteed accurate.
Each office is independently owned and operated.
Any services or products provided by third parties are not provided by, affiliated with or related to Better Homes and Gardens Real Estate LLC, or its affiliated companies.