
21 Trotting Drive, Chester, NY 10918
Local realty services provided by:Better Homes and Gardens Real Estate Choice Realty
Listed by: michele kayser
Office: keller williams realty
MLS#:1030740
Source:OneKey MLS
Price summary
- Price:$475,000
- Price per sq. ft.:$292.49
About this home
Welcome to this impeccably maintained raised ranch in the highly sought-after Surrey Meadows Community. Upon entering the foyer, you'll find a practical area beneath the stairs, providing convenient storage for coats and shoes. The lower level features a spacious bedroom with access to a full bathroom, complemented by a versatile bonus room perfect for a cozy den or guest accommodation. Ascend the hardwood stairs to the living room, which boasts hardwood flooring and abundant natural light. This level also includes two generously sized bedrooms and an additional bonus room, ideal for a home office. Newly installed pocket doors maximize space. The fully renovated kitchen is a culinary enthusiast's dream, featuring hidden spice cabinets, a copper farmhouse sink, and a glass-door pantry. From the kitchen, step out onto the deck that overlooks a substantial yard. The home includes a convenient garage and a shed, ideal for storage or lawn equipment. Enjoy year-round activities such as Legoland Resort, artisanal eateries and wineries, orchards, and Orange County's recreational lakes. Within walking distance to both the Middle School and High School and approximately an hour's drive from New York City, with public transportation to NYC nearby. This residence is truly a must-see....
Contact an agent
Home facts
- Year built:1967
- Listing ID #:1030740
- Added:45 day(s) ago
- Updated:September 21, 2026 at 11:04 AM
Rooms and interior
- Bedrooms:3
- Total bathrooms:2
- Full bathrooms:2
- Rooms Total:8
- Flooring:Hardwood
- Kitchen Description:Dishwasher, Pantry, Refrigerator, Stainless Steel Appliance(s)
- Basement:Yes
- Basement Description:Finished
- Living area:1,624 sq. ft.
Heating and cooling
- Cooling:Central Air
- Heating:Ducts, Forced Air, Natural Gas
- Central air:Yes
Structure and exterior
- Year built:1967
- Building area:1,624 sq. ft.
- Lot area:0.39 Acres
- Architectural Style:Raised Ranch
- Construction Materials:Vinyl Siding
Schools
- High school:Chester Academy-Middle/High School
- Middle school:Chester Academy-Middle/High School
- Elementary school:Chester Elementary School
Utilities
- Water:Public
- Sewer:Public Sewer
Finances and disclosures
- Price:$475,000
- Price per sq. ft.:$292.49
- Tax amount:$10,294 (2025)
Features and amenities
- Appliances:Dishwasher, Refrigerator, Stainless Steel Appliance(s), Tankless Water Heater
- Laundry features:Washer/Dryer Hookup
- Amenities:Entrance Foyer, Granite Counters, Storage, Walk-In Closet(s)
Parking
- Parking description:Driveway, Garage, On Street
- Garage:Yes
- Garage spaces:1
New listings near 21 Trotting Drive
- New
 $549,000Active-- beds -- baths
147 Main Street, Chester, NY 10918
MLS# 1052484Listed by: HOWARD HANNA RAND REALTY - New
 $269,000Active2 beds 1 baths1,084 sq. ft.
1212 Whispering Hills, Chester, NY 10918
MLS# 1048656Listed by: KELLER WILLIAMS REALTY - New
 $299,900Active3 beds 2 baths1,316 sq. ft.
1223 Whispering Hills, Chester, NY 10918
MLS# 1051585Listed by: KW HUDSON VALLEY UNITED - New
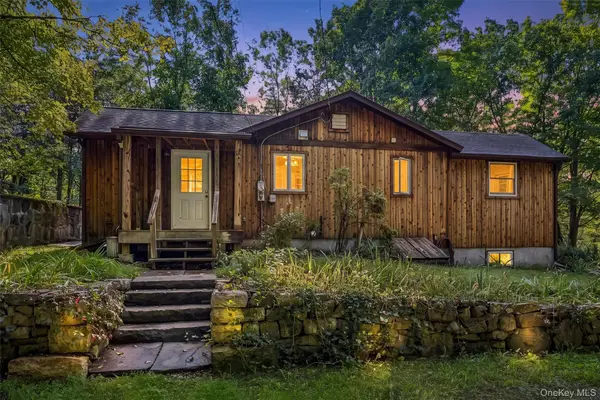 $339,900Active2 beds 1 baths960 sq. ft.
18 Schueler Road, Chester, NY 10918
MLS# 1046033Listed by: WEICHERT REALTORS - New
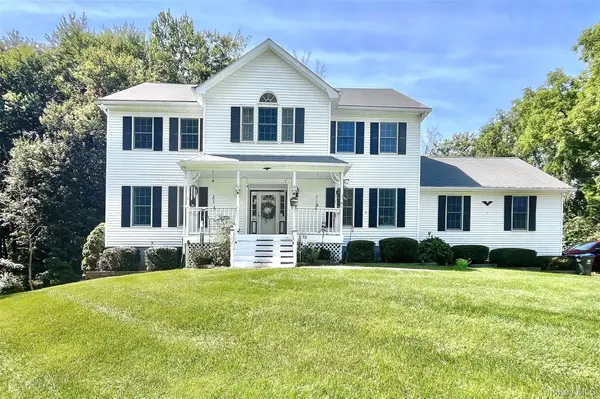 $779,900Active4 beds 3 baths2,616 sq. ft.
1168 Craigville Road, Chester, NY 10918
MLS# 1050193Listed by: ARC REALTY 1 IN SALES - New
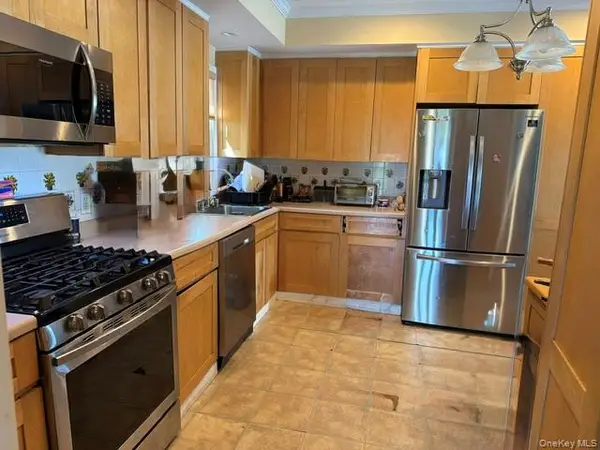 $525,000Active2 beds 2 baths1,910 sq. ft.
19 Meadow Avenue, Chester, NY 10918
MLS# 1050131Listed by: RE/MAX TOWN & COUNTRY - New
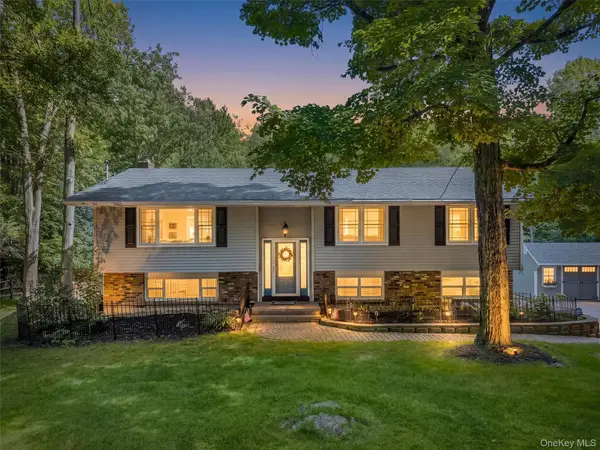 $499,000Active3 beds 3 baths1,848 sq. ft.
264 Bull Mill Road, Chester, NY 10918
MLS# 1049026Listed by: KELLER WILLIAMS REALTY 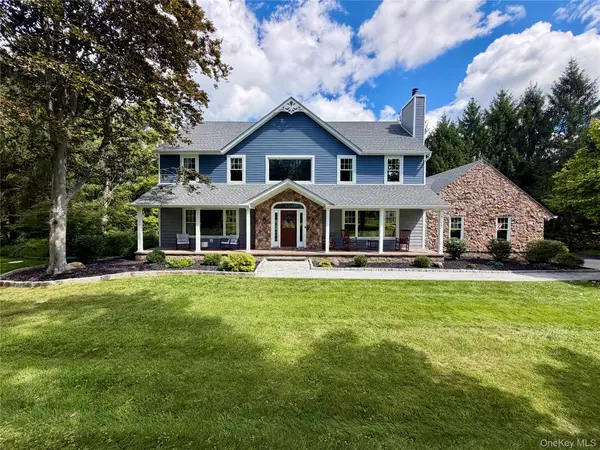 $879,000Active4 beds 4 baths3,764 sq. ft.
101 Beverly Road, Chester, NY 10918
MLS# 1048079Listed by: GREENE REALTY GROUP $459,000Active4 beds 2 baths1,832 sq. ft.
8 Townsend Place, Chester, NY 10918
MLS# 1047996Listed by: HOWARD HANNA RAND REALTY $679,000Active4 beds 4 baths2,960 sq. ft.
5 Red Fox Run, Chester, NY 10918
MLS# 1046418Listed by: HOWARD HANNA RAND REALTY


Protect your home and budget from life's surprises with an Assurant Home Warranty, backed by a partner that supports you through every step of homeownership. Explore Plans.
© 2026 Better Homes and Gardens Real Estate LLC. An Anywhere Real Estate company. All rights reserved. Better Homes and Gardens® Real Estate is a registered trademark owned by Meredith Operations Corporation, licensed to Better Homes and Gardens Real Estate LLC and used with permission. Better Homes and Gardens Real Estate LLC fully supports the principles of the Fair Housing Act and the Equal Opportunity Act. Listing information is deemed reliable but is not guaranteed accurate.
Each office is independently owned and operated.
Any services or products provided by third parties are not provided by, affiliated with or related to Better Homes and Gardens Real Estate LLC, or its affiliated companies.