
69 Cedar Pond Lane, Chester, NY 10918
Local realty services provided by:Better Homes and Gardens Real Estate Realty Connect
69 Cedar Pond Lane,Chester, NY 10918
$1,685,000
- 6 Beds
- 8 Baths
- 7,034 sq. ft.
- Single family
- Active
Listed by: alexander fayn
Office: prominent properties sotheby's
MLS#:1043860
Source:OneKey MLS
Price summary
- Price:$1,685,000
- Price per sq. ft.:$239.55
About this home
Welcome to 69 Cedar Pond Lane. Perched to capture panoramic mountain views, this expansive Chester estate offers an extraordinary combination of multi generational living, proven Airbnb and rental income potential, and top tier infrastructural upgrades across three fully finished levels. The first floor and its bright living & seamless entertaining sun drenched interiors greet you with soaring skylights and massive picture windows framing panoramic mountain views. The open living and dining layout centers on a wood-burning fireplace, flowing into a chef’s kitchen featuring new countertops, custom tile backsplash, breakfast bar, dining nook, built in wine rack, new refrigerator, dedicated beverage fridge and so much more. This floor features two bedrooms and 2.5 bathrooms, with direct walkout access to an expansive outdoor patio outfitted with an outdoor bar, fireplace, and lounge seating. On the second floor you're greeted to a luxury primary suite & a private in law apartment. The upper level hosts three bedrooms, highlighted by a primary suite with mountain vistas, a walk in closet, and a spa bath with dual vanities, a deep soaking tub, stand up shower, and private water closet. This floor also features a dedicated second kitchen, living room, and private patio access. Thoughtfully updated with new countertops, a built in electric fireplace, and an integrated media center, this wing easily functions as an independent, fully equipped apartment. Downstairs is a guest suite & hidden speakeasy. Designed for recreation and flexible guest accommodations, the walkout lower level features a large open playroom created by opening the main space, complemented by a kitchenette, new carpeting, and updated tile. This level includes an Airbnb ready bedroom, finished laundry room, a newly added half bath, and an additional versatile flex room ideal for a home gym, private office, extra bedroom, or mudroom. Concealed discreetly behind a custom bookshelf lies a finished secret room with an adjacent full bathroom, perfect for a private lounge, speakeasy, or creative studio. Unwind in the private hot tub positioned to the right of the home, gather around the backyard fire pit, or enjoy the upper driveway area landscaped with a dedicated children's playset and seating area. The backyard has already been scoped for a custom in ground pool, with renderings available by seller. Additionally, the lower lot can be subdivided and built on, with electrical infrastructure already set up. The property includes a high efficiency HVAC system, commercial grade well pump, and dual water heaters installed in 2025. The roof was replaced around 2022. Ceiling fans and skylights are installed throughout, and all interior wallpaper is high quality peel and stick for effortless design customization. Whether you are looking for a spacious family home, a turn key rental retreat, or a property with room to build and expand, 69 Cedar Pond Lane has it all. Schedule your private tour today and see everything this one of a kind home has to offer....
Contact an agent
Home facts
- Year built:1989
- Listing ID #:1043860
- Added:1 day(s) ago
- Updated:August 28, 2026 at 03:28 PM
Rooms and interior
- Bedrooms:6
- Total bathrooms:8
- Full bathrooms:7
- Half bathrooms:1
- Rooms Total:18
- Flooring:Hardwood
- Dining Description:Eat-In Kitchen, Formal Dining
- Kitchen Description:Chefs Kitchen, Cooktop, Dishwasher, Eat-in Kitchen, Freezer, Microwave, Refrigerator, Stainless Steel Appliance(s)
- Bedroom Description:Master Downstairs
- Basement:Yes
- Basement Description:Finished, Full, Walk-Out Access
- Living area:7,034 sq. ft.
Heating and cooling
- Cooling:Central Air
- Heating:Electric, Forced Air, Heat Pump
- Central air:Yes
Structure and exterior
- Year built:1989
- Building area:7,034 sq. ft.
- Lot area:10.7 Acres
- Architectural Style:Contemporary
- Construction Materials:Cedar, Frame
Schools
- High school:Warwick Valley High School
- Middle school:Warwick Valley Middle School
- Elementary school:Sanfordville Elementary School
Utilities
- Water:Well
- Sewer:Septic Tank
Finances and disclosures
- Price:$1,685,000
- Price per sq. ft.:$239.55
- Tax amount:$22,510 (2025)
Features and amenities
- Appliances:Cooktop, Dishwasher, Dryer, Freezer, Microwave, Refrigerator, Stainless Steel Appliance(s), Washer
- Laundry features:Dryer, Washer, Washer/Dryer Hookup
- Amenities:Entrance Foyer, Granite Counters, High Ceilings, Open Floorplan, Storage, Walk-In Closet(s)
Parking
- Parking description:Driveway, Garage, Off Street
- Garage:Yes
- Garage spaces:3
New listings near 69 Cedar Pond Lane
- Coming SoonOpen Sat, 12 to 2pm
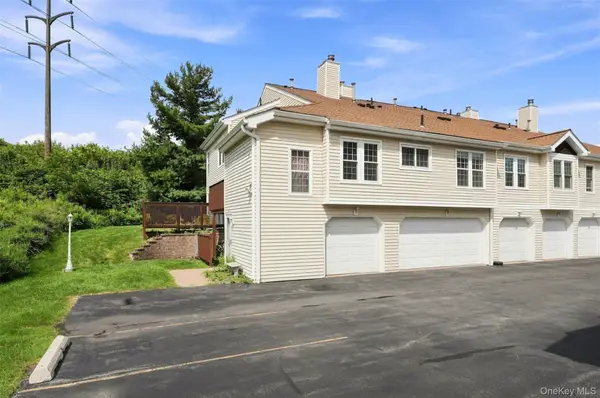 $299,000Coming Soon2 beds 1 baths1,084 sq. ft.
2124 Whispering Hills, Chester, NY 10918
MLS# 1042658Listed by: HOWARD HANNA RAND REALTY - Coming Soon
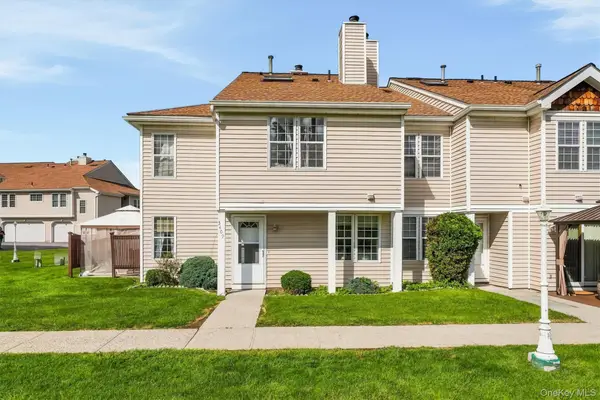 $360,000Coming Soon3 beds 3 baths1,331 sq. ft.
3409 Whispering Hills, Chester, NY 10918
MLS# 1032618Listed by: HOWARD HANNA RAND REALTY - Coming Soon
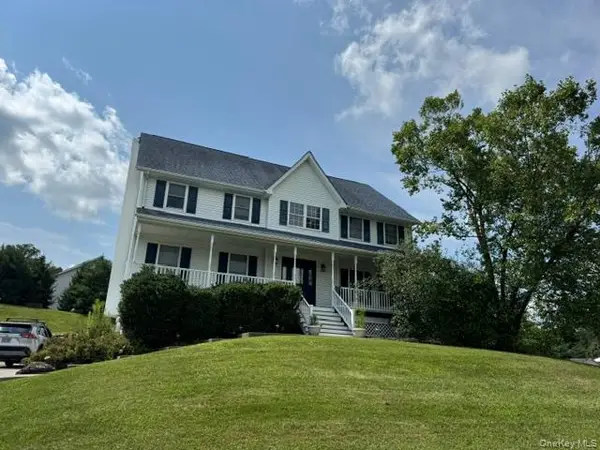 $675,000Coming Soon3 beds 3 baths3,202 sq. ft.
188 Creamery Pond Road, Chester, NY 10918
MLS# 1038759Listed by: KELLER WILLIAMS REALTY - New
 $374,900Active3 beds 3 baths1,331 sq. ft.
2921 Whispering Hills, Chester, NY 10918
MLS# 1043986Listed by: ARC REALTY 1 IN SALES - Open Sat, 12 to 2pmNew
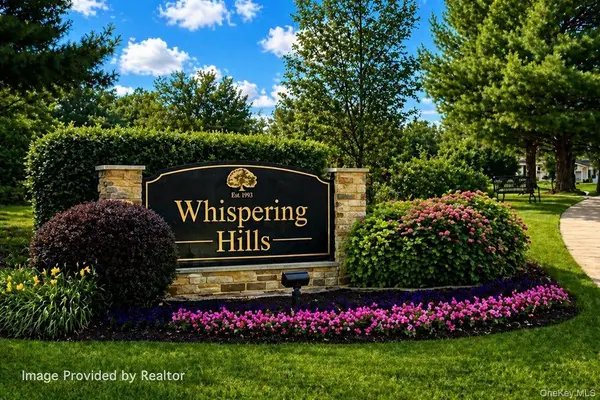 $290,000Active2 beds 2 baths1,053 sq. ft.
1005 Whispering Hills, Chester, NY 10918
MLS# 1043197Listed by: CENTURY 21 FULL SERVICE REALTY - New
 $749,000Active4 beds 5 baths2,599 sq. ft.
121 Conklingtown Road, Chester, NY 10918
MLS# 1042913Listed by: MS REALTY GROUP USA, INC - New
 $550,000Active3 beds 2 baths1,583 sq. ft.
50 Hambletonian Avenue, Chester, NY 10918
MLS# 1042882Listed by: HOWARD HANNA RAND REALTY - New
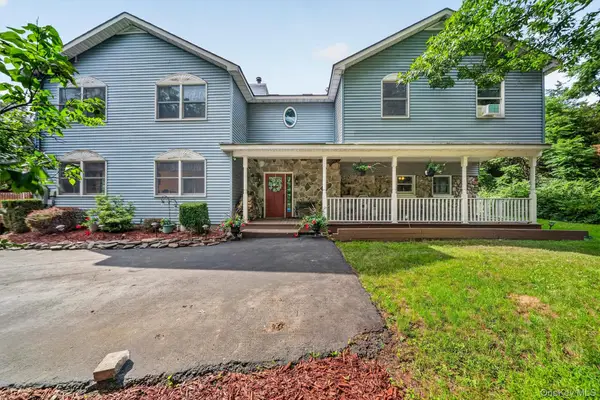 $699,000Active5 beds 4 baths3,463 sq. ft.
65 Oxford Springs Road, Chester, NY 10918
MLS# 1041722Listed by: HOMESMART HOMES & ESTATES - Open Sun, 11am to 1pmNew
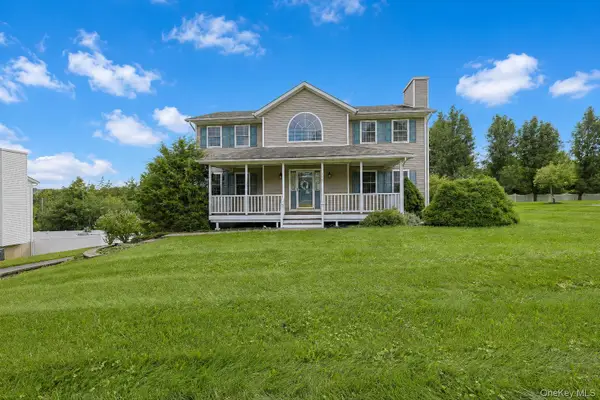 $699,000Active3 beds 3 baths2,533 sq. ft.
173 Creamery Pond Road, Chester, NY 10918
MLS# 1040801Listed by: KELLER WILLIAMS REALTY


Protect your home and budget from life's surprises with an Assurant Home Warranty, backed by a partner that supports you through every step of homeownership. Explore Plans.
© 2026 Better Homes and Gardens Real Estate LLC. An Anywhere Real Estate company. All rights reserved. Better Homes and Gardens® Real Estate is a registered trademark owned by Meredith Operations Corporation, licensed to Better Homes and Gardens Real Estate LLC and used with permission. Better Homes and Gardens Real Estate LLC fully supports the principles of the Fair Housing Act and the Equal Opportunity Act. Listing information is deemed reliable but is not guaranteed accurate.
Each office is independently owned and operated.
Any services or products provided by third parties are not provided by, affiliated with or related to Better Homes and Gardens Real Estate LLC, or its affiliated companies.