
86 Long Vista Lane, Chester, NY 10918
Local realty services provided by:Better Homes and Gardens Real Estate Realty Connect
Listed by: jennifer dicostanzo
Office: re/max town & country
MLS#:1003760
Source:OneKey MLS
Price summary
- Price:$899,000
- Price per sq. ft.:$238.84
About this home
Now offered at $899,000. Settle in before the new school year and start living your best life here. Privately set on over 5 scenic acres within the Warwick School District and just one hour from Manhattan, this beautifully maintained Colonial offers the lifestyle buyers are searching for. Privacy, acreage, breathtaking mountain views, resort-style outdoor living, flexible space, and a convenient NYC commuter location all come together in one unforgettable property.
From the moment you arrive, the setting feels peaceful, private, and removed from the everyday, yet never isolated. This is the perfect balance of neighborhood setting and private retreat. A welcoming wraparound porch, beautiful perennial landscaping, mature trees, open lawn space, and a scenic natural backdrop create a warm and inviting first impression.
The outdoor living is truly exceptional. Enjoy summer afternoons by the heated saltwater gunite inground pool, outdoor suana, entertain on the expansive deck, dine under the pergola, or unwind in the evening while taking in the mountain views. Whether hosting friends, enjoying quiet mornings, or creating everyday moments outdoors, this property was designed to be enjoyed in every season.
Inside, nearly 3,800 square feet of thoughtfully designed living space offers comfort, function, and elevated style. The custom kitchen is the heart of the home, featuring beautiful cabinetry with thoughtful detailing, marble countertops, a large center island, quality craftsmanship, top-of-the-line appliances, and spectacular views. Expansive sliders open directly to the deck, creating effortless indoor-outdoor living and making entertaining easy.
The main level features generous gathering spaces, including a sunken living room with a wood-burning fireplace, a private office with custom built-ins, beautiful hardwood flooring, and a layout that works beautifully for both everyday living and hosting. The primary suite offers a peaceful retreat with tray ceilings and a luxurious ensuite bath designed for comfort and relaxation.
The fully finished walkout lower level is a major highlight and adds incredible flexibility. Complete with a second kitchen, bedroom, full bath, home gym, and spacious recreation area, this level is ideal for extended living, guest accommodations, entertaining, work-from-home needs, fitness, or a private retreat within the home.
Additional highlights include owned energy-efficient solar panels, a two-car garage, generous storage, spacious bedrooms, abundant natural light, and a quiet setting that offers privacy without sacrificing convenience. Located close to the villages of Chester and Warwick, Warwick wineries, hiking trails, skiing, farm markets, restaurants, shops, and major commuter routes, this home is ideal as a full-time residence or a weekend escape from the city.
This is more than a home. It is 5 acres of privacy, scenic views, poolside living, flexible space, and the lifestyle you have been waiting for. *New roof, HVAC, and solar panels for peace of mind and efficiency **Showings are by appointment only...
Contact an agent
Home facts
- Year built:1997
- Listing ID #:1003760
- Added:90 day(s) ago
- Updated:August 25, 2026 at 08:28 AM
Rooms and interior
- Bedrooms:5
- Total bathrooms:4
- Full bathrooms:3
- Half bathrooms:1
- Rooms Total:13
- Dining Description:Eat-In Kitchen, Formal Dining
- Kitchen Description:Chefs Kitchen, Dishwasher, Eat-in Kitchen, Kitchen Island
- Basement:Yes
- Basement Description:Finished, Full, Walk-Out Access
- Living area:3,764 sq. ft.
Heating and cooling
- Cooling:Central Air
- Heating:Baseboard, Heat Pump, Solar
- Central air:Yes
Structure and exterior
- Year built:1997
- Building area:3,764 sq. ft.
- Lot area:5.2 Acres
- Architectural Style:Colonial
- Construction Materials:Frame
- Levels:3 Story
Schools
- High school:Warwick Valley High School
- Middle school:Warwick Valley Middle School
- Elementary school:Park Avenue Elementary School
Utilities
- Water:Well
- Sewer:Septic Tank
Finances and disclosures
- Price:$899,000
- Price per sq. ft.:$238.84
- Tax amount:$19,763 (2025)
Features and amenities
- Appliances:Dishwasher
- Amenities:Entrance Foyer, High Ceilings, Open Floorplan
- Pool features:In Ground
Parking
- Parking description:Garage
- Garage:Yes
- Garage spaces:2
New listings near 86 Long Vista Lane
- Coming Soon
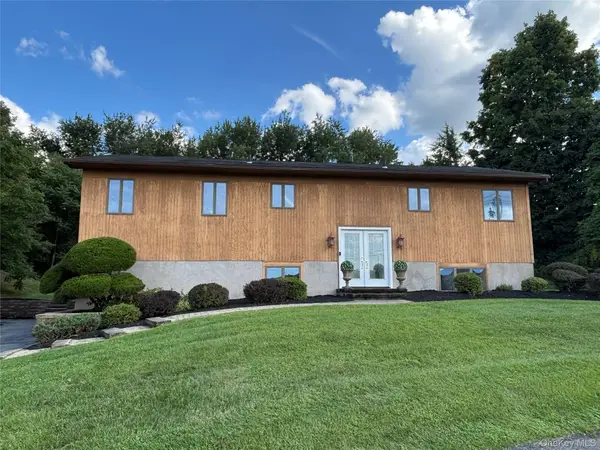 $649,999Coming Soon3 beds 3 baths2,902 sq. ft.
3561 Rte 94, Chester, NY 10918
MLS# 1041906Listed by: HOWARD HANNA RAND REALTY - Coming Soon
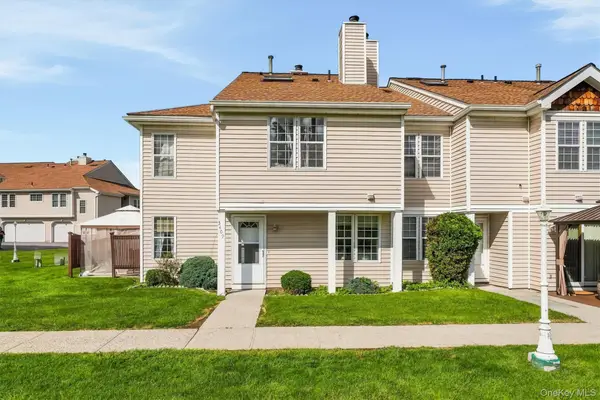 $360,000Coming Soon3 beds 3 baths1,331 sq. ft.
3409 Whispering Hills, Chester, NY 10918
MLS# 1032618Listed by: HOWARD HANNA RAND REALTY - Coming Soon
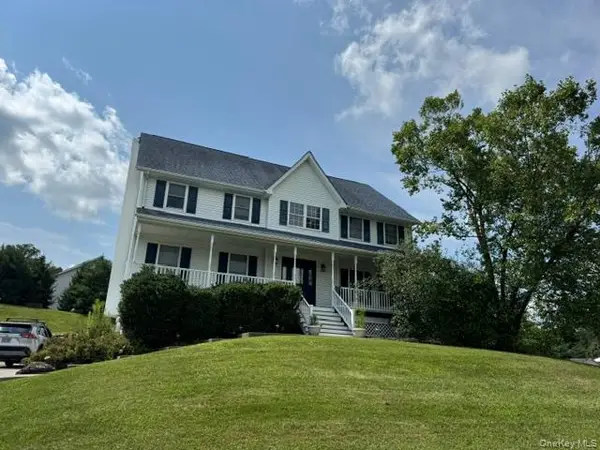 $675,000Coming Soon3 beds 3 baths3,202 sq. ft.
188 Creamery Pond Road, Chester, NY 10918
MLS# 1038759Listed by: KELLER WILLIAMS REALTY - New
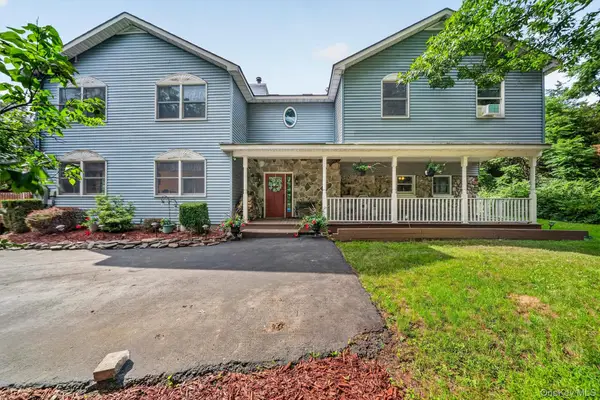 $699,000Active5 beds 4 baths3,463 sq. ft.
65 Oxford Springs Road, Chester, NY 10918
MLS# 1041722Listed by: HOMESMART HOMES & ESTATES - Open Sun, 11am to 1pmNew
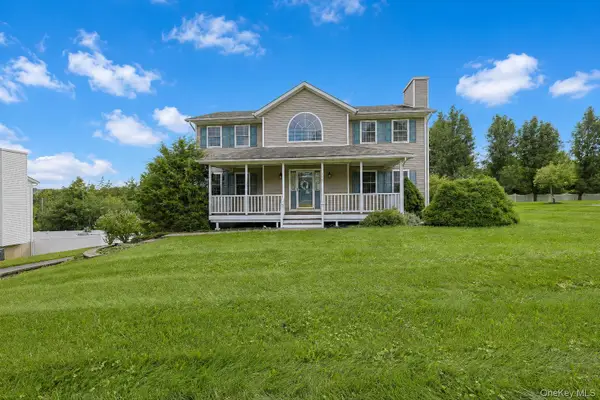 $699,000Active3 beds 3 baths2,533 sq. ft.
173 Creamery Pond Road, Chester, NY 10918
MLS# 1040801Listed by: KELLER WILLIAMS REALTY - New
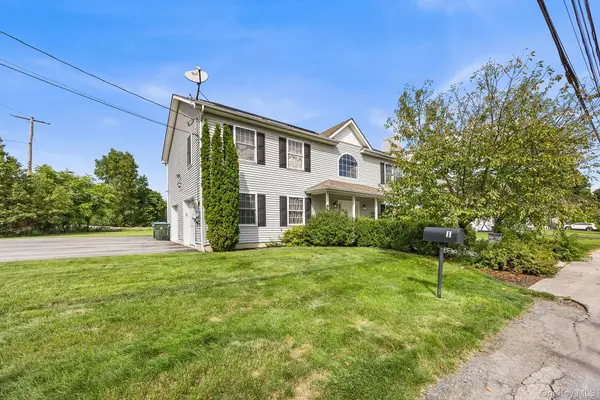 $750,000Active4 beds 3 baths2,280 sq. ft.
1 Sanford Avenue, Chester, NY 10918
MLS# 1041533Listed by: REDFIN REAL ESTATE - New
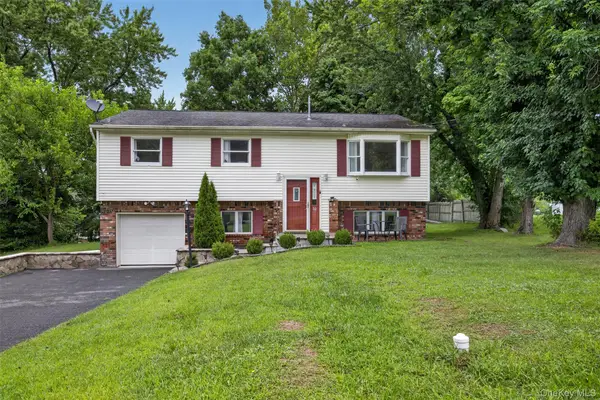 $489,000Active4 beds 2 baths1,820 sq. ft.
32 Surrey Road, Chester, NY 10918
MLS# 1040785Listed by: EXP REALTY - New
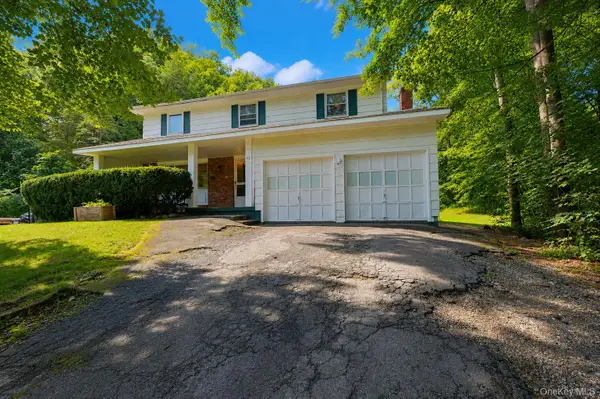 $459,000Active4 beds 3 baths2,060 sq. ft.
63 Hubshop Road, Chester, NY 10918
MLS# 1039933Listed by: KELLER WILLIAMS REALTY - New
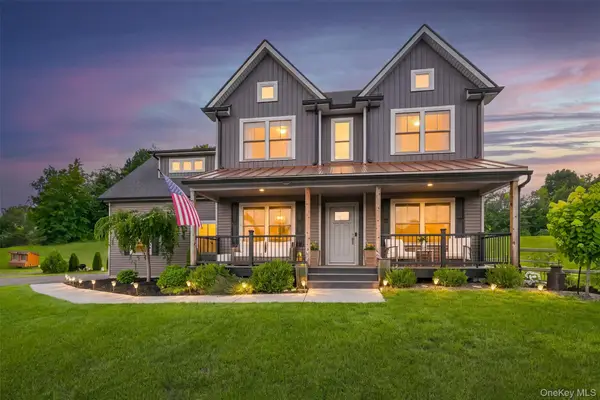 $839,000Active4 beds 4 baths2,707 sq. ft.
34 Boville Court, Chester, NY 10918
MLS# 1040485Listed by: KELLER WILLIAMS VALLEY REALTY - New
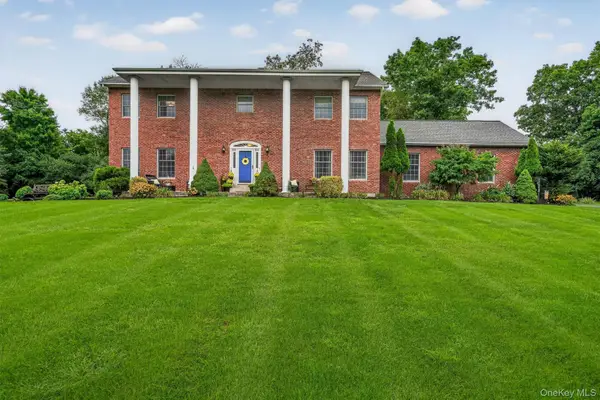 $700,000Active4 beds 3 baths3,296 sq. ft.
13 Bianca Boulevard, Chester, NY 10918
MLS# 1040084Listed by: KELLER WILLIAMS REALTY


Protect your home and budget from life's surprises with an Assurant Home Warranty, backed by a partner that supports you through every step of homeownership. Explore Plans.
© 2026 Better Homes and Gardens Real Estate LLC. An Anywhere Real Estate company. All rights reserved. Better Homes and Gardens® Real Estate is a registered trademark owned by Meredith Operations Corporation, licensed to Better Homes and Gardens Real Estate LLC and used with permission. Better Homes and Gardens Real Estate LLC fully supports the principles of the Fair Housing Act and the Equal Opportunity Act. Listing information is deemed reliable but is not guaranteed accurate.
Each office is independently owned and operated.
Any services or products provided by third parties are not provided by, affiliated with or related to Better Homes and Gardens Real Estate LLC, or its affiliated companies.