
9 Ronwood Road, Chestnut Ridge, NY 10977
Local realty services provided by:Better Homes and Gardens Real Estate Choice Realty
9 Ronwood Road,Chestnut Ridge, NY 10977
$2,150,000
- 5 Beds
- 3 Baths
- 4,500 sq. ft.
- Single family
- Active
Upcoming open houses
- Sun, May 3112:00 pm - 02:00 pm
Listed by: rosemary sidoti
Office: howard hanna rand realty
MLS#:1005553
Source:OneKey MLS
Price summary
- Price:$2,150,000
- Price per sq. ft.:$358.33
About this home
Discover exceptional luxury living in the highly sought after Village of Chestnut Ridge, ideally bordering Pearl River, NY, and Montvale, NJ, a commuter’s dream with convenient access to major roadways connecting to NYC and Northern New Jersey. Privately set at the end of a quiet cul-de-sac on 1.5 acres of picturesque park-like property, this quality custom-built Colonial offers approximately 6,000 square feet of elegant living space designed for both everyday comfort and grand entertaining. Sophisticated details throughout include gleaming hardwood floors, designer Hermes wallpaper, soaring ceilings, and expansive living areas filled with natural light. A dramatic two story foyer welcomes you into the thoughtfully designed main level featuring formal living and dining rooms, a stunning two story family room with a gas fireplace, and a private office or den with an adjacent full bath and laundry room, ideal for guests or remote work. The gourmet chef’s kitchen is beautifully appointed with rich cherry cabinetry, granite countertops, slate tile flooring, and a large center island, seamlessly flowing into a sun filled solarium complete with a pellet stove and direct access to the deck and outdoor entertaining areas. Upstairs, the luxurious primary suite serves as a private retreat with vaulted ceilings, three walk in closets, and a spa inspired ensuite bath featuring a soaking tub. Three additional spacious bedrooms and a full bath complete the second level. The finished lower level offers exceptional versatility with recreation and gaming areas, an additional office, guest space, abundant storage, and walkout access to the backyard. Designed for resort style living, the outdoor oasis features a heated in ground pool, spa, and a charming outbuilding with a deck, changing areas, reclaimed wood pergola, and recreation space. The expansive 1.5 acre property also presents exciting opportunities for future expansion or customization. Conveniently located just 2 miles from Bergen County and approximately 30 miles from NYC, this remarkable home is close to major highways, premier shopping, parks, hiking trails, and Woodbury Common Premium Outlets....
Contact an agent
Home facts
- Year built:2004
- Listing ID #:1005553
- Added:1 day(s) ago
- Updated:May 29, 2026 at 01:40 PM
Rooms and interior
- Bedrooms:5
- Total bathrooms:3
- Full bathrooms:3
- Rooms Total:14
- Flooring:Hardwood
- Dining Description:Eat-In Kitchen, Formal Dining
- Bathrooms Description:Double Vanity, Soaking Tub
- Kitchen Description:Chefs Kitchen, Eat-in Kitchen, Kitchen Island, Microwave, Oven, Refrigerator, Stainless Steel Appliance(s)
- Basement:Yes
- Basement Description:Full, Partially Finished, Walk-Out Access
- Living area:4,500 sq. ft.
Heating and cooling
- Cooling:Central Air
- Heating:Baseboard
- Central air:Yes
Structure and exterior
- Year built:2004
- Building area:4,500 sq. ft.
- Lot area:1.49 Acres
- Architectural Style:Colonial
- Construction Materials:Frame
Schools
- High school:Ramapo High School
- Middle school:Chestnut Ridge Middle School
- Elementary school:Fleetwood Elementary School
Utilities
- Water:Public
- Sewer:Public Sewer
Finances and disclosures
- Price:$2,150,000
- Price per sq. ft.:$358.33
- Tax amount:$23,913 (2025)
Features and amenities
- Appliances:Dryer, Microwave, Oven, Refrigerator, Stainless Steel Appliance(s), Washer
- Laundry features:Dryer, Washer
- Amenities:Cathedral Ceiling(s), Double Vanity, Entrance Foyer, Granite Counters, Storage, Walk-In Closet(s)
- Pool features:In Ground
Parking
- Parking description:Attached, Driveway, Garage
- Garage:Yes
- Garage spaces:2
New listings near 9 Ronwood Road
- New
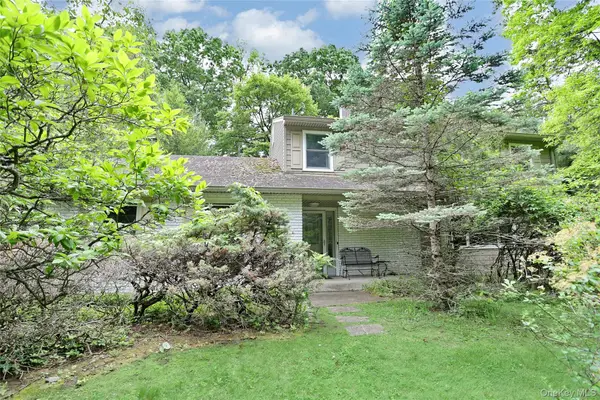 $1,100,000Active4 beds 3 baths2,413 sq. ft.
8 Swallow Avenue, Spring Valley, NY 10977
MLS# 1005587Listed by: Q HOME SALES - Open Sun, 1 to 3pmNew
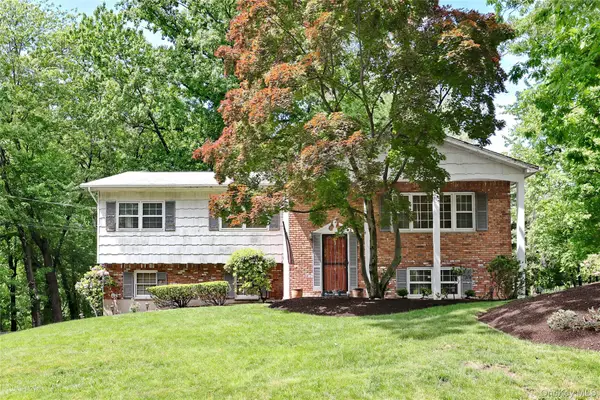 $925,000Active4 beds 3 baths2,254 sq. ft.
22 Sterling Road, Spring Valley, NY 10977
MLS# 1004623Listed by: Q HOME SALES - Open Sun, 1 to 3pmNew
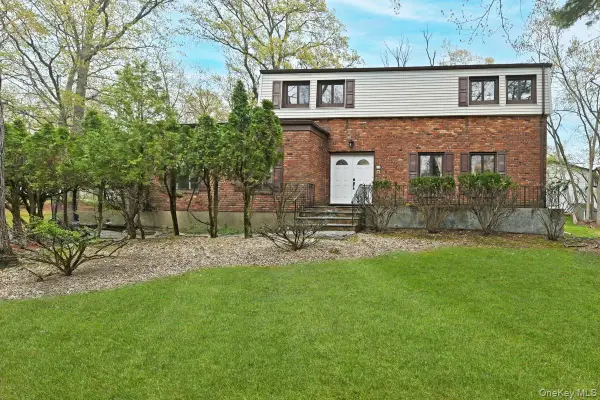 $1,179,000Active4 beds 4 baths2,734 sq. ft.
19 Sterling Road, Spring Valley, NY 10977
MLS# 983862Listed by: KELLER WILLIAMS HUDSON VALLEY  $650,000Pending0.85 Acres
6 Jacqueline Road, Monsey, NY 10952
MLS# 991056Listed by: KELLER WILLIAMS HUDSON VALLEY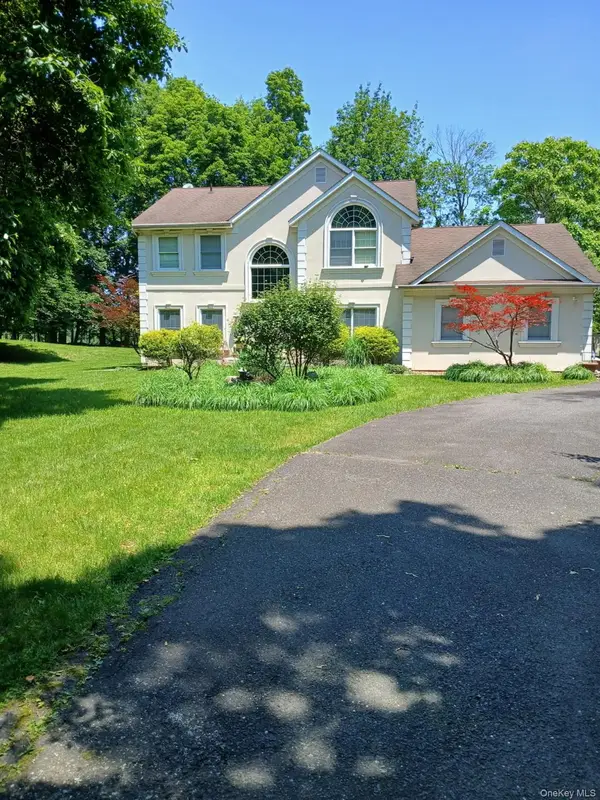 $1,350,000Pending4 beds 3 baths2,655 sq. ft.
92 Scotland Hill Road, Chestnut Ridge, NY 10977
MLS# 987963Listed by: HOWARD HANNA RAND REALTY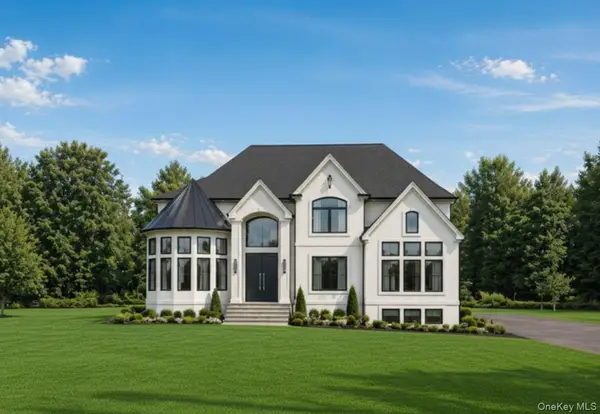 $2,499,000Active6 beds 6 baths5,022 sq. ft.
296 Ackertown Road #Lot 1, Monsey, NY 10952
MLS# 992574Listed by: RODEO REALTY INC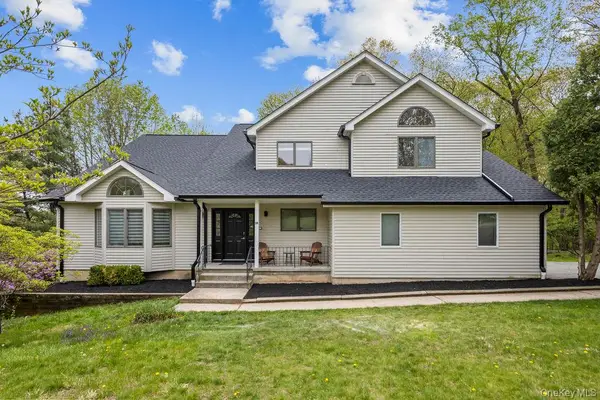 $1,399,000Pending7 beds 5 baths2,638 sq. ft.
10 Christine Drive, Spring Valley, NY 10977
MLS# 990974Listed by: KELLER WILLIAMS HUDSON VALLEY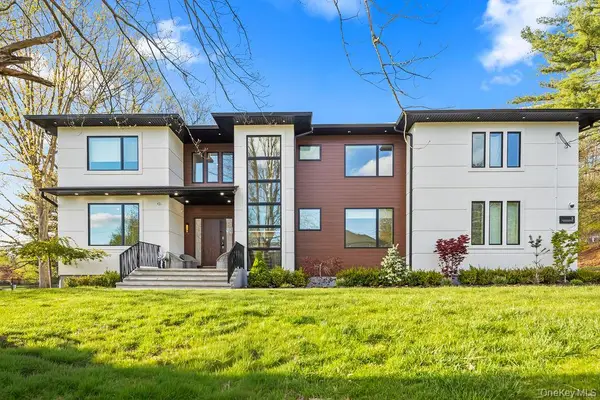 $2,999,900Active11 beds 8 baths5,168 sq. ft.
5 Blue Bird Road, Monsey, NY 10952
MLS# 986440Listed by: PLATINUM REALTY ASSOCIATES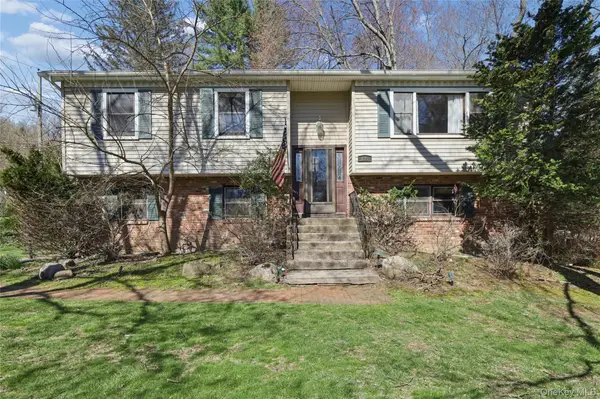 $949,000Active4 beds 3 baths2,120 sq. ft.
635 S Pascack Road, Spring Valley, NY 10977
MLS# 986624Listed by: COLDWELL BANKER REALTY


Protect your home and budget from life's surprises with an Assurant Home Warranty, backed by a partner that supports you through every step of homeownership. Explore Plans.
© 2026 Better Homes and Gardens Real Estate LLC. An Anywhere Real Estate company. All rights reserved. Better Homes and Gardens® Real Estate is a registered trademark owned by Meredith Operations Corporation, licensed to Better Homes and Gardens Real Estate LLC and used with permission. Better Homes and Gardens Real Estate LLC fully supports the principles of the Fair Housing Act and the Equal Opportunity Act. Listing information is deemed reliable but is not guaranteed accurate.
Each office is independently owned and operated.
Any services or products provided by third parties are not provided by, affiliated with or related to Better Homes and Gardens Real Estate LLC, or its affiliated companies.