
2735 Denning Road, Claryville, NY 12725
Local realty services provided by:Better Homes and Gardens Real Estate Realty Connect
Listed by: daria sienitsky
Office: resort realty
MLS#:1034153
Source:OneKey MLS
Price summary
- Price:$699,000
- Price per sq. ft.:$203.49
About this home
Discover a truly special Catskills retreat in the peaceful mountain hamlet of Claryville on Denning Road. Set on approximately 58 acres of wooded mountainside, this private property offers Neversink East Branch river frontage and a stream running down the mountainside with various small falls, beautiful natural surroundings, and a rare sense of seclusion. The land adjoins Frost Valley property, enhancing the feeling of being surrounded by an expansive, protected wilderness.
Built in 1996, this home’s beautiful stone facad adds timeless character and creates a warm, welcoming first impression, with approximately 3,435 square feet with 3 bedrooms, and 2.5 bathrooms. The interior has a comfortable, well-loved country feel featuring the primary bedroom suite on the main floor and 2 cozy upstairs bedrooms that are complemented by adjoining attic space that may offer potential for future expansion or reconfiguration. Beautiful hardwood floors flow throughout the home, while the open-concept kitchen and living area create an inviting space centered around a cozy fireplace. Just off the main living area, the sunroom offers a peaceful place to unwind, enjoy your morning coffee, and take in the surrounding forest views.
Outside, explore your own wooded acreage, relax beside the river, or simply enjoy the sights and sounds of nature. Whether envisioned as a full-time residence, weekend escape, or reimagined Catskills sanctuary, this remarkable property offers space, privacy and endless possibilities. Whole house generator included!
Located in one of the most magical corners of the Catskills, located right in the Catskill Park this property is close to hiking, fishing, reservoirs and the natural beauty for which Claryville is known. Bring your vision and create something extraordinary in a setting that is already unforgettable....
Contact an agent
Home facts
- Year built:1996
- Listing ID #:1034153
- Added:50 day(s) ago
- Updated:September 24, 2026 at 11:29 AM
Rooms and interior
- Bedrooms:3
- Total bathrooms:3
- Full bathrooms:2
- Half bathrooms:1
- Rooms Total:8
- Dining Description:Eat-In Kitchen
- Kitchen Description:Dishwasher, Eat-in Kitchen, Oven, Range, Refrigerator
- Bedroom Description:First Floor Bedroom, Master Downstairs
- Basement:Yes
- Basement Description:Full, Walk-Out Access
- Living area:3,435 sq. ft.
Heating and cooling
- Heating:Baseboard, Oil, Wood
Structure and exterior
- Year built:1996
- Building area:3,435 sq. ft.
- Lot area:58 Acres
- Architectural Style:Contemporary
- Construction Materials:Frame
Schools
- High school:Tri-Valley Secondary School
- Middle school:Tri-Valley Secondary School
- Elementary school:Tri-Valley Elementary School
Utilities
- Water:Spring
- Sewer:Septic Tank
Finances and disclosures
- Price:$699,000
- Price per sq. ft.:$203.49
- Tax amount:$8,697 (2025)
Features and amenities
- Appliances:Dishwasher, Dryer, Oven, Refrigerator, Washer
- Laundry features:Dryer, Washer, Washer/Dryer Hookup
Parking
- Parking description:Attached, Driveway
- Garage:Yes
- Garage spaces:4
New listings near 2735 Denning Road
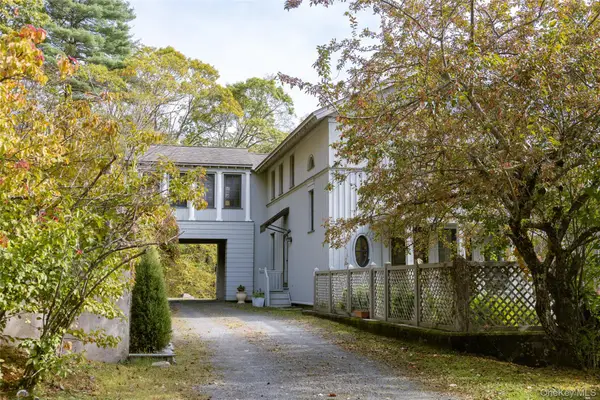 $1,395,000Pending4 beds 4 baths3,648 sq. ft.
38 Frost Valley Road, Claryville, NY 12725
MLS# 1014069Listed by: COMPASS GREATER NY, LLC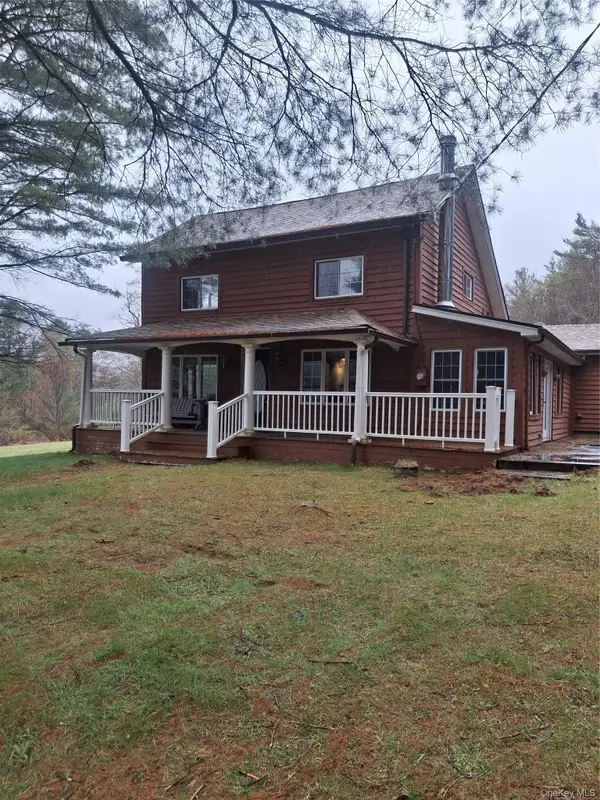 $450,000Active3 beds 1 baths1,092 sq. ft.
5618 Red Hill Road, Claryville, NY 12725
MLS# 984054Listed by: CENTURY 21 STOECKELER RE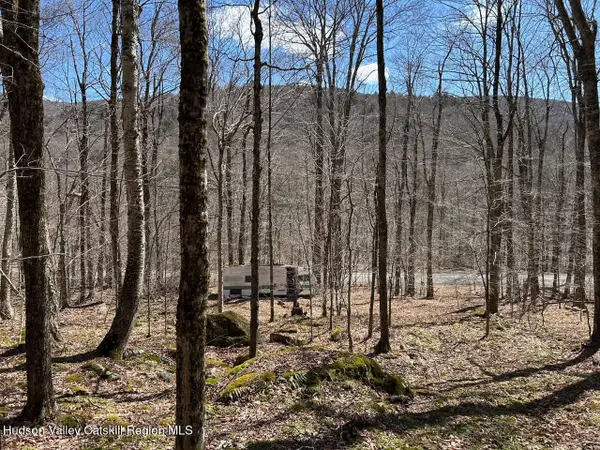 $75,000Active2 Acres
Frrost Valley Road, Claryville, NY 12725
MLS# 986768Listed by: COLDWELL BANKER TIMBERLAND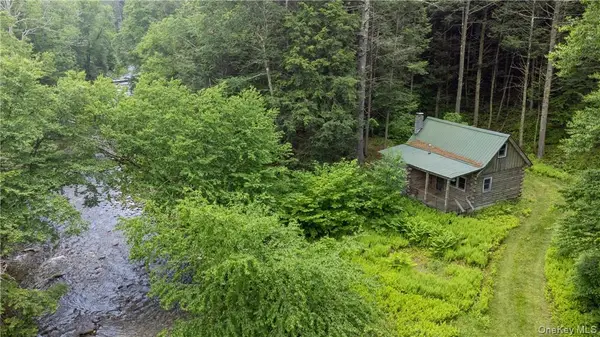 $2,500,000Active223 Acres
56 Saw Mill Road, Claryville, NY 12725
MLS# 823457Listed by: HOWARD HANNA RAND REALTY $99,900Active9.38 Acres
116 Voss Road, Claryville, NY 12725
MLS# H6330587Listed by: MALEK PROPERTIES $91,000Active5.01 Acres
34 Black Bear Crossing, Claryville, NY 12725
MLS# H6318630Listed by: CAROLE EDWARDS REALTY


Protect your home and budget from life's surprises with an Assurant Home Warranty, backed by a partner that supports you through every step of homeownership. Explore Plans.
© 2026 Better Homes and Gardens Real Estate LLC. An Anywhere Real Estate company. All rights reserved. Better Homes and Gardens® Real Estate is a registered trademark owned by Meredith Operations Corporation, licensed to Better Homes and Gardens Real Estate LLC and used with permission. Better Homes and Gardens Real Estate LLC fully supports the principles of the Fair Housing Act and the Equal Opportunity Act. Listing information is deemed reliable but is not guaranteed accurate.
Each office is independently owned and operated.
Any services or products provided by third parties are not provided by, affiliated with or related to Better Homes and Gardens Real Estate LLC, or its affiliated companies.