
226 Charwill Drive, Clinton Corners, NY 12514
Local realty services provided by:Better Homes and Gardens Real Estate Realty Connect
Listed by: chelsea seiler
Office: mondello upstate properties
MLS#:1049359
Source:OneKey MLS
Price summary
- Price:$649,000
- Price per sq. ft.:$162.25
About this home
Space, privacy, and possibility in the heart of Clinton Corners! Set on approximately 3.3 acres, this expansive two-family home offers nearly 4,000 square feet of living space and an exceptional blend of versatility and Hudson Valley charm. The main residence features 3 bedrooms and 2 bathrooms, with a generous layout that lives larger than most homes.
A welcoming formal entry leads into an inviting open-concept living space where the kitchen, dining area, living room, and den flow seamlessly together—perfect for relaxed everyday living and effortless entertaining. Step outside onto the spacious deck for alfresco dining, sunset gatherings, or quiet mornings with coffee. Down the hall, two generously sized bedrooms accompany a private primary suite with its own ensuite bath.
The lower level offers an impressive 2-bedroom, 1-bath apartment with a large kitchen and living room, creating an ideal setup for guests, extended family, or rental income. A two-car garage and dedicated workshop space add even more functionality for hobbies, projects, and storage.
Outside, a storage shed and expansive green yard provide plenty of room for gardens, a pool, outdoor entertaining, or play. Whether envisioned as a full-time residence, weekend retreat, multi-generational home, or income-producing property, 226 Charwill Drive offers the space and flexibility to create your own Hudson Valley lifestyle.
Conveniently located just minutes from the Taconic State Parkway and approximately 90 minutes from NYC, with the villages of Rhinebeck and Millbrook only about 10 minutes away. Enjoy farm-to-table dining, boutique shopping, local farms, vineyards, and the many cultural and historical treasures that make the Hudson Valley such a special place to call home....
Contact an agent
Home facts
- Year built:1971
- Listing ID #:1049359
- Added:1 day(s) ago
- Updated:September 14, 2026 at 01:29 PM
Rooms and interior
- Bedrooms:5
- Total bathrooms:3
- Full bathrooms:3
- Rooms Total:10
- Flooring:Hardwood
- Kitchen Description:Dishwasher, Range, Refrigerator
- Bedroom Description:First Floor Bedroom
- Living area:4,000 sq. ft.
Heating and cooling
- Cooling:Central Air
- Heating:Baseboard, Electric, Hot Water, Propane
- Central air:Yes
Structure and exterior
- Year built:1971
- Building area:4,000 sq. ft.
- Lot area:3.3 Acres
- Architectural Style:Split Ranch
- Construction Materials:Vinyl Siding
- Levels:2 Story
Schools
- High school:Stissing Mountain Jr/Sr High School
- Middle school:Stissing Mountain Junior/Senior High School
- Elementary school:Seymour Smith Intermediate Lrn Ctr
Utilities
- Water:Well
- Sewer:Septic Tank
Finances and disclosures
- Price:$649,000
- Price per sq. ft.:$162.25
- Tax amount:$5,502 (2025)
Features and amenities
- Appliances:Dishwasher, Dryer, Refrigerator, Washer
- Laundry features:Dryer, Washer
- Amenities:Entrance Foyer, Open Floorplan, Storage
Parking
- Parking description:Driveway, Garage
- Garage:Yes
- Garage spaces:2
New listings near 226 Charwill Drive
 $625,000Active3 beds 3 baths1,932 sq. ft.
376 Nine Partners Road, Clinton Corners, NY 12514
MLS# 1045304Listed by: UPSTATE DOWN $925,000Active-- beds -- baths6,659 sq. ft.
37-43 Nine Partners Road, Clinton Corners, NY 12514
MLS# 1043744Listed by: CENTURY 21 HUDSON VALLEY RLTY. $350,000Active1 beds 1 baths584 sq. ft.
710 Pumpkin Lane, Clinton Corners, NY 12514
MLS# 1042670Listed by: BHHS HUDSON VALLEY PROPERTIES $915,000Active26.38 Acres
88 Top Of The Hill Lane, Stanfordville, NY 12581
MLS# 1030167Listed by: CORCORAN COUNTRY LIVING $1,000,000Active5 beds 5 baths4,851 sq. ft.
912-918 Hollow Road, Clinton Corners, NY 12514
MLS# 1034448Listed by: DIANE E. CRITTENDEN $899,900Pending2 beds 2 baths2,166 sq. ft.
50 Field Road, Clinton Corners, NY 12514
MLS# 1032111Listed by: HOULIHAN LAWRENCE INC.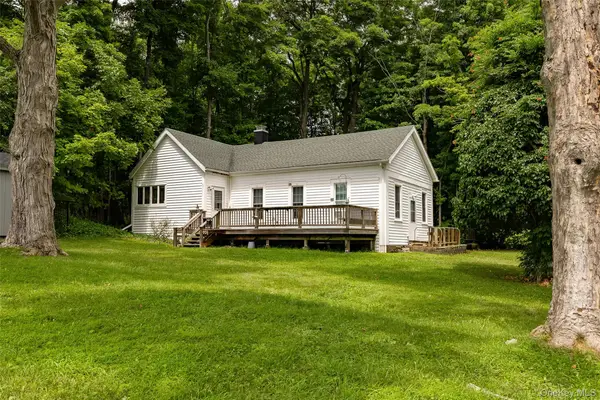 $350,000Pending2 beds 1 baths1,320 sq. ft.
357 Pumpkin Lane, Clinton Corners, NY 12514
MLS# 1022019Listed by: KW MIDHUDSON $4,480,000Active3 beds 4 baths4,200 sq. ft.
53 Market Lane, Clinton Corners, NY 12514
MLS# 1028057Listed by: GEORGE T WHALEN REAL ESTATE $745,000Active5 beds 4 baths4,614 sq. ft.
2327 Salt Point Turnpike, Clinton Corners, NY 12514
MLS# 1025832Listed by: UPSTATE DOWN


Protect your home and budget from life's surprises with an Assurant Home Warranty, backed by a partner that supports you through every step of homeownership. Explore Plans.
© 2026 Better Homes and Gardens Real Estate LLC. An Anywhere Real Estate company. All rights reserved. Better Homes and Gardens® Real Estate is a registered trademark owned by Meredith Operations Corporation, licensed to Better Homes and Gardens Real Estate LLC and used with permission. Better Homes and Gardens Real Estate LLC fully supports the principles of the Fair Housing Act and the Equal Opportunity Act. Listing information is deemed reliable but is not guaranteed accurate.
Each office is independently owned and operated.
Any services or products provided by third parties are not provided by, affiliated with or related to Better Homes and Gardens Real Estate LLC, or its affiliated companies.