
108 Grovenors Corners Road, Cobleskill, NY 12043
Local realty services provided by:Better Homes and Gardens Real Estate Realty Connect
108 Grovenors Corners Road,Cobleskill, NY 12043
$765,000
- 4 Beds
- 4 Baths
- 3,000 sq. ft.
- Single family
- Pending
Listed by: pearl ruby torres
Office: kw hudson valley north
MLS#:1013074
Source:OneKey MLS
Price summary
- Price:$765,000
- Price per sq. ft.:$255
About this home
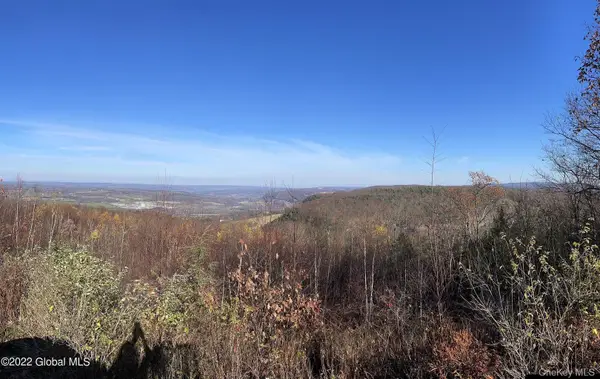
Tucked away at the end of a tree-lined driveway, this stunning stone farmhouse sits on 16.92 acres and offers the perfect blend of total privacy and convenience. Built in 1987 and set in a picturesque country setting, you'll enjoy peaceful seclusion while being just minutes from Cobleskill shopping, dining, and an easy commute to the Capital District, Oneonta, and Cooperstown. As you arrive, this beautiful stone home comes into view, with a tranquil pond to the left and a spectacular 48' x 48' barn beyond. Inside, this meticulously maintained home offers 3,000 sq. ft. of living space including a family room, bedroom and storage in the basement. The bright, open floor plan is filled with natural light and designed for comfortable everyday living and effortless entertaining. Features include 4 bedrooms, 3.5 Baths, spacious kitchen with quartz countertops and center island, living room with wood-burning fireplace, dining room surrounded by windows with sliders to the backyard oasis, first floor office, remodeled primary suite featuring dual french doors to a private deck, walk-in closet, gas fireplace and beautifully updated bath, central air conditioning, new furnace, water heater, dishwasher, washer and dryer, new pool liner, pool cover and pool pump, and lighting throughout. Step outside to your own private retreat featuring an 18' x 36' in ground pool with stone patio and child-safe temporary fencing for pool. The barn features a spacious main area ideal for farm equipment, hobby space, or entertaining, plus a workshop, loft storage, and a separate garage area perfect for mowers, ATVs, outdoor toys. Enjoy evenings overlooking the pond, tending to the chicken coop, harvesting fruit from your own fruit trees, or simply soaking in the beauty of the surrounding countryside. This is a rare opportunity to own a truly special property that offers privacy, recreation, functionality, and charm all in one exceptional package. Don't miss this breathtaking country estate....
Contact an agent
Home facts
- Year built:1987
- Listing ID #:1013074
- Added:71 day(s) ago
- Updated:August 23, 2026 at 10:23 AM
Rooms and interior
- Bedrooms:4
- Total bathrooms:4
- Full bathrooms:3
- Half bathrooms:1
- Rooms Total:13
- Dining Description:Eat-In Kitchen, Formal Dining
- Kitchen Description:Dishwasher, Eat-in Kitchen, Microwave, Refrigerator, Stainless Steel Appliance(s)
- Basement:Yes
- Basement Description:Finished, Full
- Living area:3,000 sq. ft.
Heating and cooling
- Cooling:Central Air
- Heating:Baseboard, Electric, Propane, Wood
- Central air:Yes
Structure and exterior
- Year built:1987
- Building area:3,000 sq. ft.
- Lot area:16.92 Acres
- Lot Features:Cleared, Level, Paved, Private, Views
- Architectural Style:Colonial, Farmhouse
- Construction Materials:Block, Stone
Schools
- High school:Cobleskill-Richmondville High School
- Middle school:William H Golding Middle School
- Elementary school:George D Ryder Elementary School
Utilities
- Water:Well
- Sewer:Septic Tank
Finances and disclosures
- Price:$765,000
- Price per sq. ft.:$255
- Tax amount:$10,051 (2026)
Features and amenities
- Appliances:Dishwasher, Dryer, Microwave, Refrigerator, Stainless Steel Appliance(s), Washer
- Laundry features:Dryer, Washer, Washer/Dryer Hookup
- Amenities:Cathedral Ceiling(s), Entrance Foyer, High Speed Internet, Walk-In Closet(s)
- Pool features:In Ground
Parking
- Total parking spaces:8
- Parking description:Attached, Detached, Garage
- Garage:Yes
- Garage spaces:2
New listings near 108 Grovenors Corners Road


Protect your home and budget from life's surprises with an Assurant Home Warranty, backed by a partner that supports you through every step of homeownership. Explore Plans.
© 2026 Better Homes and Gardens Real Estate LLC. An Anywhere Real Estate company. All rights reserved. Better Homes and Gardens® Real Estate is a registered trademark owned by Meredith Operations Corporation, licensed to Better Homes and Gardens Real Estate LLC and used with permission. Better Homes and Gardens Real Estate LLC fully supports the principles of the Fair Housing Act and the Equal Opportunity Act. Listing information is deemed reliable but is not guaranteed accurate.
Each office is independently owned and operated.
Any services or products provided by third parties are not provided by, affiliated with or related to Better Homes and Gardens Real Estate LLC, or its affiliated companies.