
49 Pine Drive, Cold Spring Harbor, NY 11724
Local realty services provided by:Better Homes and Gardens Real Estate Realty Connect
Listed by: cheryl yohai e-pro
Office: signature premier properties
MLS#:1062041
Source:OneKey MLS
Price summary
- Price:$1,995,000
- Price per sq. ft.:$364.05
About this home
An Exceptional Lifestyle in the Heart of Cold Spring Harbor
Tucked away on a private road in prestigious Cold Spring Harbor, this beautifully renovated five-bedroom Traditional Farm Ranch offers timeless elegance, modern luxury, and exceptional privacy. Surrounded by lush, professionally landscaped grounds and mature plantings, this distinctive residence combines the convenience of luxurious main-level living with the versatility of three beautifully appointed levels, thoughtfully designed for sophisticated living and gracious entertaining. A dramatic two-story foyer, illuminated by a magnificent oversized chandelier, sets the tone for the elegant interiors beyond. The gracious living room, featuring a striking stone fireplace and custom built-in cabinetry, creates a warm and inviting atmosphere. An adjoining room, currently used as a den or home office, adds bedroom flexibility, while the thoughtfully designed floor plan creates effortless flow throughout. At the heart of the home is a spectacular chef's kitchen, designed to inspire culinary creativity and beautifully appointed with custom white wood cabinetry, an expansive quartz center island with seating for four, a secondary sink, built-in microwave, warming drawer, beverage bar, ice refrigerator, and top-of-the-line Thermador stainless steel appliances. Sliding glass doors open to an oversized Trex deck, seamlessly connecting indoor elegance with outdoor entertaining. The main-level primary suite is a luxurious private sanctuary, featuring an expansive bedroom, an intimate adjoining sitting room offering additional bedroom flexibility, and a generously proportioned custom closet. The spa-inspired primary bathroom is a showcase of refined design, featuring a Jacuzzi soaking tub, separate shower, private water closet, dual custom vanities, magnificent designer tilework, and a dedicated makeup area. A beautifully appointed full guest bathroom with exquisite custom tilework completes this level. The upper level features two exceptionally spacious bedrooms and a beautifully designed full bathroom, providing comfortable and private accommodations. The expansive above-ground lower level is an entertainer's dream, featuring a custom wet bar, generous den with fireplace, beautifully appointed designer full bathroom, oversized laundry room with extensive built-in storage, and an additional utility room with a second refrigerator. Sliding glass doors open to an enchanting outdoor retreat, where a custom-built gas fire pit surrounded by stone seating creates an inviting setting for memorable gatherings and evenings under the stars. Thoughtfully designed outdoor lighting casts a magical evening glow, illuminating the mature landscaping and enhancing the natural beauty of the surroundings. Additional highlights include a three-car garage, Kohler whole-house automatic generator, central air conditioning, sprinkler system, natural gas heating, professionally designed interiors, and architectural enhancements by Hoffman Grayson Architect. Ideally situated near Cold Spring Harbor schools, charming village shops, fine dining, and the picturesque waterfront, this exceptional residence also enjoys Eagle Dock Beach and mooring rights, subject to applicable dues and requirements. A rare opportunity to experience the finest in Cold Spring Harbor living, where architectural distinction, timeless elegance, luxurious comfort, and extraordinary indoor-outdoor entertaining come together in one remarkable residence....
Contact an agent
Home facts
- Year built:1969
- Subdivision & Development:Heritage Hill
- Listing ID #:1062041
- Added:1 day(s) ago
- Updated:October 30, 2026 at 01:35 PM
Rooms and interior
- Bedrooms:5
- Total bathrooms:4
- Full bathrooms:4
- Rooms Total:12
- Flooring:Hardwood
- Dining Description:Eat-In Kitchen
- Bathrooms Description:Double Vanity
- Kitchen Description:Chefs Kitchen, Cooktop, Dishwasher, Disposal, Eat-in Kitchen, Freezer, Kitchen Island, Refrigerator, Stainless Steel Appliance(s), Water Purifier Owned
- Bedroom Description:First Floor Bedroom, Master Downstairs
- Basement:Yes
- Basement Description:Finished, Full, Walk-Out Access
- Living area:3,582 sq. ft.
Heating and cooling
- Cooling:Central Air
- Heating:Natural Gas
- Central air:Yes
Structure and exterior
- Year built:1969
- Building area:3,582 sq. ft.
- Lot area:0.46 Acres
- Architectural Style:Farmhouse, Ranch, Traditional
- Construction Materials:Cedar, Foam Insulation
- Levels:3 Story
Schools
- High school:Cold Spring Harbor High School
- Middle school:Cold Spring Harbor High School
- Elementary school:Lloyd Harbor School
Utilities
- Water:Public
- Sewer:Cesspool
Finances and disclosures
- Price:$1,995,000
- Price per sq. ft.:$364.05
- Tax amount:$23,730 (2026)
Features and amenities
- Appliances:Cooktop, Dishwasher, Disposal, Dryer, Freezer, Refrigerator, Stainless Steel Appliance(s), Washer, Water Purifier Owned
- Laundry features:Dryer, Washer, Washer/Dryer Hookup
- Amenities:Double Vanity, Entrance Foyer, High Ceilings, High Speed Internet, Open Floorplan, Storage, Walk-In Closet(s), Wet Bar
Parking
- Parking description:Driveway, Garage, On Street, Private
- Garage:Yes
- Garage spaces:3
New listings near 49 Pine Drive
- New
 $1,729,000Active3 beds 3 baths1,823 sq. ft.
70 Woodchuck Hollow Road, Cold Spring Harbor, NY 11724
MLS# 1066200Listed by: SIGNATURE PREMIER PROPERTIES 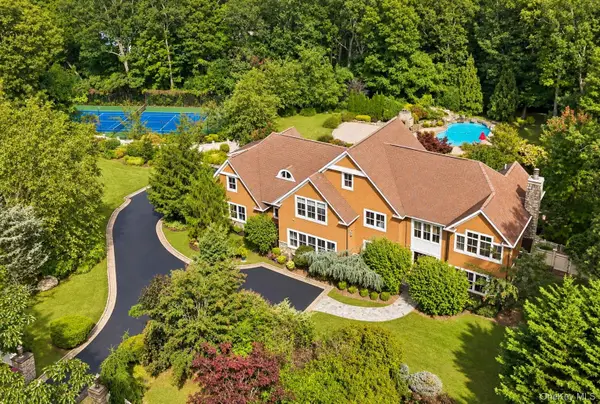 $4,250,000Active5 beds 6 baths6,500 sq. ft.
4 The Commons, Cold Spring Harbor, NY 11724
MLS# 1052087Listed by: HOWARD HANNA COACH- Open Sat, 2:30 to 6pm
 $1,099,000Active6 beds 5 baths5,040 sq. ft.
549 Woodbury Road, Cold Spring Harbor, NY 11724
MLS# 1047145Listed by: ISLAND ADVANTAGE REALTY LLC 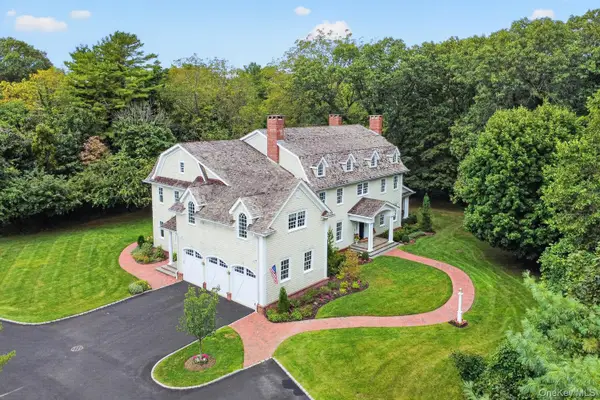 $3,699,000Pending6 beds 5 baths6,066 sq. ft.
4 Wawapek Road, Cold Spring Harbor, NY 11724
MLS# 1051011Listed by: DANIEL GALE SOTHEBYS INTL RLTY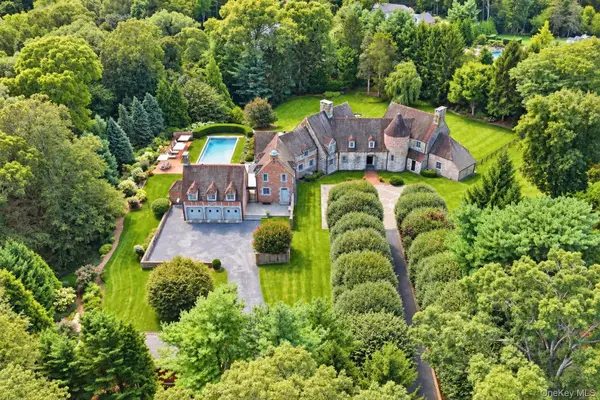 $7,500,000Active7 beds 8 baths
3 White Hill Road, Cold Spring Harbor, NY 11724
MLS# 1045994Listed by: DANIEL GALE SOTHEBYS INTL RLTY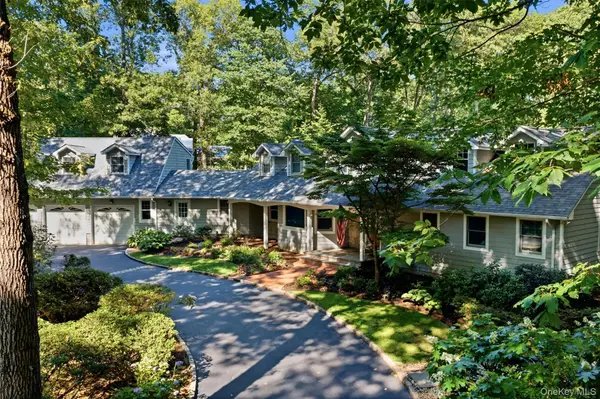 $2,595,000Active5 beds 5 baths
31 Crosby Place, Cold Spring Harbor, NY 11724
MLS# 1039686Listed by: DANIEL GALE SOTHEBYS INTL RLTY $2,950,000Active7 beds 7 baths4,900 sq. ft.
7 Saw Mill Lane, Cold Spring Harbor, NY 11724
MLS# 1046579Listed by: COLDWELL BANKER AMERICAN HOMES $2,675,000Pending3 beds 3 baths3,450 sq. ft.
41 Snowball Drive, Cold Spring Harbor, NY 11724
MLS# 1043301Listed by: ACC REAL ESTATE SERVICES INC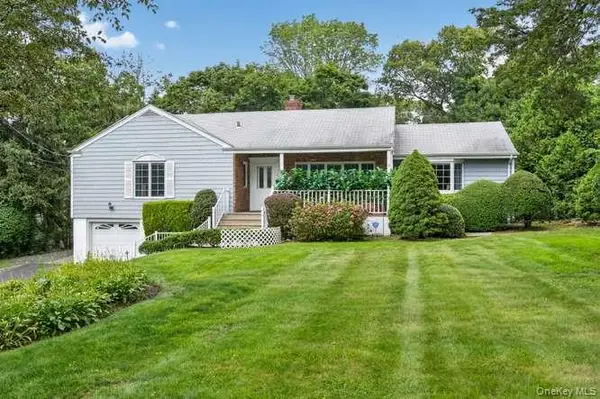 $1,795,000Active3 beds 3 baths
4 Woodleaf Court, Cold Spring Harbor, NY 11724
MLS# 1036519Listed by: DANIEL GALE SOTHEBYS INTL RLTY


Protect your home and budget from life's surprises with an Assurant Home Warranty, backed by a partner that supports you through every step of homeownership. Explore Plans.
© 2026 Better Homes and Gardens Real Estate LLC. An Anywhere Real Estate company. All rights reserved. Better Homes and Gardens® Real Estate is a registered trademark owned by Meredith Operations Corporation, licensed to Better Homes and Gardens Real Estate LLC and used with permission. Better Homes and Gardens Real Estate LLC fully supports the principles of the Fair Housing Act and the Equal Opportunity Act. Listing information is deemed reliable but is not guaranteed accurate.
Each office is independently owned and operated.
Any services or products provided by third parties are not provided by, affiliated with or related to Better Homes and Gardens Real Estate LLC, or its affiliated companies.