
505 E Mountain Road N #N, Cold Spring, NY 10516
Local realty services provided by:Better Homes and Gardens Real Estate Realty Connect
505 E Mountain Road N #N,Cold Spring, NY 10516
$849,999
- 3 Beds
- 4 Baths
- 1,886 sq. ft.
- Single family
- Coming Soon
Listed by: philip bisesto
Office: homesmart homes & estates
MLS#:1054671
Source:OneKey MLS
Price summary
- Price:$849,999
- Price per sq. ft.:$450.69
About this home
**ONCE-IN-A-LIFETIME LOG CABIN RETREAT ON 5 PRIVATE ACRES!**
Step into a truly special property where authentic log-cabin character, privacy, and a one-of-a-kind lifestyle come together. Nestled on approximately 5 acres of total privacy, this unique home offers **over 2,000 square feet of finished living space**, including approximately 1,900 square feet above grade plus a finished walk-out lower level.
From the moment you enter, the **log-cabin charm is everywhere**. The home is filled with carefully selected, special-order log-cabin-style furniture and décor that complement the character of the property and create a warm, rustic retreat. And in an exceptional opportunity for the next owner, **the home is being offered fully furnished**, including the kitchen and dining ware — essentially allowing you to walk in and enjoy it from day one.
Outside, the property continues to deliver the perfect retreat setting, featuring a **heated above-ground swimming pool**, plenty of privacy, and an impressive amount of parking. A detached **two-car garage with a walk-up attic** provides additional storage, workspace, or future possibilities, while the home itself offers an additional **one-car garage**.
Whether you're looking for a full-time residence, a private weekend getaway from Manhattan, or a property with potential for a short-term rental investment, this is a rare opportunity to own something with genuine character that simply cannot be replicated.
**Offered at an attractive price below comparable market value, this is a property you truly need to see in person to appreciate.** Bring your vision and make this one-of-a-kind log cabin retreat your own....
Contact an agent
Home facts
- Year built:2001
- Listing ID #:1054671
- Updated:September 28, 2026 at 12:21 PM
Rooms and interior
- Bedrooms:3
- Total bathrooms:4
- Full bathrooms:3
- Half bathrooms:1
- Rooms Total:11
- Flooring:Hardwood
- Kitchen Description:Dishwasher, Kitchen Island, Microwave
- Bedroom Description:Master Downstairs
- Basement:Yes
- Basement Description:Finished, Full, Walk-Out Access
- Living area:1,886 sq. ft.
Heating and cooling
- Cooling:Central Air
- Heating:Forced Air, Propane
- Central air:Yes
Structure and exterior
- Year built:2001
- Building area:1,886 sq. ft.
- Lot area:5.08 Acres
- Lot Features:Private, Secluded, Wooded
- Architectural Style:Log
- Construction Materials:Block, Fiberglass Insulation, Log
- Levels:3 Story
Schools
- High school:Haldane High School
- Middle school:Haldane Middle School
- Elementary school:Haldane Elementary/Middle School
Utilities
- Water:Well
- Sewer:Septic Tank
Finances and disclosures
- Price:$849,999
- Price per sq. ft.:$450.69
- Tax amount:$7,900 (2026)
Features and amenities
- Appliances:Dishwasher, Dryer, Microwave, Washer
- Laundry features:Dryer, Washer, Washer/Dryer Hookup
- Amenities:Granite Counters, High Ceilings, Open Floorplan
- Pool features:Above Ground
Parking
- Parking description:Attached, Carport, Covered, Detached, Garage
- Garage:Yes
- Garage spaces:3
- Carport spaces:1
New listings near 505 E Mountain Road N #N
- New
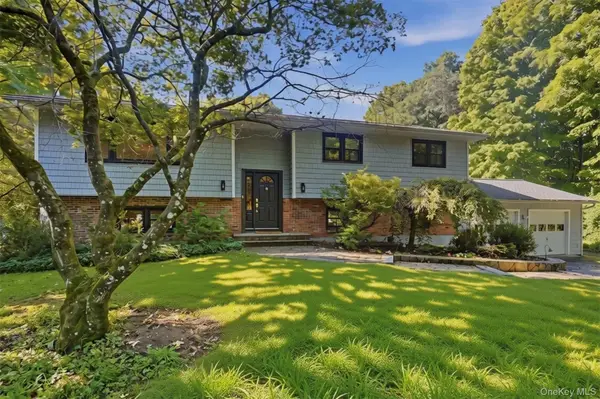 $840,000Active4 beds 3 baths2,076 sq. ft.
136 Hustis Road, Cold Spring, NY 10516
MLS# 1054715Listed by: HOULIHAN LAWRENCE INC. - New
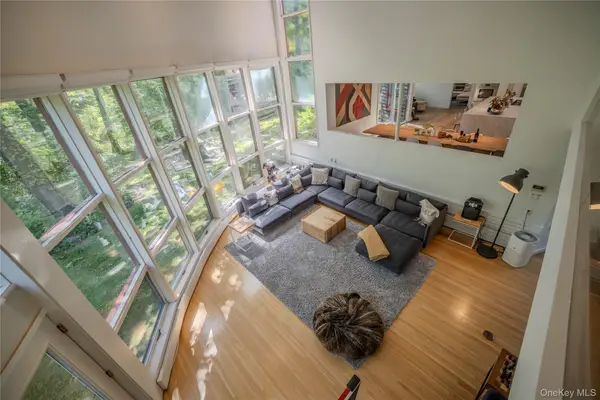 $2,490,000Active4 beds 3 baths3,493 sq. ft.
215 Lane Gate Road, Cold Spring, NY 10516
MLS# 1010699Listed by: HOULIHAN LAWRENCE INC. 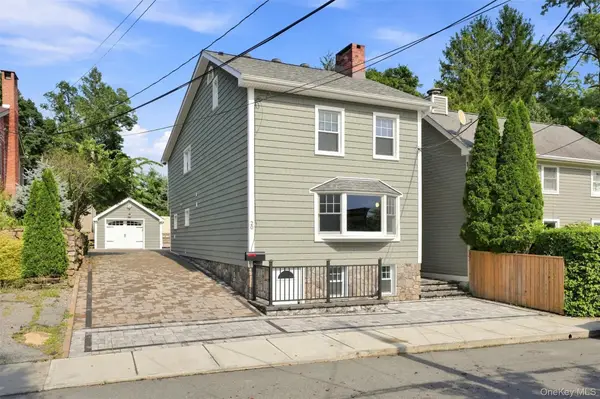 $950,000Active4 beds 3 baths2,002 sq. ft.
20 Division Street, Cold Spring, NY 10516
MLS# 1045792Listed by: SERHANT LLC $765,000Active2 beds 2 baths1,080 sq. ft.
13 Kemble Avenue, Cold Spring, NY 10516
MLS# 1041977Listed by: HOULIHAN LAWRENCE INC. $700,000Active4 beds 3 baths3,132 sq. ft.
26 Woods Road, Cold Spring, NY 10516
MLS# 1043555Listed by: EPIQUE REALTY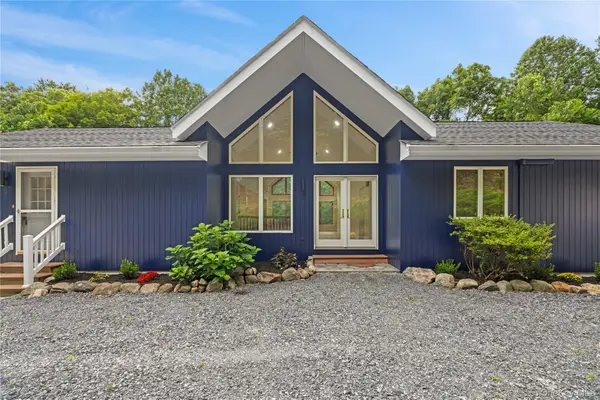 $999,999Active4 beds 3 baths4,170 sq. ft.
24 Babbling Brook Lane, Cold Spring, NY 10516
MLS# 1043322Listed by: ICONIC PROS $695,000Pending3 beds 2 baths1,206 sq. ft.
7 Railroad Avenue, Cold Spring, NY 10516
MLS# 1040231Listed by: HOULIHAN LAWRENCE INC. $712,000Active2 beds 2 baths1,974 sq. ft.
5 Maggie May Way, Cold Spring, NY 10516
MLS# 1027839Listed by: HOULIHAN LAWRENCE INC. $1,350,000Active4 beds 3 baths2,303 sq. ft.
541 E Mountain Road N, Cold Spring, NY 10516
MLS# 1030795Listed by: ROBERT A. MCCAFFREY REALTY INC


Protect your home and budget from life's surprises with an Assurant Home Warranty, backed by a partner that supports you through every step of homeownership. Explore Plans.
© 2026 Better Homes and Gardens Real Estate LLC. An Anywhere Real Estate company. All rights reserved. Better Homes and Gardens® Real Estate is a registered trademark owned by Meredith Operations Corporation, licensed to Better Homes and Gardens Real Estate LLC and used with permission. Better Homes and Gardens Real Estate LLC fully supports the principles of the Fair Housing Act and the Equal Opportunity Act. Listing information is deemed reliable but is not guaranteed accurate.
Each office is independently owned and operated.
Any services or products provided by third parties are not provided by, affiliated with or related to Better Homes and Gardens Real Estate LLC, or its affiliated companies.