
11-41 123rd Street, College Point, NY 11356
Local realty services provided by:Better Homes and Gardens Real Estate Green Team
11-41 123rd Street,College Point, NY 11356
$1,688,000
- - Beds
- - Baths
- 8,928 sq. ft.
- Multi-family
- Active
Listed by: sophia x. yao, kayo lee
Office: chase global realty corp
MLS#:1051016
Source:OneKey MLS
Price summary
- Price:$1,688,000
- Price per sq. ft.:$189.07
About this home
All-cash offers preferred. Rare opportunity in the heart of College Point! This oversized Legal 7-Family is a detached, all-brick property offering exceptional scale and investment potential.
Situated on approximately 9,503 SF of land, the building offers approximately 8,928 SF, building size: 48’ x 62’, with nearly 3,000 SF per floor. The property features R4A zoning, 8 electric meters, 8 gas meters, and annual property taxes of approximately $23,742.
Bright and spacious throughout with high ceilings, oversized windows, abundant natural light, and generously sized rooms.
Layout: First floor features two apartments, each with 2 bedrooms, living room with fireplace, open updated kitchen, Sunroom/Office, and bath. Second floor offers two additional apartments, each with 2 bedrooms, living room with fireplace, open updated kitchen, and bath. Third floor features two spacious 3-bedroom, 1-bath apartments. The Walk-In Level includes an additional 4-bedroom, 2-bath space, plus a separate 2-bedroom, 1.5-bath apartment currently designated for the superintendent. The Cellar provides 3 additional rooms and a boiler room. Oil heating; owner provides heat and hot water.
Additional features include an updated electrical system, multiple front and rear entrances, and a long private driveway with parking for multiple vehicles.
Conveniently located near shopping and transportation, with easy bus access to Flushing/Main Street, subway connections, and LIRR.
Nearly 10,000 SF of land, approximately 9,000 SF of building area, Legal 7-Family status, 8 electric meters, 8 gas meters, and detached all-brick construction make this a unique opportunity for long-term investors and 1031 Exchange buyers.
Cash offers preferred. Seller may consider providing limited seller financing. Property is vacant, easy to show.
All information, property details, and representations provided herein are for informational purposes only and are not guaranteed to be accurate or complete. Buyers are responsible for independently verifying all information and conducting their own due diligence regarding the property....
Contact an agent
Home facts
- Year built:1928
- Listing ID #:1051016
- Added:5 day(s) ago
- Updated:September 21, 2026 at 11:04 AM
Rooms and interior
- Bedroom Description:First Floor Bedroom
- Basement:Yes
- Basement Description:Finished, Full, Walk-Out Access
- Living area:8,928 sq. ft.
Heating and cooling
- Heating:Baseboard
Structure and exterior
- Year built:1928
- Building area:8,928 sq. ft.
- Lot area:0.22 Acres
- Construction Materials:Brick, Stone
Schools
- High school:Flushing High School
- Middle school:Jhs 194 William Carr
- Elementary school:Ps 129 Patricia Larkin
Utilities
- Water:Public
- Sewer:Public Sewer
Finances and disclosures
- Price:$1,688,000
- Price per sq. ft.:$189.07
- Tax amount:$23,743 (2026)
Parking
- Parking description:Driveway
New listings near 11-41 123rd Street
- Coming Soon
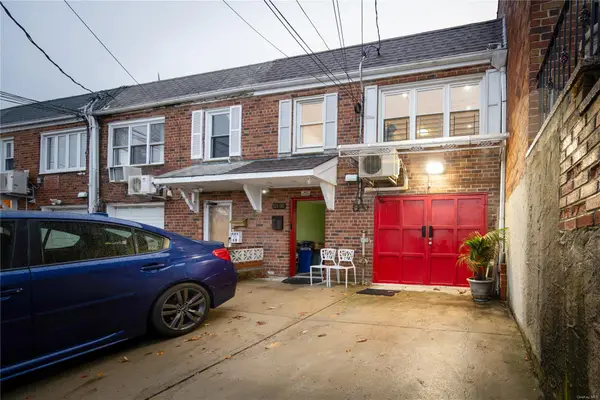 $929,000Coming Soon5 beds 2 baths1,624 sq. ft.
121-08 6 Avenue, College Point, NY 11356
MLS# ONE3590876Listed by: CITY HOMES REALTY GROUP LLC - New
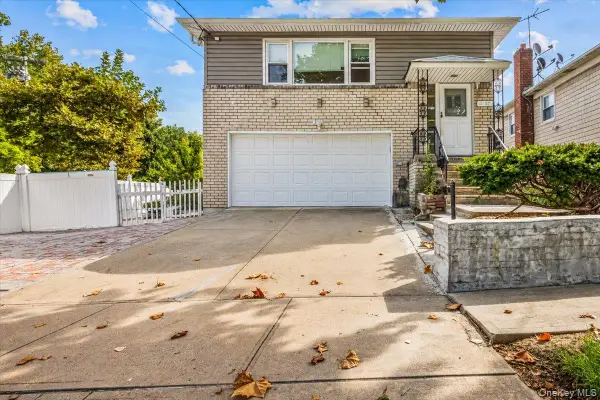 $1,288,000Active4 beds 3 baths1,896 sq. ft.
1107 137th Street, College Point, NY 11356
MLS# 1051380Listed by: COMPASS GREATER NY LLC - New
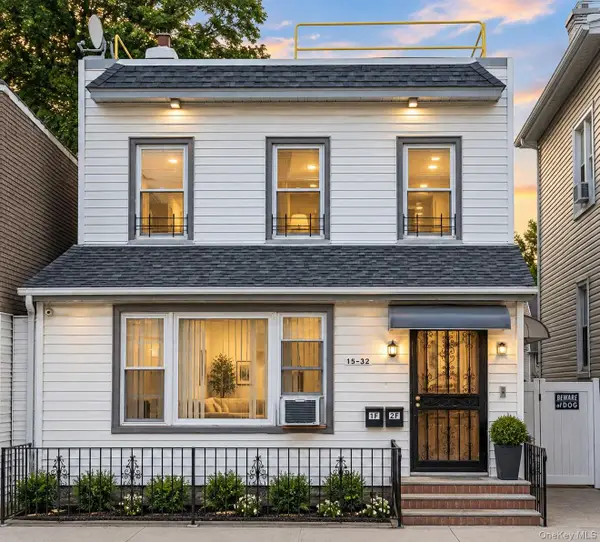 $1,183,000Active6 beds 5 baths1,940 sq. ft.
1532 124th Street, College Point, NY 11356
MLS# 1052286Listed by: B SQUARE REALTY - New
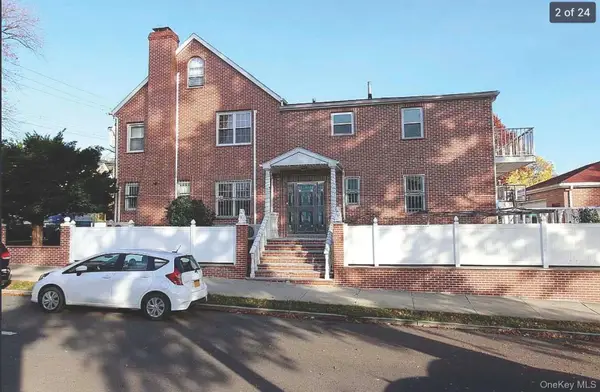 $1,899,900Active-- beds -- baths2,900 sq. ft.
123-04 6th Avenue, Flushing, NY 11356
MLS# 1051928Listed by: GREENE REALTY GROUP - New
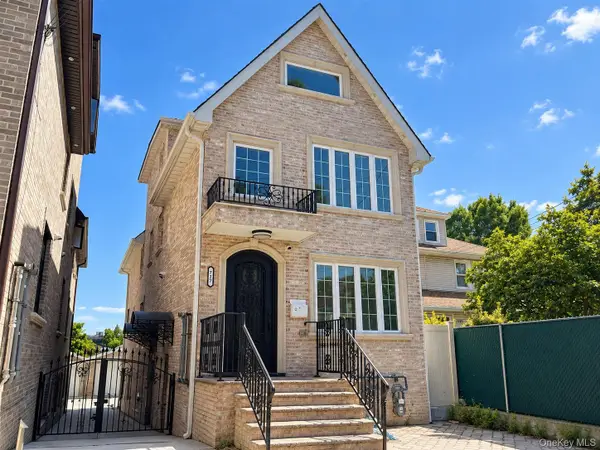 $1,890,000Active-- beds -- baths
7-17 College Place, College Point, NY 11356
MLS# 1051355Listed by: E REALTY INTERNATIONAL CORP - New
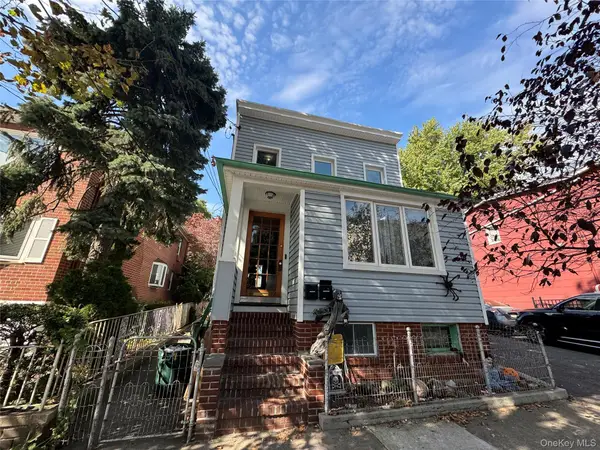 $925,000Active4 beds 2 baths1,388 sq. ft.
15-32 125th Street, College Point, NY 11356
MLS# 1051657Listed by: CAPRI JET REALTY CORP - New
 $850,000Active5 beds 2 baths1,856 sq. ft.
517 College Point Boulevard, College Point, NY 11356
MLS# 1051196Listed by: ISLAND ADVANTAGE REALTY LLC - New
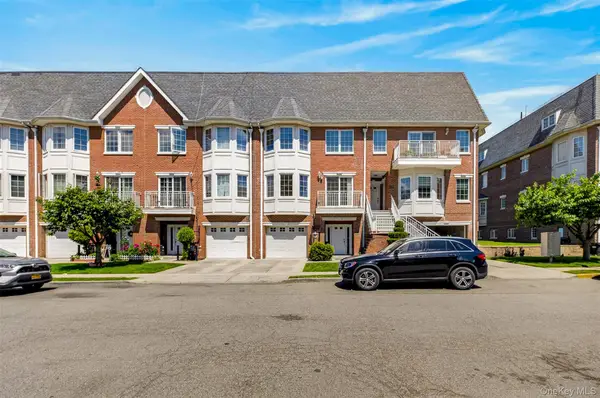 $1,568,000Active7 beds 5 baths3,036 sq. ft.
343 Soundview Lane, College Point, NY 11356
MLS# 1051529Listed by: E REALTY INTERNATIONAL CORP - New
 $1,338,000Active-- beds -- baths1,496 sq. ft.
12401 7th Avenue, College Point, NY 11356
MLS# 1051102Listed by: NYC MODERN REALTY INC - New
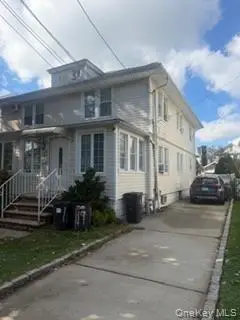 $939,000Active3 beds 2 baths1,216 sq. ft.
119-13 9th Avenue, College Point, NY 11356
MLS# 1051263Listed by: WINZONE REALTY INC


Protect your home and budget from life's surprises with an Assurant Home Warranty, backed by a partner that supports you through every step of homeownership. Explore Plans.
© 2026 Better Homes and Gardens Real Estate LLC. An Anywhere Real Estate company. All rights reserved. Better Homes and Gardens® Real Estate is a registered trademark owned by Meredith Operations Corporation, licensed to Better Homes and Gardens Real Estate LLC and used with permission. Better Homes and Gardens Real Estate LLC fully supports the principles of the Fair Housing Act and the Equal Opportunity Act. Listing information is deemed reliable but is not guaranteed accurate.
Each office is independently owned and operated.
Any services or products provided by third parties are not provided by, affiliated with or related to Better Homes and Gardens Real Estate LLC, or its affiliated companies.