
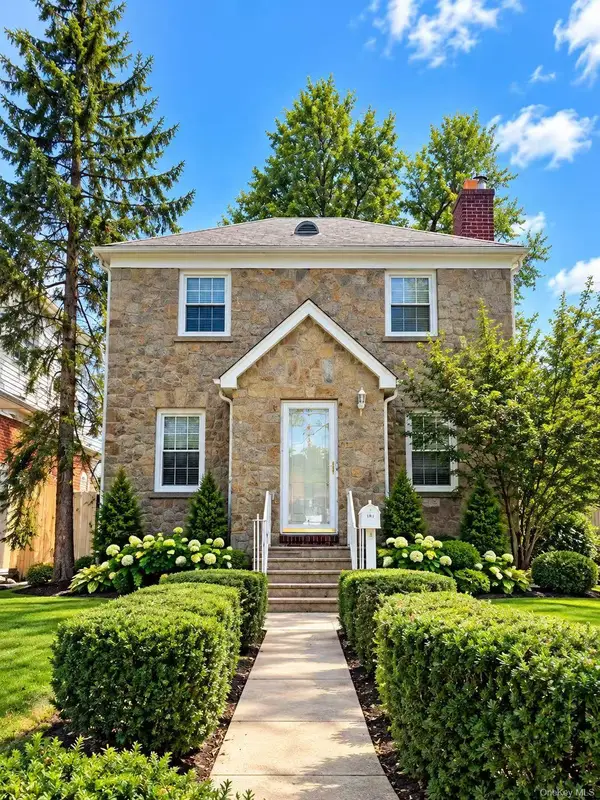
115-33 10th Avenue, College Point, NY 11356
Local realty services provided by:Better Homes and Gardens Real Estate Realty Connect
115-33 10th Avenue,College Point, NY 11356
$888,000
- 3 Beds
- 2 Baths
- 1,768 sq. ft.
- Single family
- Active
Listed by: evangelia boudourakis, grace kassimis
Office: daniel gale sothebys intl rlty
MLS#:1061686
Source:OneKey MLS
Price summary
- Price:$888,000
- Price per sq. ft.:$502.26
About this home
Welcome Home! Nestled on a beautiful, quiet residential street, this well-maintained, semi-detached one-family home offers the perfect combination of charm and functionality. Featuring three bedrooms, one-and-a-half baths, and beautiful hardwood floors throughout, this home offers a spacious and inviting layout. The main level welcomes you with a formal living room, a separate formal dining room and a generously sized eat-in kitchen with direct access to the backyard, perfect for outdoor gatherings. A convenient half bath completes this level. The second floor features a spacious primary bedroom that comfortably accommodates a king-size bed, along with two additional bedrooms and a full bathroom. These bedrooms have ample closet space. One of the home’s standout features is its ground-level, fully walk-out basement, offering an abundance of versatile recreational space with endless possibilities. This level also includes a dedicated laundry area, utilities, and convenient interior access to the one-car garage. Situated on a peaceful, picturesque street, this lovely home offers generous living space, a functional layout, and the opportunity to make it your own....
Contact an agent
Home facts
- Year built:1965
- Listing ID #:1061686
- Added:1 day(s) ago
- Updated:October 14, 2026 at 11:18 AM
Rooms and interior
- Bedrooms:3
- Total bathrooms:2
- Full bathrooms:1
- Half bathrooms:1
- Rooms Total:6
- Dining Description:Eat-In Kitchen, Formal Dining
- Kitchen Description:Dishwasher, Eat-in Kitchen, Microwave, Refrigerator
- Basement:Yes
- Basement Description:Full, Walk-Out Access
- Living area:1,768 sq. ft.
Heating and cooling
- Heating:Baseboard, Hot Water, Natural Gas
Structure and exterior
- Year built:1965
- Building area:1,768 sq. ft.
- Lot area:0.05 Acres
- Construction Materials:Brick, Frame
Schools
- High school:Flushing High School
- Middle school:Jhs 194 William Carr
- Elementary school:Ps 129 Patricia Larkin
Utilities
- Water:Public
- Sewer:Public Sewer
Finances and disclosures
- Price:$888,000
- Price per sq. ft.:$502.26
- Tax amount:$8,437 (2026)
Features and amenities
- Appliances:Dishwasher, Dryer, Microwave, Refrigerator, Washer
- Laundry features:Dryer, Washer
Parking
- Parking description:Driveway, Garage
- Garage:Yes
- Garage spaces:1
New listings near 115-33 10th Avenue
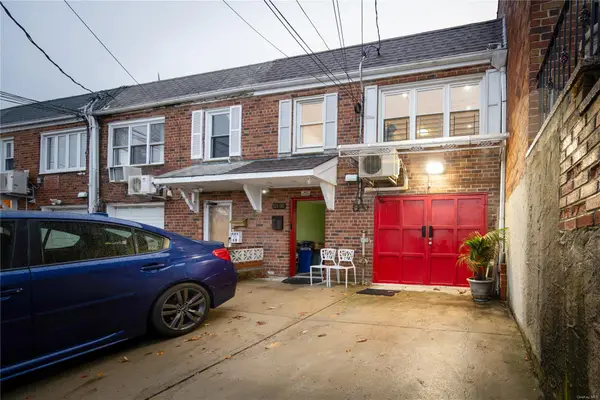
- Coming Soon
 $1,250,000Coming Soon6 beds 3 baths1,951 sq. ft.
120-19 20th Avenue #1, College Point, NY 11356
MLS# 1061596Listed by: CENTURY HOMES REALTY GROUP LLC - Coming Soon
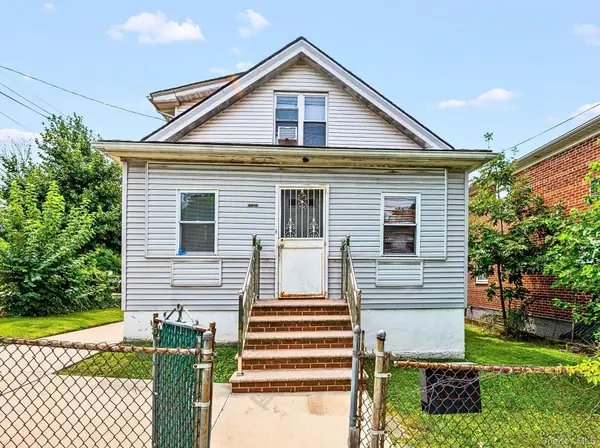
 $929,000Coming Soon5 beds 2 baths1,624 sq. ft.
121-08 6 Avenue, College Point, NY 11356
MLS# ONE3590876Listed by: CITY HOMES REALTY GROUP LLC - New
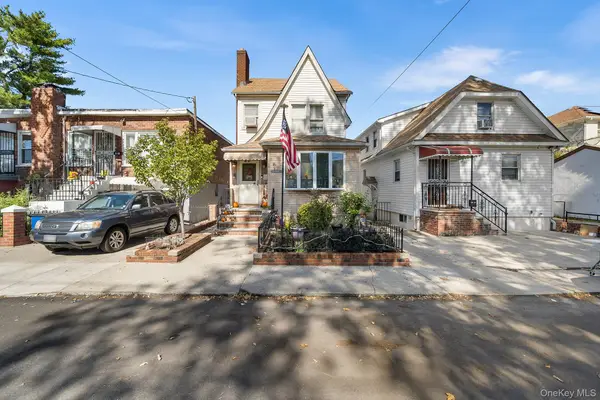
 $1,088,000Active3 beds 2 baths1,386 sq. ft.
124-18 7th Avenue, College Point, NY 11356
MLS# 1049057Listed by: KELLER WILLIAMS RLTY LANDMARK - New
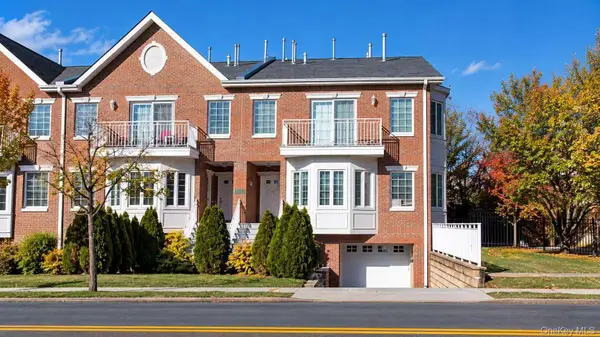
 $750,000Active3 beds 2 baths1,716 sq. ft.
12607 7th Avenue, College Point, NY 11356
MLS# 1059201Listed by: REDFIN REAL ESTATE - Open Sat, 12 to 2pmNew
 $1,750,000Active5 beds 5 baths3,347 sq. ft.
120-61 5th Avenue, College Point, NY 11356
MLS# 1061015Listed by: E REALTY INTERNATIONAL CORP - New
 $995,000Active12 beds 5 baths
1524 124th Street, College Point, NY 11356
MLS# 1059863Listed by: REALTY EXECUTIVES TODAY - New
 $585,000Active1 beds 1 baths957 sq. ft.
319 Endeavor Place #43, College Point, NY 11356
MLS# 1060564Listed by: PROMISE REALTY LLC - New
 $1,280,000Active6 beds 4 baths
18-20 126th Street, College Point, NY 11356
MLS# 1059809Listed by: KELLER WILLIAMS RLTY LANDMARK - New
 $1,488,000Active5 beds 4 baths2,200 sq. ft.
120-02 9th Avenue, College Point, NY 11356
MLS# 1060165Listed by: AAA YOUNG SHUEN REALTY INC


Protect your home and budget from life's surprises with an Assurant Home Warranty, backed by a partner that supports you through every step of homeownership. Explore Plans.
© 2026 Better Homes and Gardens Real Estate LLC. An Anywhere Real Estate company. All rights reserved. Better Homes and Gardens® Real Estate is a registered trademark owned by Meredith Operations Corporation, licensed to Better Homes and Gardens Real Estate LLC and used with permission. Better Homes and Gardens Real Estate LLC fully supports the principles of the Fair Housing Act and the Equal Opportunity Act. Listing information is deemed reliable but is not guaranteed accurate.
Each office is independently owned and operated.
Any services or products provided by third parties are not provided by, affiliated with or related to Better Homes and Gardens Real Estate LLC, or its affiliated companies.