
120-09 Ketch Court #42, College Point, NY 11356
Local realty services provided by:Better Homes and Gardens Real Estate Realty Connect
120-09 Ketch Court #42,College Point, NY 11356
$935,000
- 4 Beds
- 3 Baths
- 2,270 sq. ft.
- Condominium
- Active
Listed by: raymond c. wong, soo mei wong
Office: apple realty group corp
MLS#:1041970
Source:OneKey MLS
Price summary
- Price:$935,000
- Price per sq. ft.:$411.89
- Monthly HOA dues:$326
About this home
Rare and spacious 2-family condominium in desirable College Point! Offering approximately 2,270 sq. ft. of living space, this unique property is ideal for owner-occupants, extended families, or investors.
The first floor features a living room and dining area, kitchen, 1 bedroom, 1 full bath, private backyard, and 1-car garage. The unit is currently tenant occupied with a monthly rent of $2,100.
The second floor offers a spacious living room, formal dining room, eat-in kitchen, 3 bedrooms, 2 full baths, and a private balcony.
Additional highlights include 4 outdoor parking spaces. Annual property taxes are approximately $7,013.92. Monthly common charges are $326, plus a $206 rental surcharge. Two reserved parking spaces are available at $150 each per month ($300 total) and are optional.
Built in 1981. A fantastic opportunity to enjoy a spacious 3-bedroom upper unit while benefiting from rental income from the first-floor apartment. Conveniently located near shopping, schools, parks, public transportation, and major roadways....
Contact an agent
Home facts
- Year built:1981
- Listing ID #:1041970
- Added:46 day(s) ago
- Updated:October 08, 2026 at 11:26 AM
Rooms and interior
- Bedrooms:4
- Total bathrooms:3
- Full bathrooms:3
- Rooms Total:12
- Dining Description:Eat-In Kitchen, Formal Dining
- Kitchen Description:Cooktop, Eat-in Kitchen, Refrigerator, Walk Through Kitchen
- Bedroom Description:First Floor Bedroom, Master Downstairs
- Living area:2,270 sq. ft.
Heating and cooling
- Heating:Baseboard
Structure and exterior
- Year built:1981
- Building area:2,270 sq. ft.
- Lot area:0.04 Acres
- Construction Materials:Brick
- Levels:2 Story
Schools
- High school:Flushing High School
- Middle school:Jhs 194 William Carr
- Elementary school:Ps 129 Patricia Larkin
Utilities
- Water:Private
- Sewer:Public Sewer
Finances and disclosures
- Price:$935,000
- Price per sq. ft.:$411.89
- Tax amount:$7,013 (2025)
Features and amenities
- Appliances:Cooktop, Dryer, Refrigerator, Washer
- Laundry features:Dryer, Washer, Washer/Dryer Hookup
- Amenities:Entrance Foyer, Open Floorplan
Parking
- Total parking spaces:4
- Parking description:Assigned, Driveway, Garage
- Garage:Yes
- Garage spaces:1
- Carport spaces:4
New listings near 120-09 Ketch Court #42
- Coming Soon
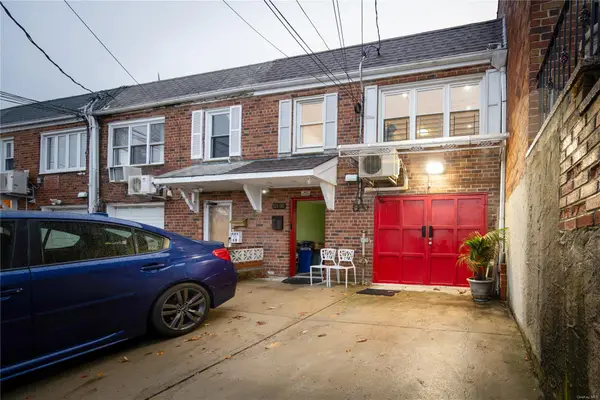 $929,000Coming Soon5 beds 2 baths1,624 sq. ft.
121-08 6 Avenue, College Point, NY 11356
MLS# ONE3590876Listed by: CITY HOMES REALTY GROUP LLC - Open Sun, 11am to 1pmNew
 $528,000Active1 beds 1 baths829 sq. ft.
12135 5th Avenue #3, College Point, NY 11356
MLS# 1058210Listed by: APPLE REALTY GROUP CORP  $1,198,000Pending6 beds 3 baths
7-23 124th Street, Flushing, NY 11356
MLS# 1052140Listed by: B SQUARE REALTY- Open Sun, 11am to 1pmNew
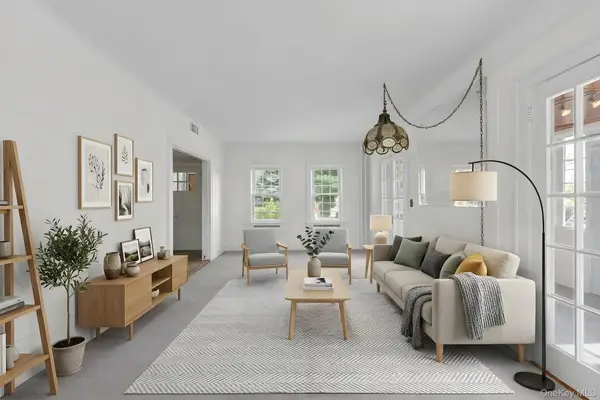 $999,998Active4 beds 3 baths2,975 sq. ft.
1240 Beech Court, College Point, NY 11356
MLS# 1058954Listed by: KEYSTONE REALTY USA CORP - New
 $1,499,888Active6 beds 4 baths2,642 sq. ft.
15-09 120 Street, College Point, NY 11356
MLS# 1056350Listed by: T G E REALTY MANAGEMENT LLC - Open Sat, 1:30 to 3:30pmNew
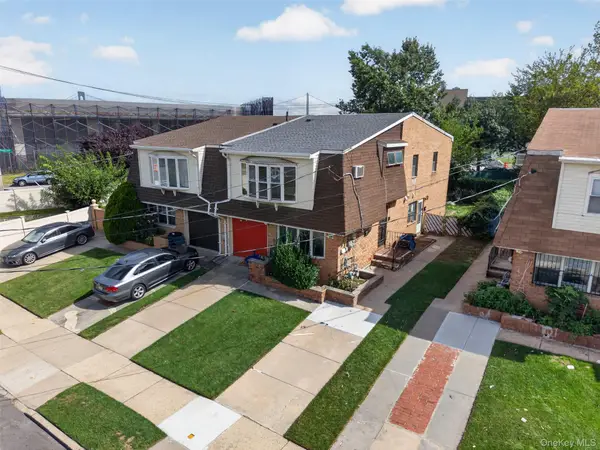 $1,080,000Active5 beds 3 baths2,254 sq. ft.
305 127th Street, College Point, NY 11356
MLS# 1054446Listed by: P R O LINKS REALTY INC 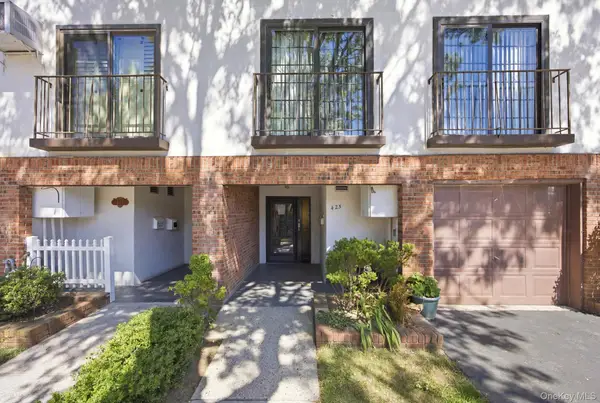 $709,000Active2 beds 3 baths1,251 sq. ft.
425 Schorr Drive #35C, College Point, NY 11356
MLS# 1018265Listed by: SPARROW REALTORS LLC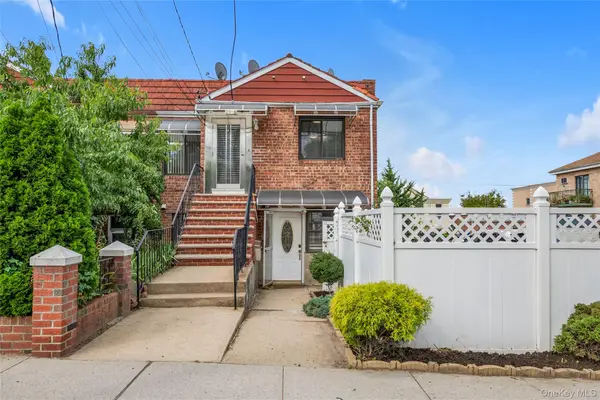 $1,190,000Active-- beds -- baths2,052 sq. ft.
2518 123rd Street, Flushing, NY 11354
MLS# 1053246Listed by: CITY REALTY GROUP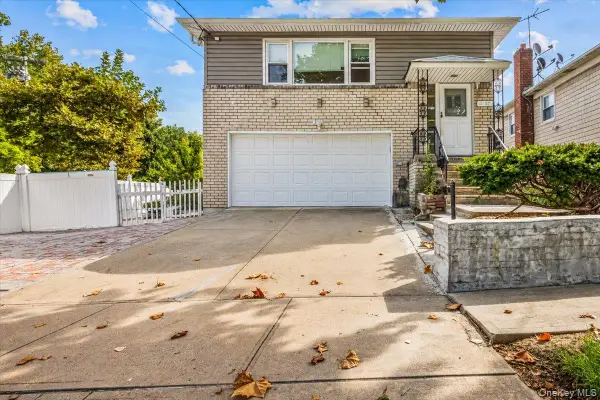 $1,288,000Active4 beds 3 baths1,896 sq. ft.
1107 137th Street, College Point, NY 11356
MLS# 1051380Listed by: COMPASS GREATER NY LLC- Open Sat, 1 to 3pm
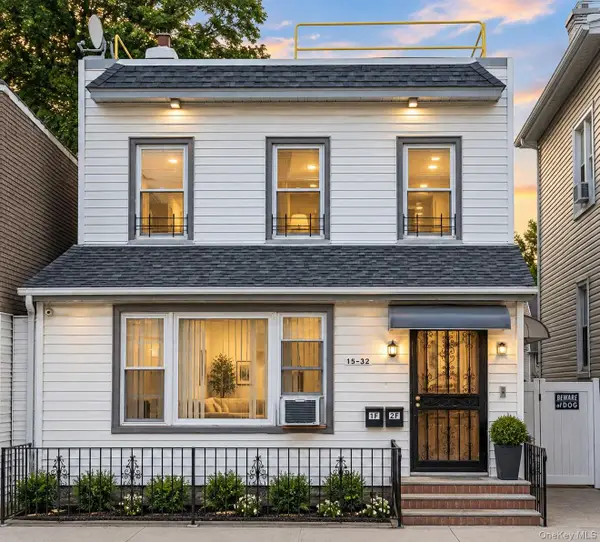 $1,183,000Active6 beds 5 baths1,940 sq. ft.
1532 124th Street, College Point, NY 11356
MLS# 1052286Listed by: B SQUARE REALTY


Protect your home and budget from life's surprises with an Assurant Home Warranty, backed by a partner that supports you through every step of homeownership. Explore Plans.
© 2026 Better Homes and Gardens Real Estate LLC. An Anywhere Real Estate company. All rights reserved. Better Homes and Gardens® Real Estate is a registered trademark owned by Meredith Operations Corporation, licensed to Better Homes and Gardens Real Estate LLC and used with permission. Better Homes and Gardens Real Estate LLC fully supports the principles of the Fair Housing Act and the Equal Opportunity Act. Listing information is deemed reliable but is not guaranteed accurate.
Each office is independently owned and operated.
Any services or products provided by third parties are not provided by, affiliated with or related to Better Homes and Gardens Real Estate LLC, or its affiliated companies.