
2219 120th Street, College Point, NY 11356
Local realty services provided by:Better Homes and Gardens Real Estate Realty Connect
2219 120th Street,College Point, NY 11356
$1,399,000
- 4 Beds
- 6 Baths
- 2,244 sq. ft.
- Multi-family
- Active
Listed by: elsa n. seguinot
Office: coldwell banker realty
MLS#:1047832
Source:OneKey MLS
Price summary
- Price:$1,399,000
- Price per sq. ft.:$623.44
About this home
Welcome to this beautifully maintained and thoughtfully updated two-family home, offering stunning panoramic views, comfortable living, modern upgrades, and exceptional investment potential in desirable College Point.
The upper residence features two bedrooms and two full bathrooms and showcases an expanded and renovated kitchen with smart appliances, a renovated primary bedroom, updated bathrooms, new lighting, and beautifully refinished flooring. A versatile loft provides additional living space and features a half bathroom with laundry, along with access to the patio. Enjoy breathtaking panoramic views of LaGuardia Airport and the iconic NYC skyline—an impressive backdrop for relaxing or entertaining. The spacious living room offers a warm and inviting setting for everyday living and gatherings.
The first-floor residence features updated flooring, a renovated kitchen with updated appliances, and an updated bathroom, creating a comfortable and functional living space.
Additional highlights include a finished basement with a half bathroom and laundry area, a one-car garage, private driveway, and additional street parking. Step outside to enjoy your own private outdoor retreat featuring a 10’ x 15’ semi above-ground saltwater pool and patio—perfect for summer entertaining and relaxation.
Recent improvements include a hot water heater replaced in 2020, a pool liner replaced in 2022, and a roof replaced approximately in 2013.
With its flexible two-family layout, valuable updates, private outdoor amenities, breathtaking panoramic views, and exceptional potential for both comfortable living and investment, this College Point property presents a truly outstanding opportunity....
Contact an agent
Home facts
- Year built:2004
- Listing ID #:1047832
- Added:12 day(s) ago
- Updated:September 21, 2026 at 01:07 PM
Rooms and interior
- Bedrooms:4
- Total bathrooms:6
- Full bathrooms:6
- Flooring:Hardwood
- Dining Description:Eat-In Kitchen, Formal Dining
- Kitchen Description:Eat-in Kitchen, Kitchen Island, Pantry
- Bedroom Description:First Floor Bedroom
- Basement:Yes
- Basement Description:Common, Finished, Walk-Out Access
- Living area:2,244 sq. ft.
Heating and cooling
- Heating:Baseboard, Natural Gas
Structure and exterior
- Year built:2004
- Building area:2,244 sq. ft.
- Lot area:0.06 Acres
- Lot Features:Private, Views
- Construction Materials:Brick
Schools
- High school:Flushing High School
- Middle school:Jhs 185 Edward Bleeker
- Elementary school:Ps 29
Utilities
- Water:Public, Water Available
- Sewer:Public Sewer, Sewer Available
Finances and disclosures
- Price:$1,399,000
- Price per sq. ft.:$623.44
- Tax amount:$13,079 (2025)
Features and amenities
- Laundry features:Common Area, Washer/Dryer Hookup
- Amenities:Entrance Foyer, Granite Counters, Marble Counters, Open Floorplan, Smart Thermostat
- Pool features:Above Ground
Parking
- Total parking spaces:2
- Parking description:Driveway, Garage, On Street
- Garage:Yes
- Garage spaces:1
New listings near 2219 120th Street
- Coming Soon
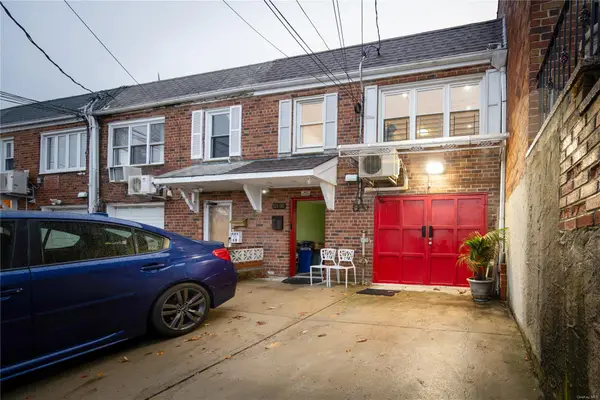 $929,000Coming Soon5 beds 2 baths1,624 sq. ft.
121-08 6 Avenue, College Point, NY 11356
MLS# ONE3590876Listed by: CITY HOMES REALTY GROUP LLC - New
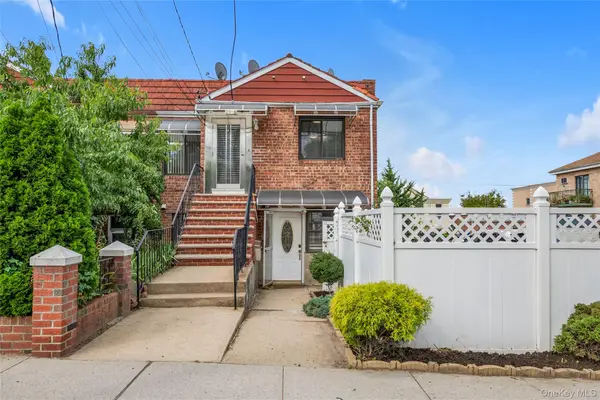 $1,190,000Active-- beds -- baths2,052 sq. ft.
2518 123rd Street, Flushing, NY 11354
MLS# 1053246Listed by: CITY REALTY GROUP - New
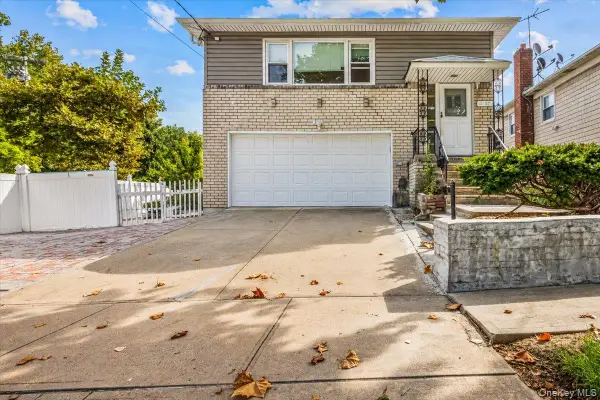 $1,288,000Active4 beds 3 baths1,896 sq. ft.
1107 137th Street, College Point, NY 11356
MLS# 1051380Listed by: COMPASS GREATER NY LLC - New
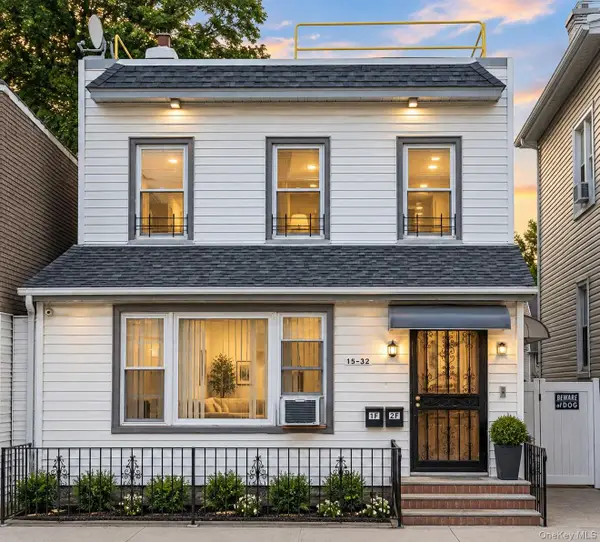 $1,183,000Active6 beds 5 baths1,940 sq. ft.
1532 124th Street, College Point, NY 11356
MLS# 1052286Listed by: B SQUARE REALTY - New
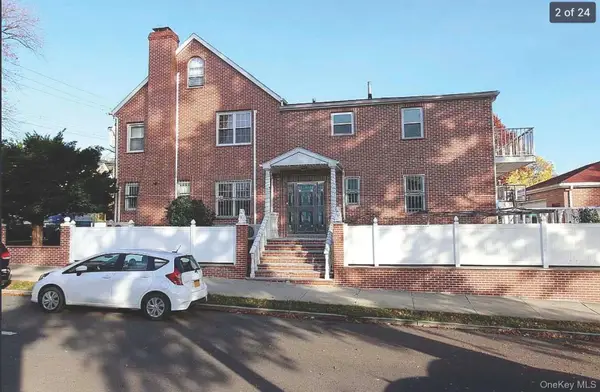 $1,899,900Active-- beds -- baths2,900 sq. ft.
123-04 6th Avenue, Flushing, NY 11356
MLS# 1051928Listed by: GREENE REALTY GROUP - Open Sat, 1 to 4pmNew
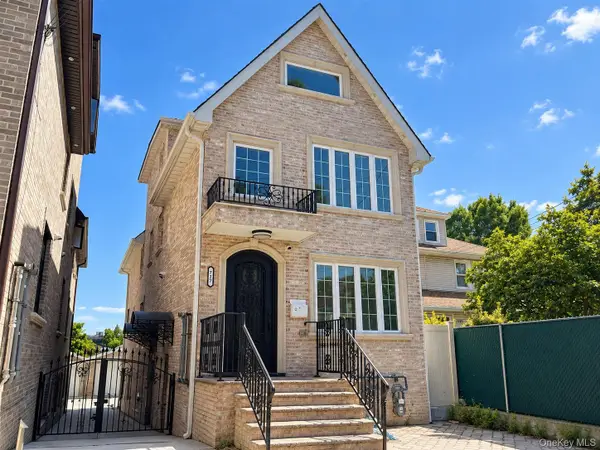 $1,890,000Active-- beds -- baths
7-17 College Place, College Point, NY 11356
MLS# 1051355Listed by: E REALTY INTERNATIONAL CORP - New
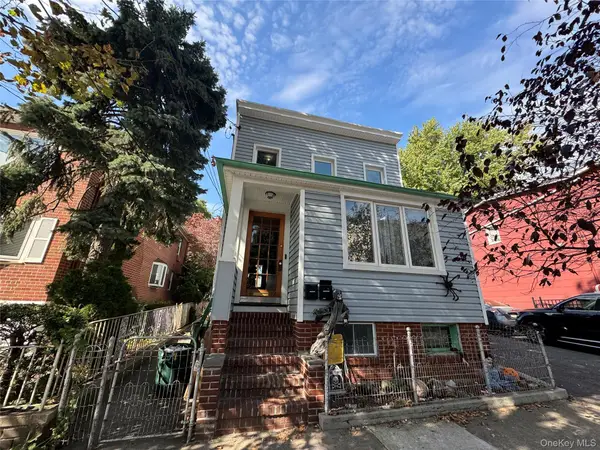 $925,000Active4 beds 2 baths1,388 sq. ft.
15-32 125th Street, College Point, NY 11356
MLS# 1051657Listed by: CAPRI JET REALTY CORP - New
 $850,000Active4 beds 2 baths1,856 sq. ft.
517 College Point Boulevard, College Point, NY 11356
MLS# 1051196Listed by: ISLAND ADVANTAGE REALTY LLC - New
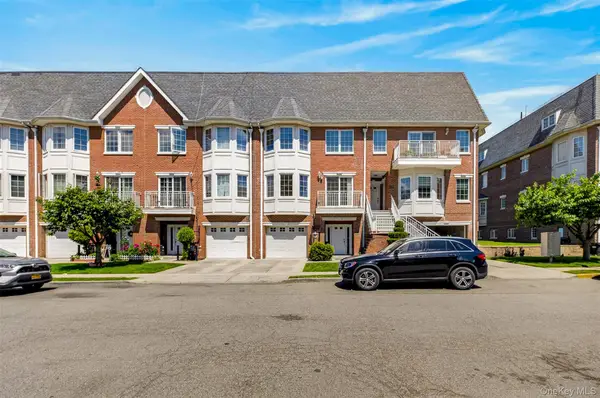 $1,568,000Active7 beds 5 baths3,036 sq. ft.
343 Soundview Lane, College Point, NY 11356
MLS# 1051529Listed by: E REALTY INTERNATIONAL CORP - New
 $1,338,000Active-- beds -- baths1,496 sq. ft.
12401 7th Avenue, College Point, NY 11356
MLS# 1051102Listed by: NYC MODERN REALTY INC


Protect your home and budget from life's surprises with an Assurant Home Warranty, backed by a partner that supports you through every step of homeownership. Explore Plans.
© 2026 Better Homes and Gardens Real Estate LLC. An Anywhere Real Estate company. All rights reserved. Better Homes and Gardens® Real Estate is a registered trademark owned by Meredith Operations Corporation, licensed to Better Homes and Gardens Real Estate LLC and used with permission. Better Homes and Gardens Real Estate LLC fully supports the principles of the Fair Housing Act and the Equal Opportunity Act. Listing information is deemed reliable but is not guaranteed accurate.
Each office is independently owned and operated.
Any services or products provided by third parties are not provided by, affiliated with or related to Better Homes and Gardens Real Estate LLC, or its affiliated companies.