
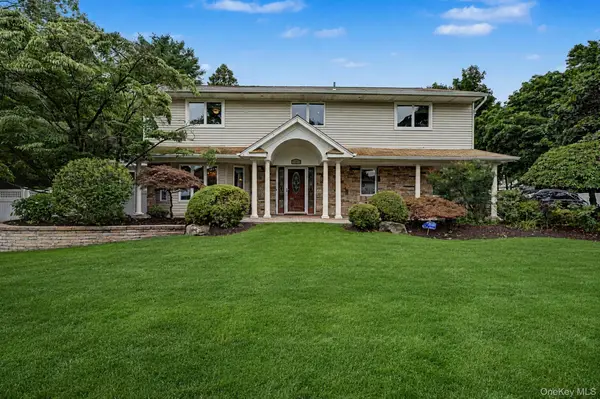
134 Hiland Court, Commack, NY 11725
Local realty services provided by:Better Homes and Gardens Real Estate Choice Realty
Listed by: madeleine camay
Office: compass greater ny llc.
MLS#:1017927
Source:OneKey MLS
Price summary
- Price:$1,499,000
- Price per sq. ft.:$446.13
- Monthly HOA dues:$513
About this home
Prepare to be blown away by 134 Hiland Ct, a Galleria Estate model in the prestigious Hamlet that defines the "WOW" factor. This isn't just a renovation—it’s a total, high-end redesign transformed into a modern masterpiece. Tucked away in a prime, secluded location for ultimate privacy, the home greets you with a breathtaking two-story entrance and soaring ceilings that make a massive statement.
Every square inch has been meticulously reimagined with top-of-the-line finishes and a designer’s eye. The layout is a total game-changer, featuring four spacious bedrooms—including a highly sought-after bedroom on the main level for ultimate flexibility. Beyond move-in ready, this home offers a turnkey lifestyle that is truly extraordinary. Plus, enjoy the unmatched Hamlet amenities, including the clubhouse, sparkling pools, and tennis courts. If you want a premier location paired with a "stop-everything and look" interior, this is the one! See Attached List Of Fees
Contact an agent
Home facts
- Year built:1997
- Listing ID #:1017927
- Added:12 day(s) ago
- Updated:July 23, 2026 at 05:20 PM
Rooms and interior
- Bedrooms:4
- Total bathrooms:3
- Full bathrooms:3
- Rooms Total:9
- Dining Description:Eat-In Kitchen, Formal Dining
- Bathrooms Description:Double Vanity, Soaking Tub
- Kitchen Description:Chefs Kitchen, Cooktop, Dishwasher, Eat-in Kitchen, Microwave, Pantry, Refrigerator, Stainless Steel Appliance(s)
- Bedroom Description:First Floor Bedroom, Master Downstairs
- Living area:3,360 sq. ft.
Heating and cooling
- Cooling:Central Air, Ductless
- Heating:Forced Air, Hot Water, Natural Gas
- Central air:Yes
Structure and exterior
- Year built:1997
- Building area:3,360 sq. ft.
- Lot area:0.23 Acres
- Architectural Style:Estate
- Construction Materials:Brick, Vinyl Siding
Schools
- High school:Commack High School
- Middle school:Commack Middle School
- Elementary school:Rolling Hills School
Utilities
- Water:Public
- Sewer:Cesspool
Finances and disclosures
- Price:$1,499,000
- Price per sq. ft.:$446.13
- Tax amount:$28,629 (2026)
Features and amenities
- Appliances:Cooktop, Dishwasher, Dryer, Microwave, Refrigerator, Stainless Steel Appliance(s), Washer
- Laundry features:Dryer, Washer
- Amenities:Cathedral Ceiling(s), Double Vanity, Gated, Granite Counters, High Ceilings, Open Floorplan, Pool, Smart Thermostat, Storage, Walk-In Closet(s)
- Pool features:In Ground, Outdoor Pool
Parking
- Parking description:Garage
- Garage:Yes
- Garage spaces:2
New listings near 134 Hiland Court
- Open Sat, 12 to 1:30pmNew
 $1,175,000Active4 beds 3 baths2,746 sq. ft.
15 Pimlico Drive, Commack, NY 11725
MLS# 1029173Listed by: HOWARD HANNA COACH - New
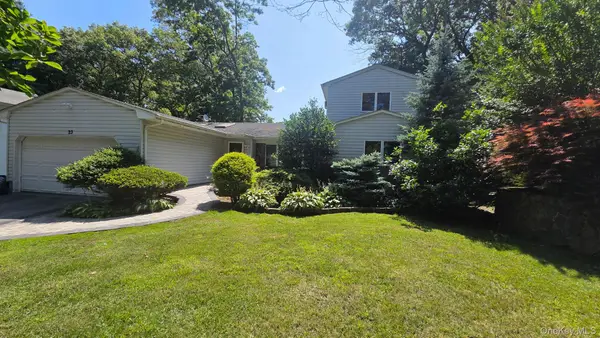 $879,999Active4 beds 2 baths2,472 sq. ft.
23 Pimlico Drive, Commack, NY 11725
MLS# 1029616Listed by: PROPERTY PROFESSIONAL SVCS INC - New
 $979,000Active4 beds 3 baths2,138 sq. ft.
30 Glacier Drive, Smithtown, NY 11787
MLS# 1029017Listed by: DOUGLAS ELLIMAN REAL ESTATE - New
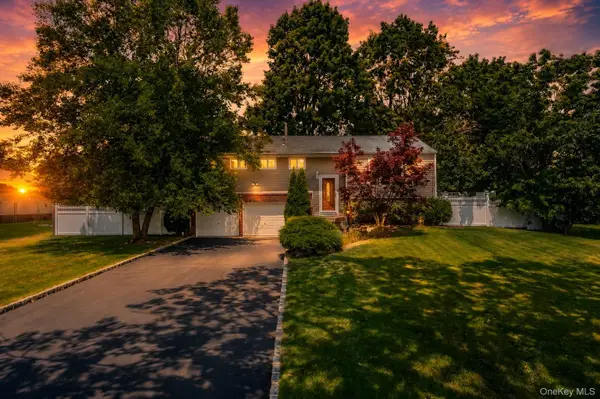 $899,000Active4 beds 3 baths1,790 sq. ft.
337 Burr Road, East Northport, NY 11731
MLS# 1029083Listed by: BERKSHIRE HATHAWAY - Open Sat, 1 to 3pmNew
 $985,000Active4 beds 3 baths2,400 sq. ft.
29 Sandy Hollow Drive, Smithtown, NY 11787
MLS# 1028029Listed by: COUNTRYSIDE REALTY & MGMT SVCS - Coming SoonOpen Sun, 12 to 1:30pm
 $975,000Coming Soon5 beds 4 baths
16 Cross Bow Lane, Commack, NY 11725
MLS# 1026837Listed by: HOWARD HANNA COACH - New
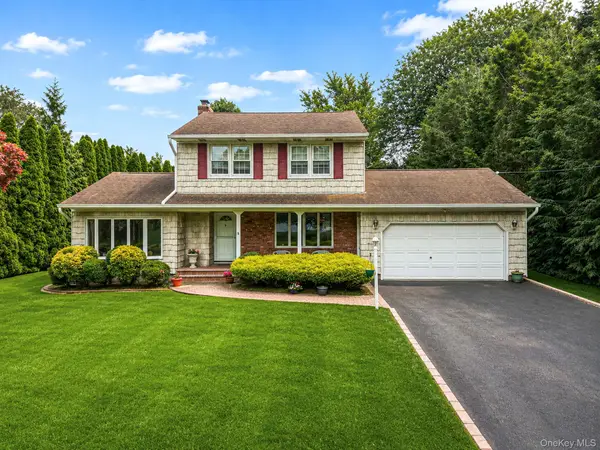 $799,000Active4 beds 2 baths1,600 sq. ft.
15 Buhl Lane, East Northport, NY 11731
MLS# 1026798Listed by: EXIT REALTY ACHIEVE - Open Sat, 11am to 1pmNew
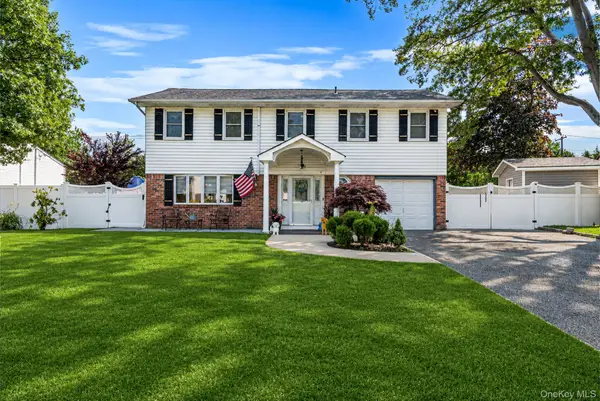 $889,000Active4 beds 2 baths2,155 sq. ft.
30 Pinewood Drive, Commack, NY 11725
MLS# 1025983Listed by: KELLER WILLIAMS REALTY ELITE - Open Sat, 11am to 1pmNew
 $599,000Active2 beds 3 baths1,230 sq. ft.
113 Scarlett Drive, Commack, NY 11725
MLS# 1026712Listed by: DANIEL GALE SOTHEBYS INTL RLTY - Open Thu, 5:30 to 7pmNew
 $1,300,000Active5 beds 3 baths2,934 sq. ft.
6 Field Daisy Lane, East Northport, NY 11731
MLS# 1027158Listed by: HOWARD HANNA COACH


Protect your home and budget from life's surprises with an Assurant Home Warranty, backed by a partner that supports you through every step of homeownership. Explore Plans.
© 2026 Better Homes and Gardens Real Estate LLC. An Anywhere Real Estate company. All rights reserved. Better Homes and Gardens® Real Estate is a registered trademark owned by Meredith Operations Corporation, licensed to Better Homes and Gardens Real Estate LLC and used with permission. Better Homes and Gardens Real Estate LLC fully supports the principles of the Fair Housing Act and the Equal Opportunity Act. Listing information is deemed reliable but is not guaranteed accurate.
Each office is independently owned and operated.
Any services or products provided by third parties are not provided by, affiliated with or related to Better Homes and Gardens Real Estate LLC, or its affiliated companies.