
17 Peacock Lane, Commack, NY 11725
Local realty services provided by:Better Homes and Gardens Real Estate Realty Connect
17 Peacock Lane,Commack, NY 11725
$999,000
- 4 Beds
- 3 Baths
- 1,922 sq. ft.
- Single family
- Active
Upcoming open houses
- Sat, Oct 2402:00 pm - 04:00 pm
Listed by: karen richter rett
Office: branch real estate group
MLS#:1065253
Source:OneKey MLS
Price summary
- Price:$999,000
- Price per sq. ft.:$519.77
About this home
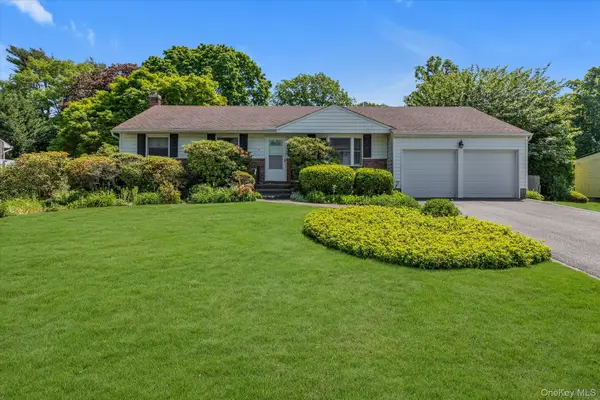
Welcome to 17 Peacock lane where elegance meets modern sophistication! Beautifully renovated, this stunning 4-bedroom 3-bath residence offers and exceptional blend of style, comfort, and effortless livingl.
From the moment you arrive, the newly paved driveway, slate-accented walkway and beautiful stone entry steps create a striking forst impression.
Step inside to discover a bright inviting interior featuring a thoughtfully designed open floor plan, perfect for everyday living and entettaining. At the heart of the home is a beautifully appointed kitchen showcasin brand-new-cabinetry, quartz countertops, and new appliances-a space as functional as it is stylish.
The spacious, open-concept living areas offer a seamless flowk complemented by carefully select6ed sesigner-inspired lighting and recessed high-hat illumination that ceate a warm, sophisticated ambiance. Beautifully sanded and refinished hardwood flors add character and warmth throughout.
Four comfortably situated bedroomw provide inviting personal reteats, while three bathrooms offer convenience and flexibilityl. Move right in and make it your own.
So many new things in this chick residence as you walk up the newly created black top driveway with a slate layed and stone front steps. .The entry of the home is open and welcoming. The open floor plan lends itself to a truly timeless and modern look perfect for entertaining or just enjoying the bright and carefully curated kitchen with all new apppliances, cabinetry and quartz counter tops which you will be proud to cook in. The open concept you'll find spacious and comfortable. Carefully chosen lighting fixtures are again a very chik feature of this home as well as high hats for the perfect lighting. The four bedrooms are all near eachother and all the wood floors have been sanded and stained....
Contact an agent
Home facts
- Year built:1966
- Listing ID #:1065253
- Added:1 day(s) ago
- Updated:October 24, 2026 at 05:45 PM
Rooms and interior
- Bedrooms:4
- Total bathrooms:3
- Full bathrooms:3
- Rooms Total:8
- Dining Description:Eat-In Kitchen
- Kitchen Description:Chefs Kitchen, Dishwasher, Eat-in Kitchen, Kitchen Island, Microwave, Oven, Range, Refrigerator, Walk Through Kitchen
- Basement:Yes
- Basement Description:Partially Finished, Walk-Out Access
- Living area:1,922 sq. ft.
Heating and cooling
- Cooling:Central Air
- Heating:Forced Air
- Central air:Yes
Structure and exterior
- Year built:1966
- Building area:1,922 sq. ft.
- Lot area:0.35 Acres
- Architectural Style:Hi Ranch
- Construction Materials:Shingle Siding, Stone, Vinyl Siding
Schools
- High school:Commack High School
- Middle school:Commack Middle School
- Elementary school:Wood Park School
Utilities
- Water:Public
- Sewer:Cesspool
Finances and disclosures
- Price:$999,000
- Price per sq. ft.:$519.77
- Tax amount:$16,583 (2026)
Features and amenities
- Appliances:Dishwasher, Dryer, Microwave, Oven, Refrigerator
- Laundry features:Dryer
- Amenities:High Ceilings, Open Floorplan, Storage
Parking
- Parking description:Attached, Driveway, Garage, Private
- Garage:Yes
- Garage spaces:2
New listings near 17 Peacock Lane
- Coming Soon
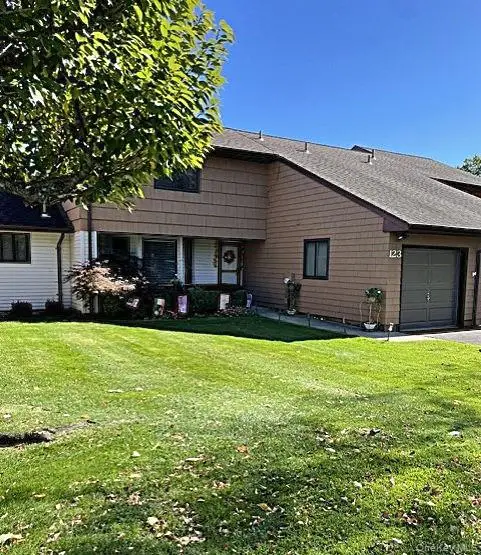 $699,000Coming Soon2 beds 3 baths1,300 sq. ft.
123 Scarlett Drive, Commack, NY 11725
MLS# 1066004Listed by: DOUGLAS ELLIMAN REAL ESTATE - Open Sat, 1:30 to 3pmNew
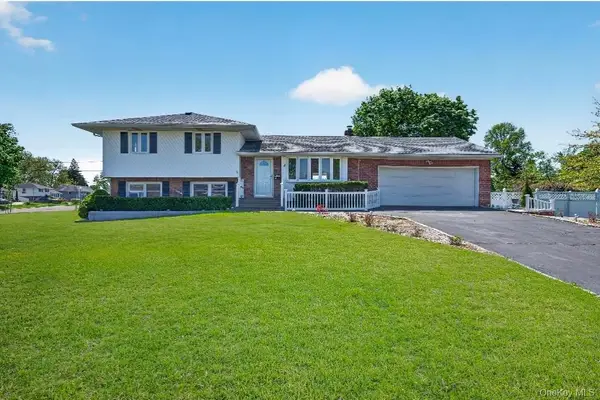 $774,999Active4 beds 2 baths2,200 sq. ft.
8 Whitebirch, Commack, NY 11725
MLS# 1066102Listed by: EXIT REALTY EDGE - Open Sun, 12 to 2pmNew
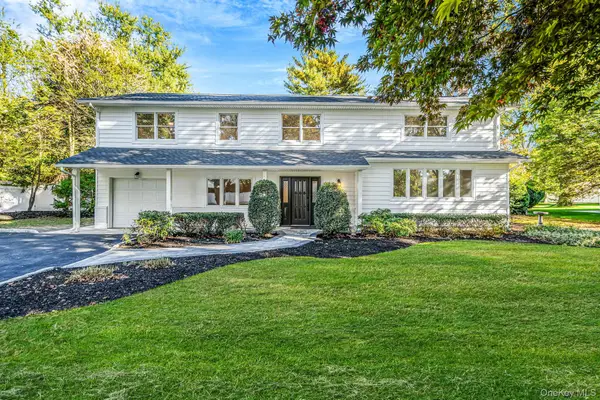 $1,150,000Active5 beds 3 baths2,740 sq. ft.
36 Delmar Lane, Commack, NY 11725
MLS# 1065488Listed by: KELLER WILLIAMS POINTS NORTH - Open Sun, 11am to 1pmNew
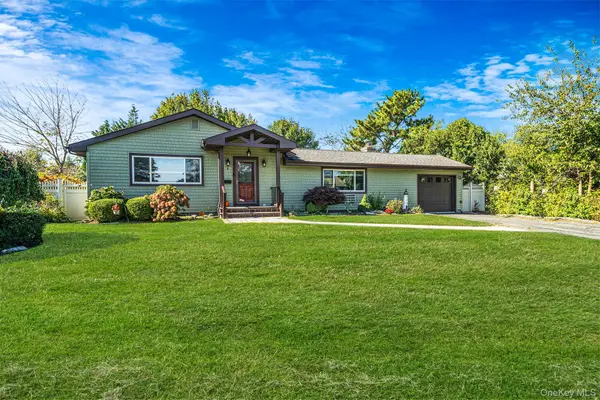 $900,000Active3 beds 3 baths2,490 sq. ft.
4 Starlight Drive, Commack, NY 11725
MLS# 1065433Listed by: RE/MAX TEAM - Open Sat, 1 to 3pmNew
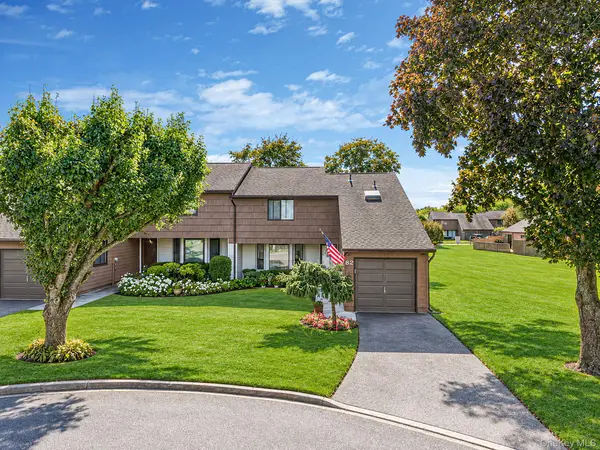 $650,000Active2 beds 3 baths1,286 sq. ft.
82 Rhett Court, Commack, NY 11725
MLS# 1064428Listed by: REAL BROKER NY LLC - New
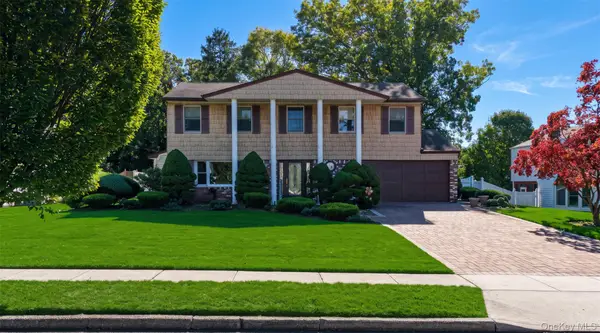 $829,000Active4 beds 2 baths2,227 sq. ft.
28 Chatham Road, Commack, NY 11725
MLS# 1064394Listed by: DOUGLAS ELLIMAN REAL ESTATE - Open Sat, 12 to 2pmNew
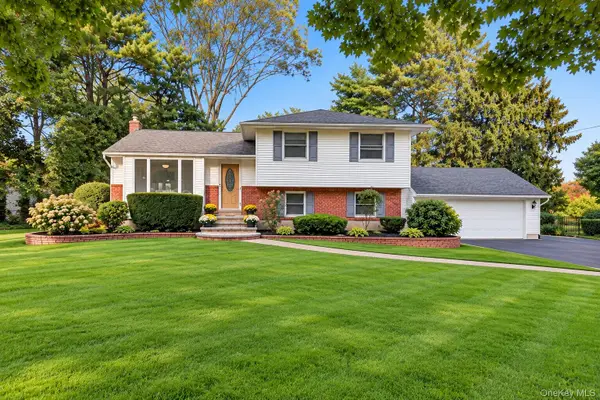 $799,999Active3 beds 2 baths2,000 sq. ft.
121 Ketay Drive S, East Northport, NY 11731
MLS# 1062488Listed by: CHARLES RUTENBERG REALTY INC - Open Sat, 1 to 3pmNew
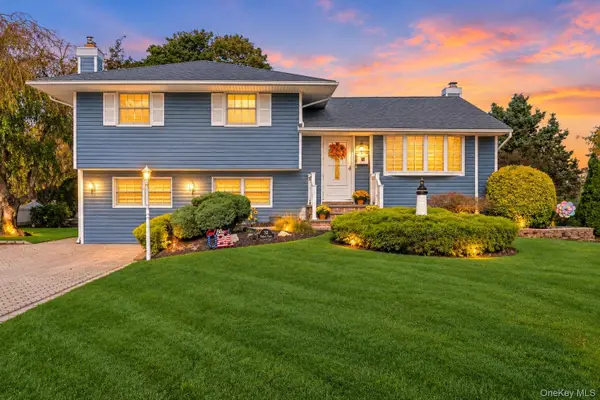 $799,999Active3 beds 2 baths1,715 sq. ft.
32 Ramsey Road, Commack, NY 11725
MLS# 1062375Listed by: SIGNATURE PREMIER PROPERTIES - New
 $699,000Active3 beds 2 baths1,850 sq. ft.
24 Eastover Drive, East Northport, NY 11731
MLS# 1008898Listed by: DOUGLAS ELLIMAN REAL ESTATE


Protect your home and budget from life's surprises with an Assurant Home Warranty, backed by a partner that supports you through every step of homeownership. Explore Plans.
© 2026 Better Homes and Gardens Real Estate LLC. An Anywhere Real Estate company. All rights reserved. Better Homes and Gardens® Real Estate is a registered trademark owned by Meredith Operations Corporation, licensed to Better Homes and Gardens Real Estate LLC and used with permission. Better Homes and Gardens Real Estate LLC fully supports the principles of the Fair Housing Act and the Equal Opportunity Act. Listing information is deemed reliable but is not guaranteed accurate.
Each office is independently owned and operated.
Any services or products provided by third parties are not provided by, affiliated with or related to Better Homes and Gardens Real Estate LLC, or its affiliated companies.