
1 Sherwood Road, Congers, NY 10920
Local realty services provided by:Better Homes and Gardens Real Estate Choice Realty
1 Sherwood Road,Congers, NY 10920
$849,999
- 4 Beds
- 3 Baths
- 2,852 sq. ft.
- Single family
- Pending
Listed by: anthony f. lando
Office: julia b fee sothebys int. rlty
MLS#:1005170
Source:OneKey MLS
Price summary
- Price:$849,999
- Price per sq. ft.:$298.04
About this home
Two houses in one! Renovated and expanded, this stunning raised ranch in the hamlet of Congers offers the ultimate flexible floor plan for multi-generational living. From the moment you step inside, you will be greeted by an abundance of natural light, a crisp neutral color palette, and striking, dark-stained hardwood flooring. The heart of the main level is a spacious open-concept living area, where recessed lighting and a cozy wood-burning fireplace create a warm, inviting atmosphere. Off the main living space, a gorgeous, expanded bonus room offers the perfect footprint for a bright home office, sunroom, or playroom. Down the hall, a primary bedroom checks off all the boxes, complete 2 closets and an ensuite bathroom as well as two additional bedrooms and renovated full bathroom with Carrara Marble tile. The massive lower level is a true game-changer, offering an incredibly rare, fully legal in-law floor plan designed for loved ones or long-term guests. This self-contained walkout layout includes a full second kitchen, a comfortable living room, a private bedroom, and a full bathroom. It seamlessly connects to a spacious lower-level den of the main house that features a second wood-burning fireplace, making it a warm and inviting retreat. Equipped with central AC for year-round comfort, the entire home is in pristine, absolute move-in condition. The spectacular living space extends outdoors to a beautiful, flat, and fully fenced-in yard with tons of lush green grass for play, pets, or gardening. Entertaining is effortless with three distinct outdoor areas, including a wooden deck right off the main level, a gorgeous lower-level paver patio perfect for summer barbecues, and a second covered patio area for shaded relaxation. Situated in the highly sought-after Clarkstown Central School District, this rare gem is exactly what you needed in Clarkstown!...
Contact an agent
Home facts
- Year built:1972
- Listing ID #:1005170
- Added:110 day(s) ago
- Updated:September 16, 2026 at 08:03 AM
Rooms and interior
- Bedrooms:4
- Total bathrooms:3
- Full bathrooms:3
- Rooms Total:10
- Dining Description:Eat-In Kitchen, Formal Dining
- Kitchen Description:Dishwasher, Eat-in Kitchen, Refrigerator, Stainless Steel Appliance(s)
- Basement:Yes
- Basement Description:Finished, Full, Walk-Out Access
- Living area:2,852 sq. ft.
Heating and cooling
- Cooling:Central Air
- Heating:Baseboard, Natural Gas
- Central air:Yes
Structure and exterior
- Year built:1972
- Building area:2,852 sq. ft.
- Lot area:0.26 Acres
- Architectural Style:Hi Ranch, Raised Ranch
- Construction Materials:Frame
Schools
- High school:Clarkstown North Senior High School
- Middle school:Felix Festa Achievement Middle Sch
- Elementary school:Lakewood Elementary School
Utilities
- Water:Public
- Sewer:Public Sewer
Finances and disclosures
- Price:$849,999
- Price per sq. ft.:$298.04
- Tax amount:$16,608 (2025)
Features and amenities
- Appliances:Dishwasher, Dryer, Refrigerator, Stainless Steel Appliance(s), Washer
- Laundry features:Dryer, Washer
- Amenities:Granite Counters
Parking
- Parking description:Driveway
New listings near 1 Sherwood Road
- Open Sat, 12 to 3pmNew
 $779,000Active4 beds 3 baths2,432 sq. ft.
263 Old Haverstraw Road, Congers, NY 10920
MLS# 1048717Listed by: KELLER WILLIAMS HUDSON VALLEY - New
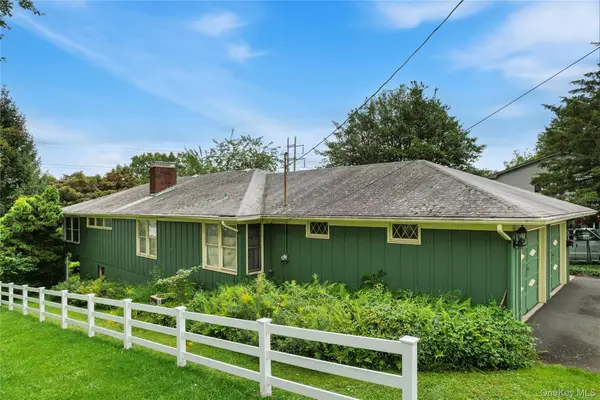 $589,000Active3 beds 2 baths1,456 sq. ft.
143 S Harrison Avenue, Congers, NY 10920
MLS# 1036741Listed by: KELLER WILLIAMS HUDSON VALLEY - New
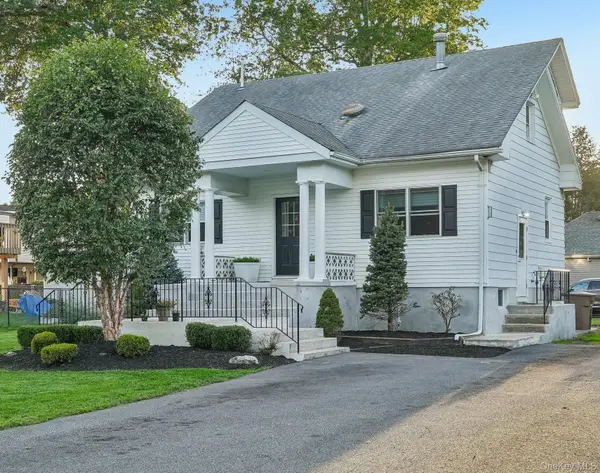 $849,000Active6 beds 3 baths2,526 sq. ft.
120-122 Highway Avenue, Congers, NY 10920
MLS# 1049200Listed by: HOWARD HANNA RAND REALTY - New
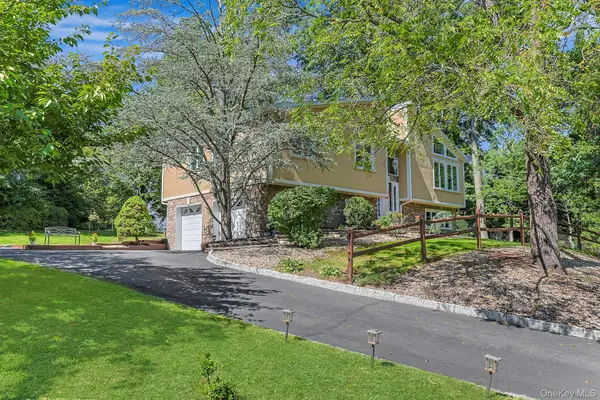 $795,000Active3 beds 3 baths1,908 sq. ft.
44 Massachusetts Avenue, Congers, NY 10920
MLS# 1049370Listed by: HOWARD HANNA RAND REALTY - New
 $480,000Active2 beds 3 baths1,292 sq. ft.
56 Foltim Way, Congers, NY 10920
MLS# 1049114Listed by: COLDWELL BANKER REALTY - New
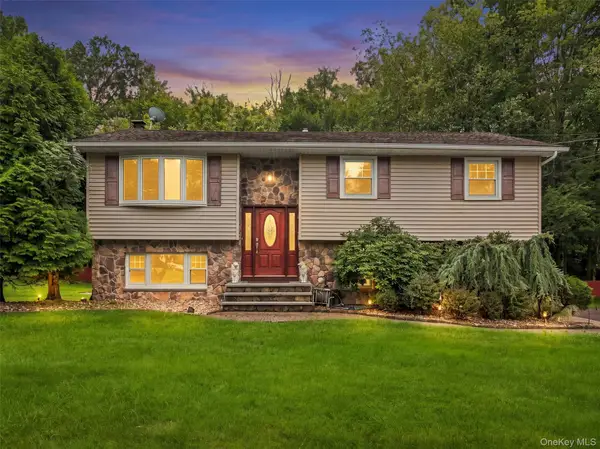 $749,000Active4 beds 2 baths2,100 sq. ft.
14 Karl Court, Congers, NY 10920
MLS# 1048983Listed by: HOWARD HANNA RAND REALTY - New
 $550,000Active3 beds 3 baths2,299 sq. ft.
22 Corners Road, Congers, NY 10920
MLS# 1048590Listed by: JULIA B FEE SOTHEBYS INT. RLTY - New
 $649,900Active3 beds 3 baths1,674 sq. ft.
164 N Route 303 #2, Congers, NY 10920
MLS# 1044092Listed by: HOWARD HANNA RAND REALTY  $475,000Active2 beds 3 baths1,450 sq. ft.
126 N Route 303 #2, Congers, NY 10920
MLS# 1046158Listed by: WRIGHT BROS REAL ESTATE INC. $549,000Active3 beds 2 baths1,638 sq. ft.
225 S Harrison Avenue, Congers, NY 10920
MLS# 1043669Listed by: JOYCE REALTY CORP


Protect your home and budget from life's surprises with an Assurant Home Warranty, backed by a partner that supports you through every step of homeownership. Explore Plans.
© 2026 Better Homes and Gardens Real Estate LLC. An Anywhere Real Estate company. All rights reserved. Better Homes and Gardens® Real Estate is a registered trademark owned by Meredith Operations Corporation, licensed to Better Homes and Gardens Real Estate LLC and used with permission. Better Homes and Gardens Real Estate LLC fully supports the principles of the Fair Housing Act and the Equal Opportunity Act. Listing information is deemed reliable but is not guaranteed accurate.
Each office is independently owned and operated.
Any services or products provided by third parties are not provided by, affiliated with or related to Better Homes and Gardens Real Estate LLC, or its affiliated companies.