
116 Lakewood Drive, Congers, NY 10920
Local realty services provided by:Better Homes and Gardens Real Estate Green Team
116 Lakewood Drive,Congers, NY 10920
$819,999
- 4 Beds
- 3 Baths
- 1,988 sq. ft.
- Single family
- Active
Listed by: shari porter
Office: porter realty boutique
MLS#:1051892
Source:OneKey MLS
Price summary
- Price:$819,999
- Price per sq. ft.:$412.47
About this home
“A house is made of walls and beams; a home is made of love and dreams.” Welcome to 116 Lakewood Drive, where peaceful lake living, comfortable everyday spaces and the incredible Congers lifestyle come together in one very special place. Set on nearly an acre in the heart of Congers, this 4 bedroom, 2.5 bath colonial style raised ranch offers approximately 1,988 square feet of living space, a finished lower level, private yard and breathtaking water views that make everyday living feel a little more like vacation. Wake up surrounded by nature, enjoy your morning coffee overlooking the water, or spend evenings relaxing and entertaining from your own backyard retreat.
Inside, generous living space spans 2 levels with hardwood flooring upstairs and high-end, waterproof engineered wood flooring in basement. Meaningful improvements have already have been done throughout, including a new roof, newer central air and water heater both approximately 5 years young, 3 bathrooms thoughtfully updated within the past 5 years, the kitchen featuring newer stainless steel appliances and beautiful stone countertops. A spacious deck well under 10 years old, a 1-car garage and unfinished attic add even more function and flexibility. And then there’s the lifestyle. Congers Lake and its beautiful park system are practically in your backyard, offering trails, swimming, playgrounds, sports courts, fishing, picnic areas and more. Clarkstown residents also enjoy seasonal pools and recreational facilities, including Congers Pool, Lake Nanuet and Germonds Pool, while nearby Rockland Lake State Park provides even more opportunities to get outside and enjoy the beauty of the Hudson Valley. When you’re ready to trade lake life for a little shopping and dining, you won’t have to go far. Wonderful restaurants, local shops, everyday conveniences and major shopping destinations are all nearby, creating that wonderful balance of peaceful surroundings without feeling removed from everything you need. And when the city calls, NYC is just 34 driving miles door to door from Congers, putting Manhattan within reach while allowing you to come home to the space, scenery and serenity of Rockland County. Spend your weekends walking the lake, swimming, fishing, shopping, dining, entertaining on the deck or simply sitting outside and taking in the view. This is not just a location...it’s a destination. A place to slow down. A place to gather. A place to make memories. Add the award winning school district to the equation, and this scores a 10 of 10 all around! This is an absolute unicorn in a field of horses. Grab it and Live your absolute BEST life. This is where your next chapter begins. Call today......
Contact an agent
Home facts
- Year built:1983
- Listing ID #:1051892
- Added:7 day(s) ago
- Updated:September 25, 2026 at 12:28 PM
Rooms and interior
- Bedrooms:4
- Total bathrooms:3
- Full bathrooms:2
- Half bathrooms:1
- Rooms Total:9
- Dining Description:Eat-In Kitchen, Formal Dining
- Kitchen Description:Eat-in Kitchen, Kitchen Island, Microwave, Refrigerator, Stainless Steel Appliance(s), Walk Through Kitchen
- Bedroom Description:First Floor Bedroom
- Basement:Yes
- Basement Description:Full, Walk-Out Access
- Living area:1,988 sq. ft.
Heating and cooling
- Cooling:Central Air
- Heating:Natural Gas
- Central air:Yes
Structure and exterior
- Year built:1983
- Building area:1,988 sq. ft.
- Lot area:0.84 Acres
- Architectural Style:Colonial, Raised Ranch
- Construction Materials:Vinyl Siding
- Exterior Features:Dock
- Levels:2 Story
Schools
- High school:Clarkstown North Senior High School
- Middle school:Felix Festa Achievement Middle Sch
- Elementary school:Lakewood Elementary School
Utilities
- Water:Public
- Sewer:Public Sewer
Finances and disclosures
- Price:$819,999
- Price per sq. ft.:$412.47
- Tax amount:$15,537 (2026)
Features and amenities
- Appliances:Dryer, Microwave, Refrigerator, Stainless Steel Appliance(s), Washer
- Laundry features:Dryer, Washer, Washer/Dryer Hookup
- Amenities:Entrance Foyer, Granite Counters, High Ceilings, Open Floorplan, Storage
Parking
- Parking description:Attached, Driveway, Garage
- Garage:Yes
- Garage spaces:1
New listings near 116 Lakewood Drive
- New
 $609,000Active4 beds 2 baths2,050 sq. ft.
6 Glen Court, Congers, NY 10920
MLS# 1053015Listed by: RIVER REALTY SERVICES, INC. - Open Sat, 1 to 3pmNew
 $849,000Active4 beds 3 baths2,852 sq. ft.
1 Sherwood Road, Congers, NY 10920
MLS# 1051865Listed by: JULIA B FEE SOTHEBYS INT. RLTY - New
 $599,000Active3 beds 3 baths1,674 sq. ft.
160 N Route 303 #4, Congers, NY 10920
MLS# 1050633Listed by: JULIA B FEE SOTHEBYS INT. RLTY - Open Sat, 12 to 3pmNew
 $779,000Active4 beds 3 baths2,432 sq. ft.
263 Old Haverstraw Road, Congers, NY 10920
MLS# 1048717Listed by: KELLER WILLIAMS HUDSON VALLEY 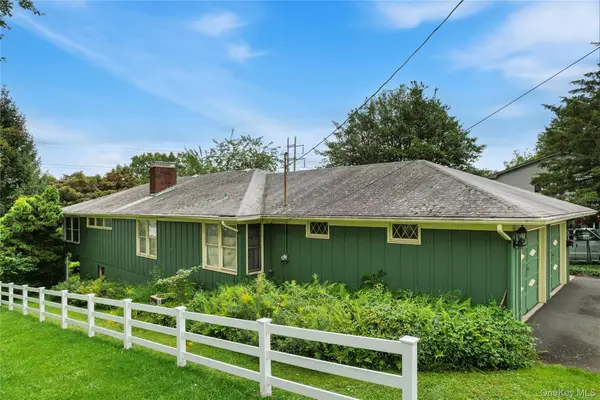 $589,000Active3 beds 2 baths1,456 sq. ft.
143 S Harrison Avenue, Congers, NY 10920
MLS# 1036741Listed by: KELLER WILLIAMS HUDSON VALLEY- New
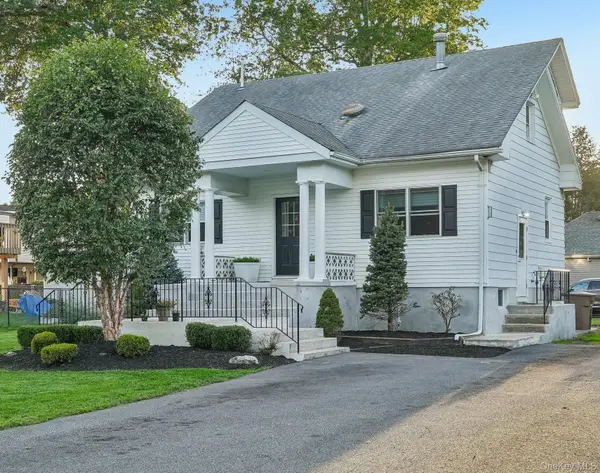 $849,000Active6 beds 4 baths
120-122 Highway Avenue, Congers, NY 10920
MLS# 1052062Listed by: HOWARD HANNA RAND REALTY 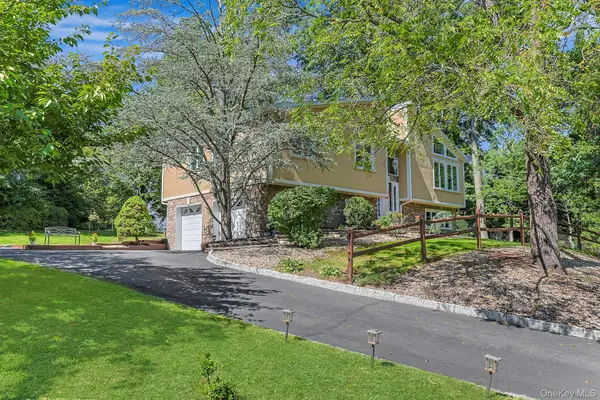 $795,000Active3 beds 3 baths1,908 sq. ft.
44 Massachusetts Avenue, Congers, NY 10920
MLS# 1049370Listed by: HOWARD HANNA RAND REALTY $480,000Active2 beds 3 baths1,292 sq. ft.
56 Foltim Way, Congers, NY 10920
MLS# 1049114Listed by: COLDWELL BANKER REALTY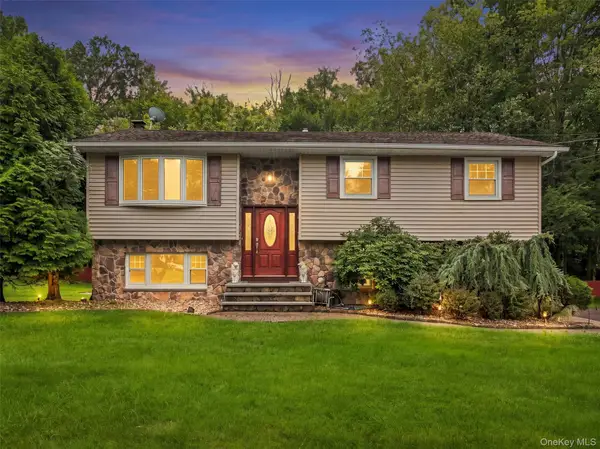 $749,000Pending4 beds 2 baths2,100 sq. ft.
14 Karl Court, Congers, NY 10920
MLS# 1048983Listed by: HOWARD HANNA RAND REALTY


Protect your home and budget from life's surprises with an Assurant Home Warranty, backed by a partner that supports you through every step of homeownership. Explore Plans.
© 2026 Better Homes and Gardens Real Estate LLC. An Anywhere Real Estate company. All rights reserved. Better Homes and Gardens® Real Estate is a registered trademark owned by Meredith Operations Corporation, licensed to Better Homes and Gardens Real Estate LLC and used with permission. Better Homes and Gardens Real Estate LLC fully supports the principles of the Fair Housing Act and the Equal Opportunity Act. Listing information is deemed reliable but is not guaranteed accurate.
Each office is independently owned and operated.
Any services or products provided by third parties are not provided by, affiliated with or related to Better Homes and Gardens Real Estate LLC, or its affiliated companies.