
6 Cambridge Drive W, Copiague, NY 11726
Local realty services provided by:Better Homes and Gardens Real Estate Realty Connect
6 Cambridge Drive W,Copiague, NY 11726
$399,990
- 2 Beds
- 2 Baths
- 950 sq. ft.
- Condominium
- Active
Listed by:
 Donna Miro(516) 661 - 7057Better Homes and Gardens Real Estate Realty Connect
Office: bh&g r e realty connect
MLS#:1050820
Source:OneKey MLS
Price summary
- Price:$399,990
- Price per sq. ft.:$421.04
- Monthly HOA dues:$390
About this home
Upper Chesire Model located in 55+ community. Great location! Walk to clubhouse, pool, gym. Features EIK, in-unit washer and dryer, sliders in Livingroom to terrace, open floor plan, Primary bedroom ensuite featuring walk-in closet, two additional closets and full bathroom. Primary also has access to attic for additional storage. Additional bedroom and full bath. CAC and utilities approximately five years old. Unpack and youre all set!
Contact an agent
Home facts
- Year built:1989
- Subdivision & Development:Cambridge Square
- Listing ID #:1050820
- Added:1 day(s) ago
- Updated:September 15, 2026 at 12:49 PM
Rooms and interior
- Bedrooms:2
- Total bathrooms:2
- Full bathrooms:2
- Rooms Total:5
- Dining Description:Eat-In Kitchen, Formal Dining
- Kitchen Description:Eat-in Kitchen, Oven, Range, Refrigerator
- Living area:950 sq. ft.
Heating and cooling
- Cooling:Central Air
- Heating:Forced Air, Natural Gas
- Central air:Yes
Structure and exterior
- Year built:1989
- Building area:950 sq. ft.
- Lot area:0.02 Acres
- Construction Materials:Vinyl Siding
- Levels:1 Story
Schools
- High school:Walter G O'Connell Copiague High Sch
- Middle school:Copiague Middle School
- Elementary school:Susan E Wiley School
Utilities
- Water:Public
- Sewer:Public Sewer
Finances and disclosures
- Price:$399,990
- Price per sq. ft.:$421.04
- Tax amount:$3,683 (2026)
Features and amenities
- Appliances:Dryer, Oven, Refrigerator, Washer
- Laundry features:Dryer, Washer
- Amenities:Entrance Foyer, Open Floorplan
- Pool features:Outdoor Pool
Parking
- Total parking spaces:1
- Parking description:Assigned, Parking Lot
New listings near 6 Cambridge Drive W
- Coming SoonOpen Fri, 5 to 6:30pm
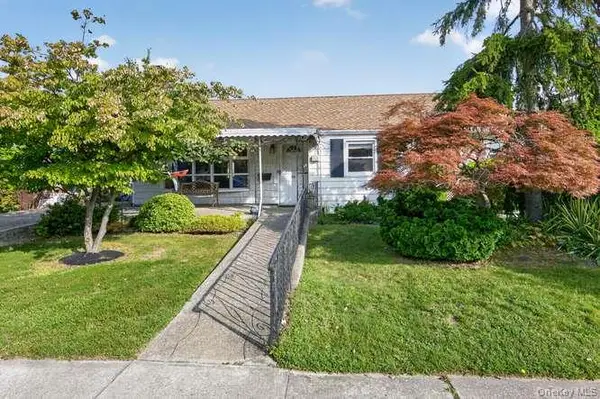 $615,000Coming Soon3 beds 2 baths1,300 sq. ft.
84 E Lido Promenade, Lindenhurst, NY 11757
MLS# 1047898Listed by: DANIEL GALE SOTHEBYS INTL RLTY - New
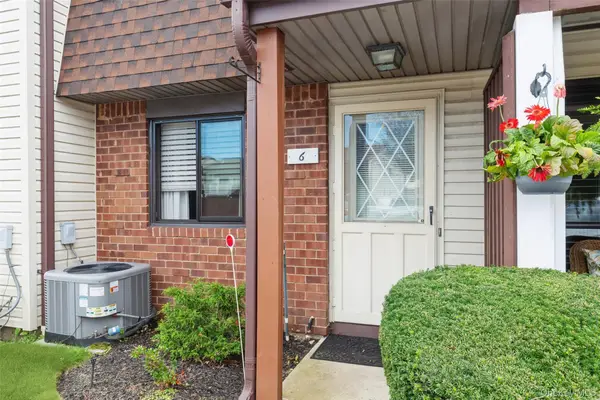 Listed by BHGRE$399,990Active2 beds 2 baths950 sq. ft.
6 Cambridge Drive W, Copiague, NY 11726
MLS# 1050820Listed by: BH&G R E REALTY CONNECT - Open Sat, 12 to 2pmNew
 $639,000Active3 beds 2 baths1,700 sq. ft.
2 Baltic Place, Amity Harbor, NY 11701
MLS# 1050387Listed by: REAL BROKER NY LLC - Open Sat, 12 to 1:30pmNew
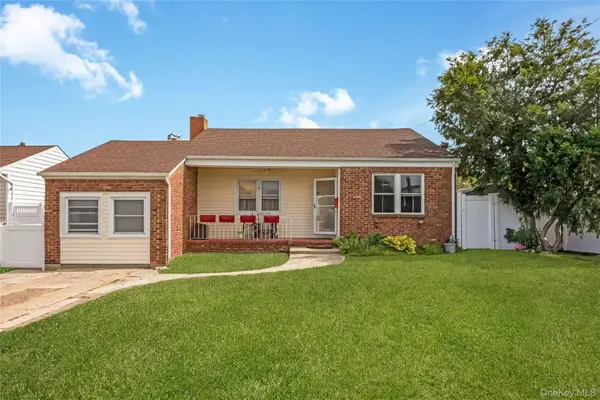 $549,000Active3 beds 1 baths1,250 sq. ft.
19 Rainbow Lane, Lindenhurst, NY 11757
MLS# 1050146Listed by: REALTY TRENDS CORP - New
 Listed by BHGRE$459,999Active1 beds 1 baths872 sq. ft.
309 Mariners Way, Copiague, NY 11726
MLS# 1050090Listed by: BH&G R E REALTY CONNECT - New
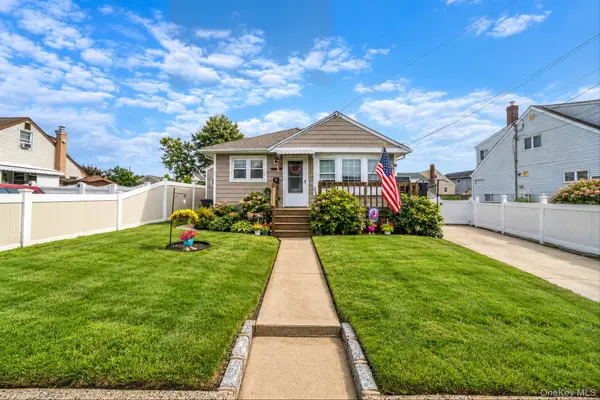 $549,999Active3 beds 1 baths1,574 sq. ft.
11 E Hollywood Avenue, Lindenhurst, NY 11757
MLS# 1049967Listed by: HANDSOME REAL ESTATE INC - New
 $689,000Active5 beds 2 baths1,728 sq. ft.
310 Audley Court, Copiague, NY 11726
MLS# 1048906Listed by: SIGNATURE PREMIER PROPERTIES - New
 Listed by BHGRE$625,000Active1 beds 2 baths1,213 sq. ft.
301 Anchor Court, Copiague, NY 11726
MLS# 1049158Listed by: BH&G R E REALTY CONNECT - Open Sat, 12 to 2pmNew
 $549,900Active3 beds 1 baths1,102 sq. ft.
60 Howard Avenue, Copiague, NY 11726
MLS# 1048486Listed by: SHINE REALTY GROUP - New
 $599,999Active6 beds 2 baths1,134 sq. ft.
9 N Oak Street, Copiague, NY 11726
MLS# 1047614Listed by: GILLO REALTY CORP


Protect your home and budget from life's surprises with an Assurant Home Warranty, backed by a partner that supports you through every step of homeownership. Explore Plans.
© 2026 Better Homes and Gardens Real Estate LLC. An Anywhere Real Estate company. All rights reserved. Better Homes and Gardens® Real Estate is a registered trademark owned by Meredith Operations Corporation, licensed to Better Homes and Gardens Real Estate LLC and used with permission. Better Homes and Gardens Real Estate LLC fully supports the principles of the Fair Housing Act and the Equal Opportunity Act. Listing information is deemed reliable but is not guaranteed accurate.
Each office is independently owned and operated.
Any services or products provided by third parties are not provided by, affiliated with or related to Better Homes and Gardens Real Estate LLC, or its affiliated companies.