
66 N Emerson Avenue, Copiague, NY 11726
Local realty services provided by:Better Homes and Gardens Real Estate Green Team
66 N Emerson Avenue,Copiague, NY 11726
$599,999
- 3 Beds
- 2 Baths
- 1,638 sq. ft.
- Single family
- Active
Listed by: jeffrey memisha, nicolas barberio
Office: realty advisors inc
MLS#:1032078
Source:OneKey MLS
Price summary
- Price:$599,999
- Price per sq. ft.:$366.3
About this home
GET READY TO DROP YOUR PIN CAUSE YOUR SEARCH ENDS RIGHT HERE ON N EMERSON... 3 BEDROOM, 2 FULL BATH EXP CAPE... OPEN KITCHEN WITH TILE FLOORS, STAINLESS STEEL APPLIANCES AND A FORMAL DINING ROOM... LARGE LIVING ROOM W/ BRAND NEW VINYL FLOORING & A WOOD BURNING FIREPLACE... 1ST FLOOR MSTR BEDROOM W/ BRAND NEW VINYL FLOORING & AN EN SUITE BATHROOM RENOVATED IN 2013... RADIANT HEAT ON THE ENTIRE FIRST FLOOR... 2 BEDROOMS UPSTAIRS, FULL BATH AND A LARGE LIVING ROOM... BASEBOARD HEAT UPSTAIRS... LARGE BACKYARD THAT IS FULLY FENCED IN WITH A PAVER PATIO... 1 CAR GARAGE... ROOF & SIDING ABOUT 13 YEARS OLD...CLOSE PROXIMITY TO TRAIN
Contact an agent
Home facts
- Year built:1950
- Listing ID #:1032078
- Added:14 day(s) ago
- Updated:August 13, 2026 at 11:08 AM
Rooms and interior
- Bedrooms:3
- Total bathrooms:2
- Full bathrooms:2
- Rooms Total:7
- Dining Description:Eat-In Kitchen, Formal Dining
- Kitchen Description:Dishwasher, Eat-in Kitchen, Kitchen Island, Oven, Refrigerator, Walk Through Kitchen
- Bedroom Description:First Floor Bedroom
- Living area:1,638 sq. ft.
Heating and cooling
- Heating:Baseboard, Oil, Radiant
Structure and exterior
- Year built:1950
- Building area:1,638 sq. ft.
- Lot area:0.2 Acres
- Architectural Style:Cape Cod, Exp Cape
- Construction Materials:Frame
Schools
- High school:Walter G O'Connell Copiague High Sch
- Middle school:Copiague Middle School
- Elementary school:Susan E Wiley School
Utilities
- Water:Public
- Sewer:Public Sewer
Finances and disclosures
- Price:$599,999
- Price per sq. ft.:$366.3
- Tax amount:$12,053 (2025)
Features and amenities
- Appliances:Dishwasher, Dryer, Oven, Refrigerator, Washer
- Laundry features:Dryer, Washer
Parking
- Parking description:Driveway, Garage, On Street, Private, Unassigned
- Garage:Yes
- Garage spaces:1
New listings near 66 N Emerson Avenue
- New
 $800,000Active3 beds 2 baths1,200 sq. ft.
376 Ferraris, Copiague, NY 11726
MLS# 1036658Listed by: WINZONE REALTY INC - New
 $629,000Active3 beds 2 baths1,378 sq. ft.
65 Jervis Avenue, Copiague, NY 11726
MLS# 1036174Listed by: HOWARD HANNA COACH - New
 $419,000Active3 beds 2 baths985 sq. ft.
210 Greenlawn Terrace, Copiague, NY 11726
MLS# 1033347Listed by: HOWARD HANNA COACH 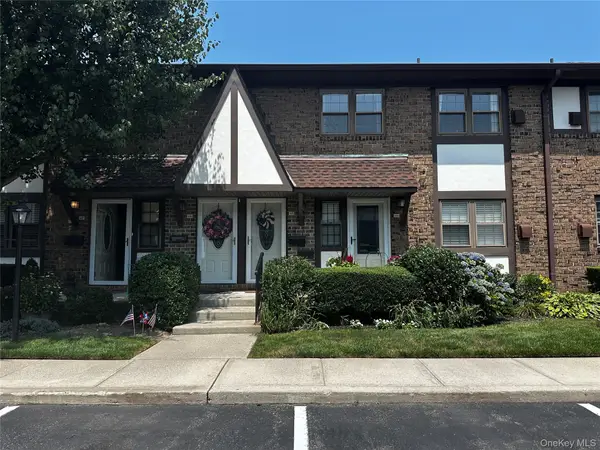 $469,000Active1 beds 1 baths872 sq. ft.
445 Mariners Way, Copiague, NY 11726
MLS# 1031227Listed by: DANIEL GALE SOTHEBYS INTL RLTY $499,000Active1 beds 1 baths524 sq. ft.
8 Eastern Concourse, Amityville, NY 11701
MLS# 1030515Listed by: EREALTY ADVISORS INC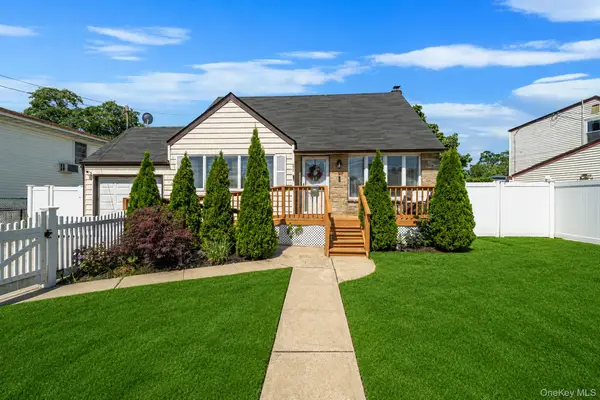 $649,999Active4 beds 2 baths1,587 sq. ft.
93 Deauville Boulevard, Copiague, NY 11726
MLS# 1029751Listed by: EXP REALTY $1,299,000Active3 beds 2 baths1,650 sq. ft.
31 Shore Drive W, Copiague, NY 11726
MLS# 1027559Listed by: THOMAS S. HENNERTY $575,000Active3 beds 2 baths1,550 sq. ft.
51 E Hollywood Avenue, Lindenhurst, NY 11757
MLS# 1026358Listed by: AVS REALTY- Open Sat, 12 to 2pm
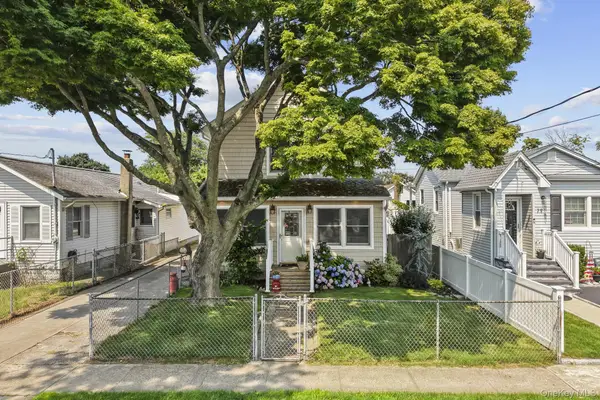 $789,000Active4 beds 2 baths2,090 sq. ft.
81 Wilson Avenue, Amityville, NY 11701
MLS# 1026677Listed by: CENTURY 21 AA REALTY


Protect your home and budget from life's surprises with an Assurant Home Warranty, backed by a partner that supports you through every step of homeownership. Explore Plans.
© 2026 Better Homes and Gardens Real Estate LLC. An Anywhere Real Estate company. All rights reserved. Better Homes and Gardens® Real Estate is a registered trademark owned by Meredith Operations Corporation, licensed to Better Homes and Gardens Real Estate LLC and used with permission. Better Homes and Gardens Real Estate LLC fully supports the principles of the Fair Housing Act and the Equal Opportunity Act. Listing information is deemed reliable but is not guaranteed accurate.
Each office is independently owned and operated.
Any services or products provided by third parties are not provided by, affiliated with or related to Better Homes and Gardens Real Estate LLC, or its affiliated companies.