
14 Badger Trail, Coram, NY 11727
Local realty services provided by:Better Homes and Gardens Real Estate Choice Realty
14 Badger Trail,Coram, NY 11727
$625,000
- 3 Beds
- 3 Baths
- 1,428 sq. ft.
- Condominium
- Active
Listed by: erin e. lee
Office: keller williams realty group
MLS#:1052956
Source:OneKey MLS
Price summary
- Price:$625,000
- Price per sq. ft.:$437.68
- Monthly HOA dues:$390
About this home
Welcome to 14 Badger Trail, nestled within the beautifully maintained Hunt Club community in Coram. This inviting two-story home offers a bright, comfortable layout with an open living and dining area, updated flooring, and plenty of natural light throughout. The kitchen features generous cabinetry, ample counter space, newer appliances, and a convenient pass-through that keeps it connected to the main living space. French doors lead to a private fenced patio, creating an ideal spot for outdoor dining, entertaining, or simply relaxing. First floor is completed by a power room near the front entry. Upstairs, the spacious primary suite offers a walk-in closet and private bath, along with two additional bedrooms and a hall bath. Brand new central air, and an attached one-car garage with interior access add everyday comfort and convenience.
Beyond the home, enjoy the lifestyle and amenities of The Hunt Club, including an in-ground swimming pool, tennis courts, playground, and beautifully maintained community landscaping. With its combination of private outdoor space, comfortable interiors, and resort-style community amenities, 14 Badger Trail is ready to welcome its next owner....
Contact an agent
Home facts
- Year built:1987
- Subdivision & Development:The Hunt Club
- Listing ID #:1052956
- Added:3 day(s) ago
- Updated:October 10, 2026 at 11:17 AM
Rooms and interior
- Bedrooms:3
- Total bathrooms:3
- Full bathrooms:2
- Half bathrooms:1
- Rooms Total:6
- Dining Description:Eat-In Kitchen, Formal Dining
- Kitchen Description:Dishwasher, Eat-in Kitchen, Refrigerator
- Living area:1,428 sq. ft.
Heating and cooling
- Cooling:Central Air
- Heating:Forced Air, Natural Gas
- Central air:Yes
Structure and exterior
- Year built:1987
- Building area:1,428 sq. ft.
- Lot area:0.05 Acres
- Construction Materials:Frame
- Levels:2 Story
Schools
- High school:Longwood High School
- Middle school:Longwood Junior High School
- Elementary school:West Middle Island School
Utilities
- Water:Private
Finances and disclosures
- Price:$625,000
- Price per sq. ft.:$437.68
- Tax amount:$11,214 (2026)
Features and amenities
- Appliances:Dishwasher, Refrigerator
- Amenities:Pool
- Pool features:In Ground
Parking
- Parking description:Attached
- Garage:Yes
- Garage spaces:1
New listings near 14 Badger Trail
- New
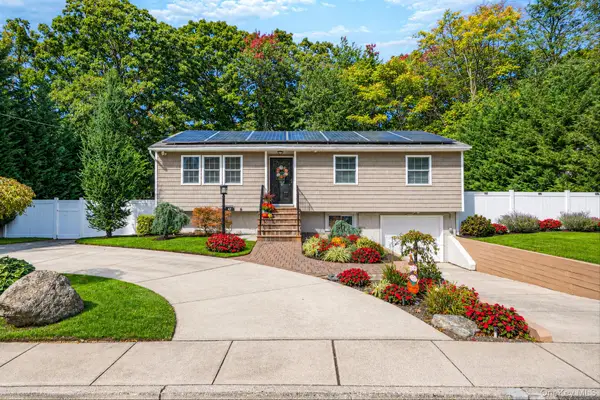 $640,000Active4 beds 2 baths2,000 sq. ft.
47 Mooney Pond Road, Selden, NY 11784
MLS# 1060215Listed by: KEYSTONE REALTY USA CORP - Open Sat, 12 to 1:30pmNew
 $429,999Active2 beds 2 baths1,112 sq. ft.
46 Forge Lane, Coram, NY 11727
MLS# 1058367Listed by: SIGNATURE PREMIER PROPERTIES - Open Sat, 2 to 4pmNew
 $645,000Active4 beds 3 baths2,368 sq. ft.
457 Granny Road, Medford, NY 11763
MLS# 1059592Listed by: EXIT REALTY ACHIEVE - Open Sat, 12 to 2pmNew
 $699,999Active5 beds 3 baths1,900 sq. ft.
14 Hollingwood Drive, Coram, NY 11727
MLS# 1053828Listed by: COLDWELL BANKER AMERICAN HOMES - Open Sat, 11am to 12:30pmNew
 $544,500Active3 beds 2 baths
19 Wintergreen Drive, Coram, NY 11727
MLS# 1058074Listed by: DOUGLAS ELLIMAN REAL ESTATE - Open Sat, 1 to 3pmNew
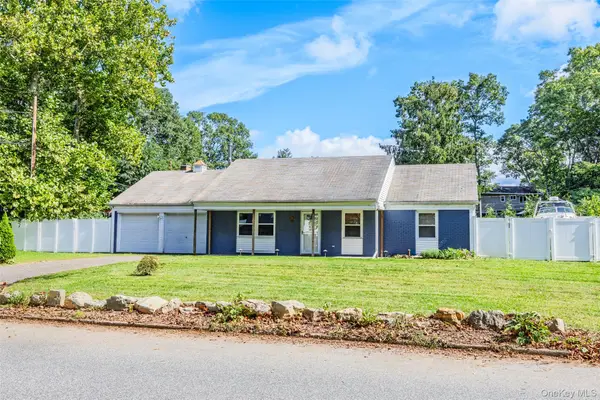 $575,000Active4 beds 2 baths1,440 sq. ft.
23 Wedgewood Drive, Coram, NY 11727
MLS# 1055596Listed by: CENTURY 21 ICON - Open Sat, 12 to 2pmNew
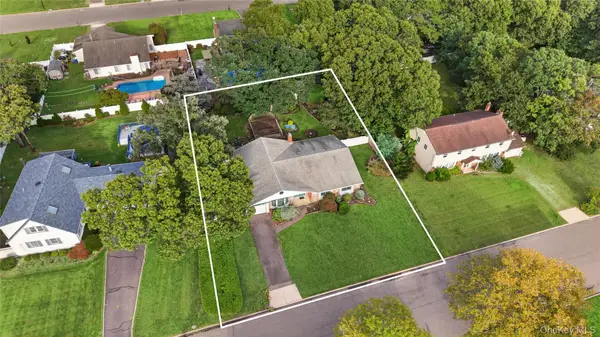 $599,000Active3 beds 2 baths2,255 sq. ft.
9 Groton Lane, Coram, NY 11727
MLS# 1055652Listed by: STOEBE & CO - Open Sat, 11:30am to 1pmNew
 $599,996Active3 beds 2 baths1,008 sq. ft.
11 Folsom Lane, Coram, NY 11727
MLS# 1057410Listed by: BERKSHIRE HATHAWAY - New
 $544,900Active4 beds 2 baths1,381 sq. ft.
79 Hawkins Path, Coram, NY 11727
MLS# 1058296Listed by: GREENE REALTY GROUP


Protect your home and budget from life's surprises with an Assurant Home Warranty, backed by a partner that supports you through every step of homeownership. Explore Plans.
© 2026 Better Homes and Gardens Real Estate LLC. An Anywhere Real Estate company. All rights reserved. Better Homes and Gardens® Real Estate is a registered trademark owned by Meredith Operations Corporation, licensed to Better Homes and Gardens Real Estate LLC and used with permission. Better Homes and Gardens Real Estate LLC fully supports the principles of the Fair Housing Act and the Equal Opportunity Act. Listing information is deemed reliable but is not guaranteed accurate.
Each office is independently owned and operated.
Any services or products provided by third parties are not provided by, affiliated with or related to Better Homes and Gardens Real Estate LLC, or its affiliated companies.