
159 Pauls Path, Coram, NY 11727
Local realty services provided by:Better Homes and Gardens Real Estate Green Team
159 Pauls Path,Coram, NY 11727
$625,000
- 4 Beds
- 2 Baths
- 1,944 sq. ft.
- Single family
- Active
Upcoming open houses
- Sat, Aug 2911:00 am - 01:00 pm
Listed by: michael graziose
Office: redfin real estate
MLS#:1043272
Source:OneKey MLS
Price summary
- Price:$625,000
- Price per sq. ft.:$321.5
About this home
Move-in ready and beautifully updated inside and out, this inviting home offers a bright, comfortable layout filled with abundant natural light. Fresh finishes and thoughtful improvements create a polished interior that is ready to enjoy from day one. A one-car garage and private driveway provide convenient off-street parking and additional storage. Out back, the deck offers an ideal setting for outdoor dining, relaxing, or entertaining, while vinyl fencing adds privacy and helps define the yard. Situated in a welcoming neighborhood, this well-maintained property combines modern updates, practical features, and comfortable indoor-outdoor living.
Contact an agent
Home facts
- Year built:1965
- Listing ID #:1043272
- Added:2 day(s) ago
- Updated:August 28, 2026 at 01:46 PM
Rooms and interior
- Bedrooms:4
- Total bathrooms:2
- Full bathrooms:2
- Rooms Total:8
- Dining Description:Formal Dining
- Kitchen Description:Dishwasher, Microwave, Refrigerator, Stainless Steel Appliance(s)
- Bedroom Description:First Floor Bedroom
- Basement:Yes
- Basement Description:Bilco Door(s), Unfinished, Walk-Out Access
- Living area:1,944 sq. ft.
Heating and cooling
- Cooling:Central Air
- Heating:Baseboard, Oil
- Central air:Yes
Structure and exterior
- Year built:1965
- Building area:1,944 sq. ft.
- Lot area:0.43 Acres
- Architectural Style:Exp Cape
- Construction Materials:Vinyl Siding
Schools
- High school:Longwood High School
- Middle school:Longwood Junior High School
- Elementary school:Longwood Middle School
Utilities
- Water:Public
- Sewer:Cesspool
Finances and disclosures
- Price:$625,000
- Price per sq. ft.:$321.5
- Tax amount:$15,343 (2026)
Features and amenities
- Appliances:Dishwasher, Dryer, Microwave, Refrigerator, Stainless Steel Appliance(s), Washer
- Laundry features:Dryer, Washer
Parking
- Parking description:Driveway, Garage, Private
- Garage:Yes
- Garage spaces:1
New listings near 159 Pauls Path
- Coming SoonOpen Sun, 11am to 1:30pm
 $479,000Coming Soon2 beds 2 baths1,581 sq. ft.
14 Potomac Court #14, Coram, NY 11727
MLS# 1038829Listed by: HICKEY & SMITH REALTORS - Coming Soon
 $699,999Coming Soon4 beds 3 baths2,343 sq. ft.
151 Sequoia Drive, Coram, NY 11727
MLS# 1039283Listed by: SIGNATURE PREMIER PROPERTIES - New
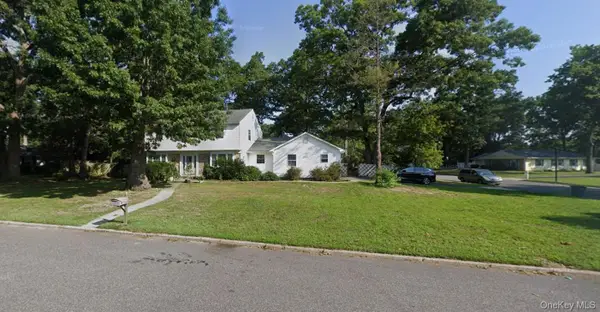 $449,000Active4 beds 3 baths2,172 sq. ft.
27 Whitmore Lane, Coram, NY 11727
MLS# 1043896Listed by: EXIT REALTY PRIME - Open Sat, 1 to 3pmNew
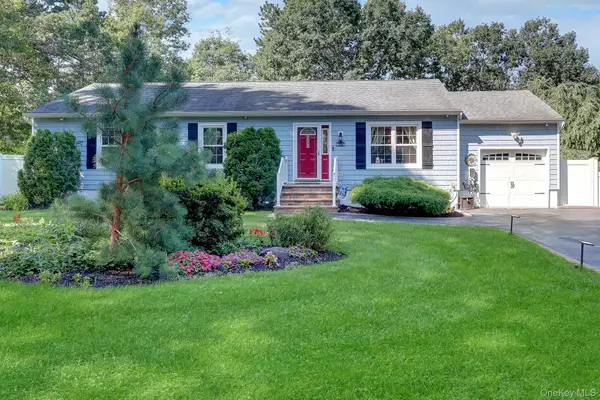 $750,000Active3 beds 2 baths1,440 sq. ft.
268 Chestnut Street, Port Jefferson Station, NY 11776
MLS# 1043695Listed by: GIORDANO REALTY CORP OF LI - Open Sun, 1 to 2:30pmNew
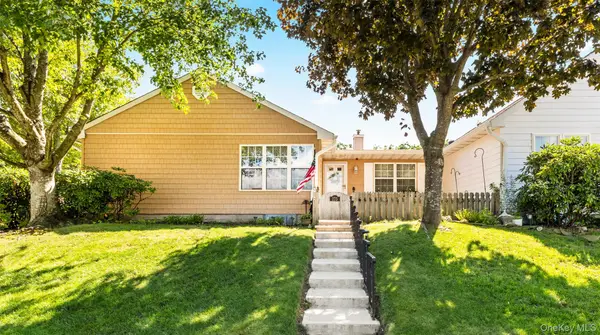 $449,000Active2 beds 2 baths1,340 sq. ft.
175 Theodore Drive, Coram, NY 11727
MLS# 1043450Listed by: OASIS REALTY GROUP LLC - New
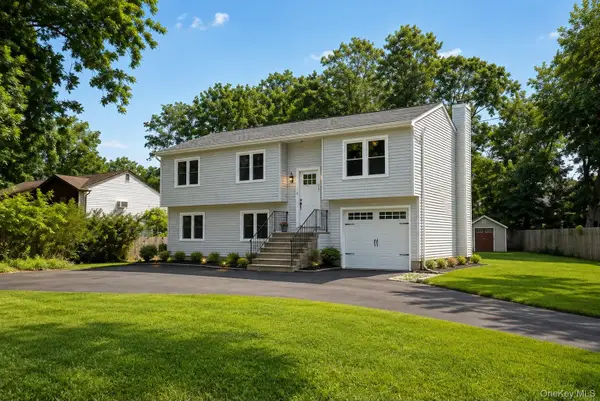 $725,000Active5 beds 3 baths1,942 sq. ft.
93 Mount Sinai Coram Road, Coram, NY 11727
MLS# 1041943Listed by: EXIT REALTY ISLAND ELITE - Open Sun, 11am to 1pmNew
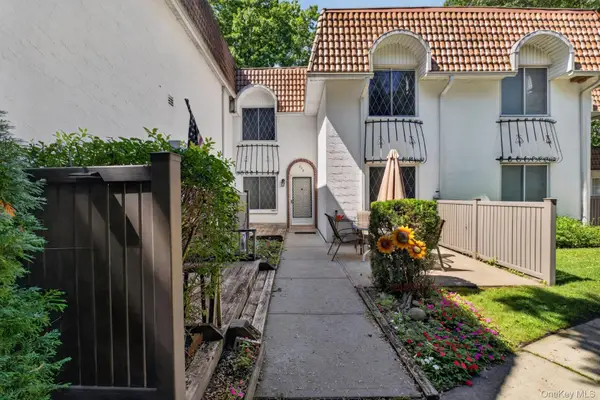 $415,000Active3 beds 2 baths1,330 sq. ft.
278 Brettonwoods Drive #278, Coram, NY 11727
MLS# 1042199Listed by: EXP REALTY - Open Sat, 12 to 2pmNew
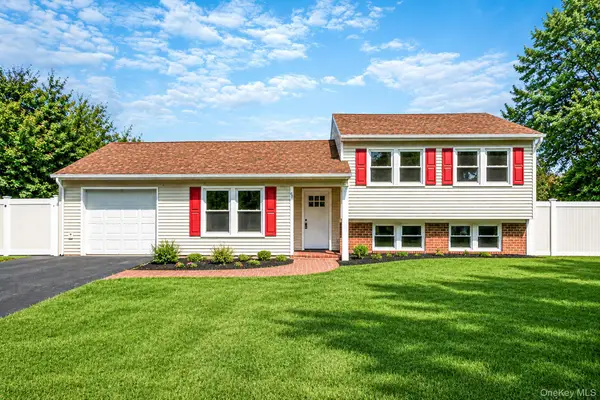 $679,000Active5 beds 3 baths1,757 sq. ft.
87 Sequoia Drive, Coram, NY 11727
MLS# 1042761Listed by: SHORELINE REAL ESTATE ADVISORS - Open Sat, 12 to 2pmNew
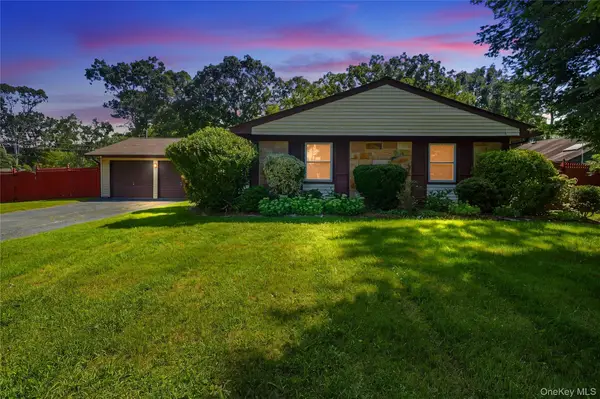 $575,000Active3 beds 2 baths2,097 sq. ft.
23 Wilmont Turn, Coram, NY 11727
MLS# 1042553Listed by: SIGNATURE PREMIER PROPERTIES


Protect your home and budget from life's surprises with an Assurant Home Warranty, backed by a partner that supports you through every step of homeownership. Explore Plans.
© 2026 Better Homes and Gardens Real Estate LLC. An Anywhere Real Estate company. All rights reserved. Better Homes and Gardens® Real Estate is a registered trademark owned by Meredith Operations Corporation, licensed to Better Homes and Gardens Real Estate LLC and used with permission. Better Homes and Gardens Real Estate LLC fully supports the principles of the Fair Housing Act and the Equal Opportunity Act. Listing information is deemed reliable but is not guaranteed accurate.
Each office is independently owned and operated.
Any services or products provided by third parties are not provided by, affiliated with or related to Better Homes and Gardens Real Estate LLC, or its affiliated companies.