
177 Cambridge Drive, Coram, NY 11776
Local realty services provided by:Better Homes and Gardens Real Estate Choice Realty
177 Cambridge Drive,Port Jefferson, NY 11776
$319,000
- 2 Beds
- 2 Baths
- 1,176 sq. ft.
- Condominium
- Active
Upcoming open houses
- Sat, Sep 2612:00 pm - 02:00 pm
- Sun, Sep 2701:00 pm - 03:00 pm
Listed by: ling d. zheng
Office: modern realty and management
MLS#:1052501
Source:OneKey MLS
Price summary
- Price:$319,000
- Price per sq. ft.:$271.26
- Monthly HOA dues:$558
About this home
Enjoy comfort, convenience, and carefree living at 177 Cambridge Dr! This well-maintained Model offers 2 generously sized bedrooms, 1.5baths, a spacious living room, dedicated dining area, abundant closet space, and an in-unit washer and dryer. Carpeting was replaced with flooring approximately 9 years ago, the interior has been freshly painted, Bathroom had been recently updated and the private fenced patio creates the perfect spot to relax or entertain outdoors. Residents can enjoy an impressive selection of community amenities, including an in-ground swimming pool, clubhouse, fitness center, tennis, and pickleball courts, basketball court, playground, and beautifully maintained grounds. ideally situated within the Comsewogue school district with easy access to the LIRR, Hospitals, shopping, Dining, and major Roadway. It's A wonderful place to call Home!
Contact an agent
Home facts
- Year built:1973
- Listing ID #:1052501
- Added:5 day(s) ago
- Updated:September 24, 2026 at 10:49 PM
Rooms and interior
- Bedrooms:2
- Total bathrooms:2
- Full bathrooms:1
- Half bathrooms:1
- Rooms Total:6
- Dining Description:Eat-In Kitchen
- Kitchen Description:Dishwasher, Eat-in Kitchen, Microwave, Oven, Range, Refrigerator, Walk Through Kitchen
- Basement:Yes
- Living area:1,176 sq. ft.
Heating and cooling
- Cooling:Central Air
- Heating:Forced Air, Natural Gas
- Central air:Yes
Structure and exterior
- Year built:1973
- Building area:1,176 sq. ft.
- Lot area:0.01 Acres
- Construction Materials:Frame
- Levels:2 Story
Schools
- High school:Comsewogue High School
- Middle school:John F Kennedy Middle School - Suffolk
- Elementary school:Clinton Avenue School
Utilities
- Water:Public
- Sewer:Cesspool, Septic Tank
Finances and disclosures
- Price:$319,000
- Price per sq. ft.:$271.26
- Tax amount:$4,698 (2026)
Features and amenities
- Appliances:Dishwasher, Dryer, Microwave, Oven, Refrigerator, Washer
- Laundry features:Dryer, In Unit, Washer, Washer/Dryer Hookup
- Amenities:Live In Super, Parking, Pool
- Pool features:In Ground, Outdoor Pool
Parking
- Parking description:Common
New listings near 177 Cambridge Drive
- Coming Soon
 $799,990Coming Soon5 beds 4 baths3,144 sq. ft.
37 Howard Drive, Coram, NY 11727
MLS# 1053135Listed by: RYLIA HOMES INC - New
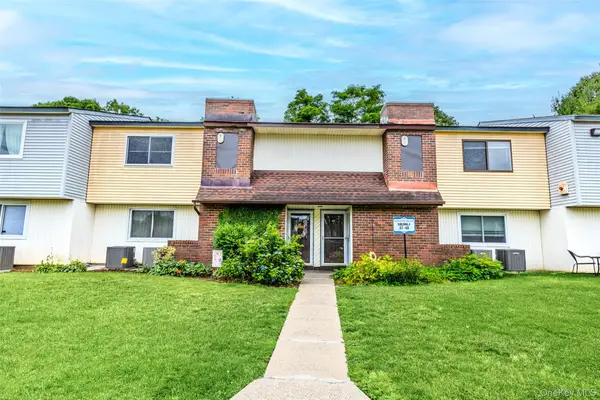 Listed by BHGRE$199,000Active2 beds 1 baths950 sq. ft.
42 Pointe Circle South, Coram, NY 11727
MLS# 1045185Listed by: BH&G R E REALTY CONNECT - Open Sat, 12 to 2pmNew
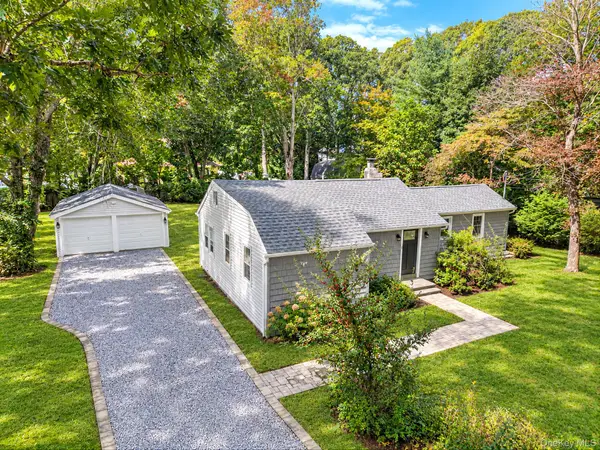 $599,000Active3 beds 2 baths1,180 sq. ft.
4 Oak Lane, Coram, NY 11727
MLS# 1055039Listed by: SHORELINE REAL ESTATE ADVISORS - New
 $719,990Active5 beds 4 baths2,749 sq. ft.
6 Duck Hill Road, Coram, NY 11727
MLS# 1054166Listed by: PBS HOMES REALTY INC - New
 $949,999Active4 beds 4 baths4,032 sq. ft.
75 Whiskey Road, Coram, NY 11727
MLS# 1053239Listed by: REAL BROKER NY LLC - Open Sun, 11am to 1pm
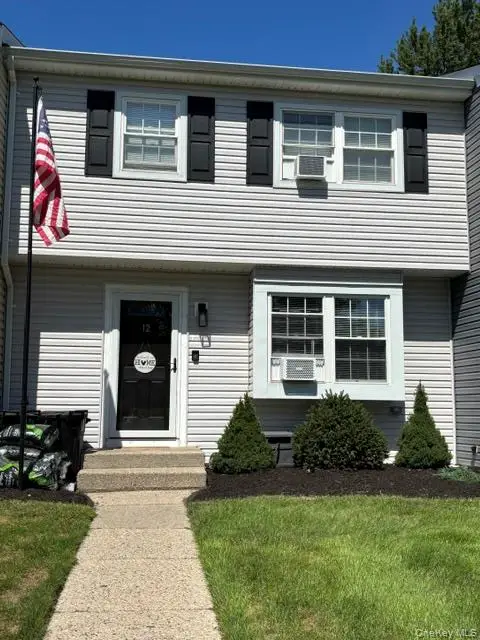 $469,990Active3 beds 2 baths1,350 sq. ft.
12 Federal Lane, Coram, NY 11727
MLS# 1047222Listed by: NEW ISLAND REALTY - New
 $214,999Active2 beds 1 baths950 sq. ft.
141 Pointe Circle N #141, Coram, NY 11727
MLS# 1052807Listed by: DOUGLAS ELLIMAN REAL ESTATE - New
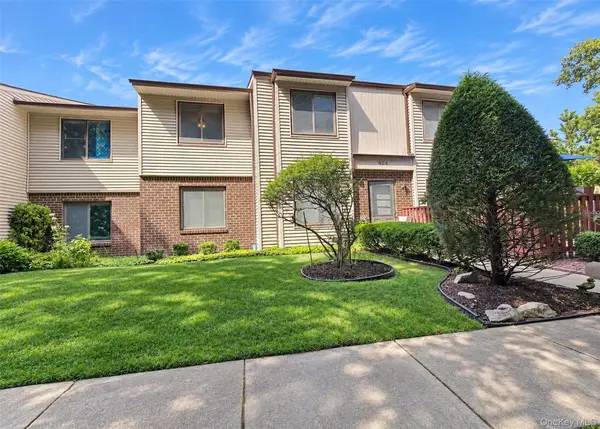 $411,000Active2 beds 2 baths1,307 sq. ft.
924 Skyline Drive, Coram, NY 11727
MLS# 1052582Listed by: SIGNATURE PREMIER PROPERTIES - Open Sat, 11am to 12:30pmNew
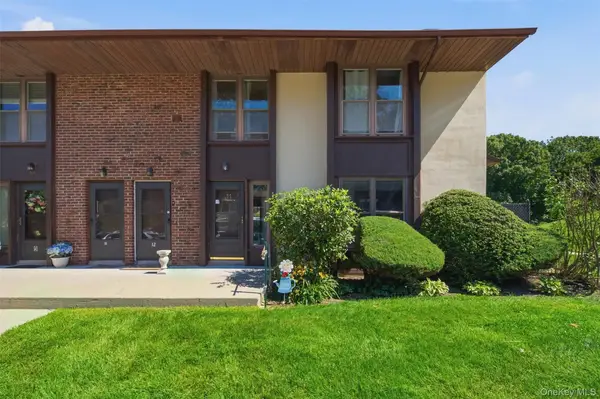 $250,000Active1 beds 1 baths824 sq. ft.
11 Juniper Court #11, Selden, NY 11784
MLS# 1052283Listed by: HOWARD HANNA COACH


Protect your home and budget from life's surprises with an Assurant Home Warranty, backed by a partner that supports you through every step of homeownership. Explore Plans.
© 2026 Better Homes and Gardens Real Estate LLC. An Anywhere Real Estate company. All rights reserved. Better Homes and Gardens® Real Estate is a registered trademark owned by Meredith Operations Corporation, licensed to Better Homes and Gardens Real Estate LLC and used with permission. Better Homes and Gardens Real Estate LLC fully supports the principles of the Fair Housing Act and the Equal Opportunity Act. Listing information is deemed reliable but is not guaranteed accurate.
Each office is independently owned and operated.
Any services or products provided by third parties are not provided by, affiliated with or related to Better Homes and Gardens Real Estate LLC, or its affiliated companies.