
37 Howard Drive, Coram, NY 11727
Local realty services provided by:Better Homes and Gardens Real Estate Green Team
37 Howard Drive,Coram, NY 11727
$799,990
- 5 Beds
- 4 Baths
- 3,144 sq. ft.
- Single family
- Coming Soon
Listed by: clifton r. cole, melissa martins
Office: rylia homes inc
MLS#:1053135
Source:OneKey MLS
Price summary
- Price:$799,990
- Price per sq. ft.:$254.45
About this home
Expanded Victorian on a beautiful street offering approximately 3,144 sq ft of living space on a 0.35-acre property. A spacious entry foyer welcomes you into the main level, featuring an office/bedroom, living room, formal dining room, eat-in kitchen, laundry room and half bath. The second floor offers three bedrooms, including a private primary suite with full bath and additional nursery/office space, plus another full bath.
The finished full walk-out basement provides additional living space with a separate exterior entrance, living area, second kitchen, bedroom, den and full bath. Outside, enjoy the 20' x 40' in-ground pool with extensive pavers, stamped concrete and new PVC fencing. Additional highlights include central air, updated heating system, cathedral ceiling(s), stone counters, double vanity, soaking tub, walk-in closets and a one-car garage with private driveway parking. A spacious property with flexible living areas and an impressive outdoor setting. Schedule your private tour....
Contact an agent
Home facts
- Year built:2001
- Listing ID #:1053135
- Updated:September 24, 2026 at 11:07 AM
Rooms and interior
- Bedrooms:5
- Total bathrooms:4
- Full bathrooms:3
- Half bathrooms:1
- Rooms Total:12
- Dining Description:Eat-In Kitchen
- Bathrooms Description:Double Vanity, Soaking Tub
- Kitchen Description:Dishwasher, Eat-in Kitchen, Refrigerator, Walk Through Kitchen
- Bedroom Description:First Floor Bedroom
- Basement:Yes
- Basement Description:Finished, Full, Walk-Out Access
- Living area:3,144 sq. ft.
Heating and cooling
- Cooling:Central Air
- Heating:Oil
- Central air:Yes
Structure and exterior
- Year built:2001
- Building area:3,144 sq. ft.
- Lot area:0.35 Acres
- Architectural Style:Victorian
- Construction Materials:Frame, Vinyl Siding
Schools
- High school:Longwood High School
- Middle school:Longwood Junior High School
- Elementary school:Coram Elementary School
Utilities
- Water:Public
- Sewer:Public Sewer
Finances and disclosures
- Price:$799,990
- Price per sq. ft.:$254.45
- Tax amount:$15,439 (2026)
Features and amenities
- Appliances:Dishwasher, Dryer, Refrigerator, Washer
- Laundry features:Dryer, Washer
- Amenities:Cathedral Ceiling(s), Double Vanity, Entrance Foyer, Open Floorplan, Walk-In Closet(s)
Parking
- Parking description:Driveway, Garage, Private
- Garage:Yes
- Garage spaces:1
New listings near 37 Howard Drive
- New
 $719,990Active5 beds 4 baths2,749 sq. ft.
6 Duck Hill Road, Coram, NY 11727
MLS# 1054166Listed by: PBS HOMES REALTY INC - New
 $949,999Active4 beds 4 baths4,032 sq. ft.
75 Whiskey Road, Coram, NY 11727
MLS# 1053239Listed by: REAL BROKER NY LLC - Open Sun, 11am to 1pm
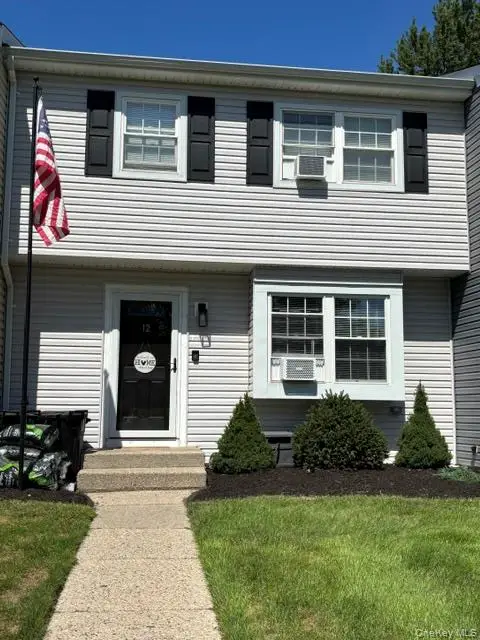 $469,990Active3 beds 2 baths1,350 sq. ft.
12 Federal Lane, Coram, NY 11727
MLS# 1047222Listed by: NEW ISLAND REALTY - Open Sat, 12 to 2pmNew
 $319,000Active2 beds 2 baths1,176 sq. ft.
177 Cambridge Drive, Port Jefferson, NY 11776
MLS# 1052501Listed by: MODERN REALTY AND MANAGEMENT - New
 $214,999Active2 beds 1 baths950 sq. ft.
141 Pointe Circle N #141, Coram, NY 11727
MLS# 1052807Listed by: DOUGLAS ELLIMAN REAL ESTATE - New
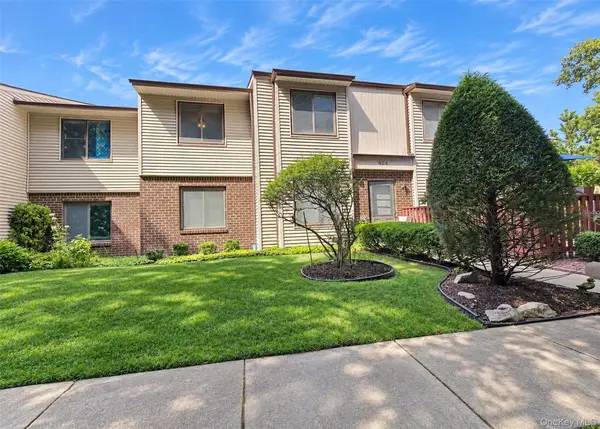 $411,000Active2 beds 2 baths1,307 sq. ft.
924 Skyline Drive, Coram, NY 11727
MLS# 1052582Listed by: SIGNATURE PREMIER PROPERTIES - Open Sat, 11am to 12:30pmNew
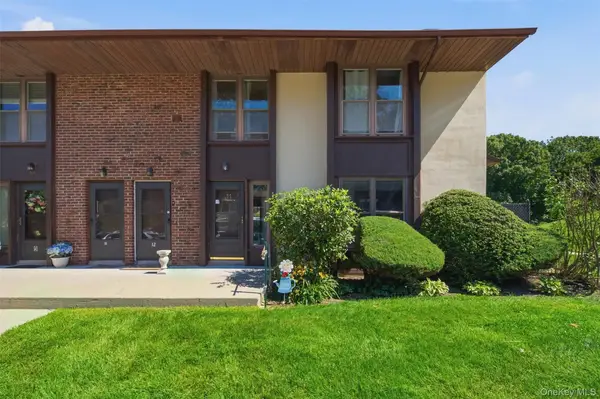 $250,000Active1 beds 1 baths824 sq. ft.
11 Juniper Court #11, Selden, NY 11784
MLS# 1052283Listed by: HOWARD HANNA COACH - Open Thu, 5 to 7pmNew
 $565,000Active3 beds 2 baths1,502 sq. ft.
6 Royal Drive, Coram, NY 11727
MLS# 1050367Listed by: LEESA BYRNES REALTY INC - New
 $399,999Active2 beds 2 baths1,132 sq. ft.
710 Hilltop Court, Coram, NY 11727
MLS# 1051501Listed by: REAL BROKER NY LLC


Protect your home and budget from life's surprises with an Assurant Home Warranty, backed by a partner that supports you through every step of homeownership. Explore Plans.
© 2026 Better Homes and Gardens Real Estate LLC. An Anywhere Real Estate company. All rights reserved. Better Homes and Gardens® Real Estate is a registered trademark owned by Meredith Operations Corporation, licensed to Better Homes and Gardens Real Estate LLC and used with permission. Better Homes and Gardens Real Estate LLC fully supports the principles of the Fair Housing Act and the Equal Opportunity Act. Listing information is deemed reliable but is not guaranteed accurate.
Each office is independently owned and operated.
Any services or products provided by third parties are not provided by, affiliated with or related to Better Homes and Gardens Real Estate LLC, or its affiliated companies.