
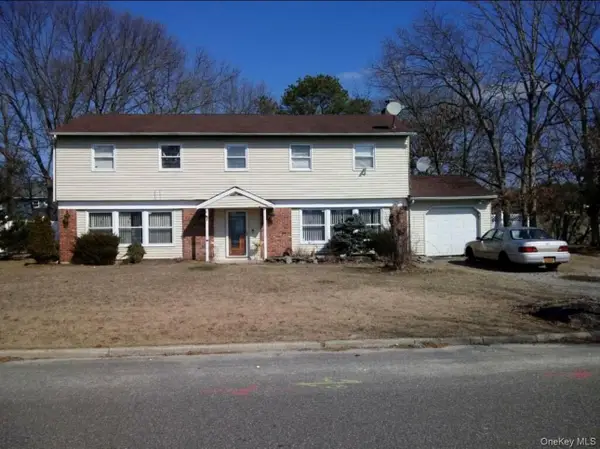
6 Royal Drive, Coram, NY 11727
Local realty services provided by:Better Homes and Gardens Real Estate Choice Realty
6 Royal Drive,Coram, NY 11727
$565,000
- 3 Beds
- 2 Baths
- 1,502 sq. ft.
- Single family
- Pending
Listed by: concetta ashton
Office: leesa byrnes realty inc
MLS#:1050367
Source:OneKey MLS
Price summary
- Price:$565,000
- Price per sq. ft.:$376.17
About this home
Step into a spacious entryway with high ceilings the leads into the living and dining rooms. The well-appointed kitchen features stainless steel appliances and a breakfast nook. This thoughtfully laid-out ranch offers a primary bedroom with a private bathroom and walk-in closet on one side of the home, with two additional bedrooms and a full bathroom with a tub on the other side. Spacious closets throughout provide ample storage.
An attached three-season room leads to the fenced backyard, where mature trees offer privacy. Additional features include an attached two-car garage, a brand-new heating and cooling system, in-ground sprinklers, a laundry room and pull-down stairs to the attic. Gas, underground utilities, public sewers and a young roof complete this well designed home
Contact an agent
Home facts
- Year built:1987
- Listing ID #:1050367
- Added:56 day(s) ago
- Updated:November 12, 2026 at 10:01 AM
Rooms and interior
- Bedrooms:3
- Total bathrooms:2
- Full bathrooms:2
- Rooms Total:6
- Kitchen Description:Oven, Range, Refrigerator, Stainless Steel Appliance(s)
- Bedroom Description:First Floor Bedroom
- Living area:1,502 sq. ft.
Heating and cooling
- Cooling:Central Air
- Heating:Forced Air, Natural Gas
- Central air:Yes
Structure and exterior
- Year built:1987
- Building area:1,502 sq. ft.
- Lot area:0.34 Acres
- Lot Features:Private
- Architectural Style:Ranch
- Construction Materials:Vinyl Siding
Schools
- High school:Longwood High School
- Middle school:Longwood Junior High School
- Elementary school:Coram Elementary School
Utilities
- Water:Public, Water Available
- Sewer:Public Sewer, Sewer Available
Finances and disclosures
- Price:$565,000
- Price per sq. ft.:$376.17
- Tax amount:$12,140 (2026)
Features and amenities
- Appliances:Oven, Refrigerator, Stainless Steel Appliance(s)
Parking
- Total parking spaces:4
- Parking description:Driveway, Garage
- Garage:Yes
- Garage spaces:2
New listings near 6 Royal Drive
- Coming Soon
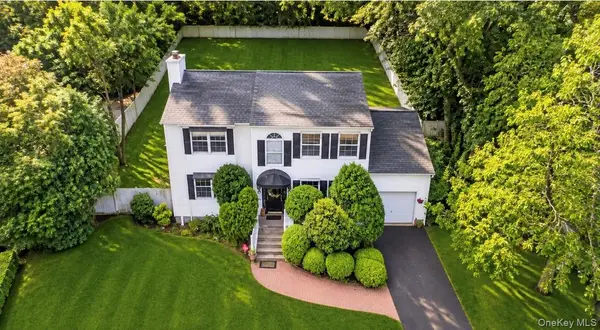 $790,000Coming Soon3 beds 3 baths2,890 sq. ft.
10 Gaetano Lane, Coram, NY 11727
MLS# 1070754Listed by: SIGNATURE PREMIER PROPERTIES - Open Sat, 2 to 4pmNew
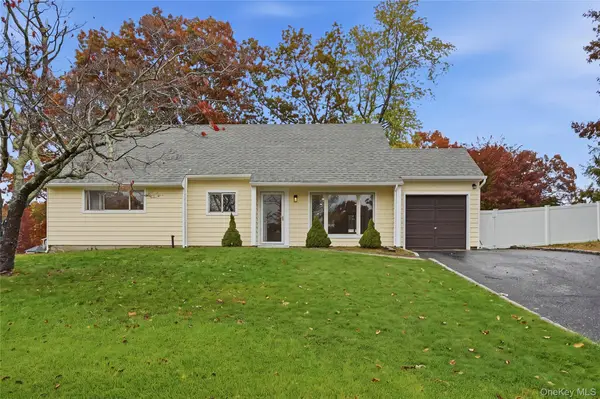 $650,000Active4 beds 2 baths1,787 sq. ft.
9 Hudson Street, Coram, NY 11727
MLS# 1068511Listed by: FRONTLINE REALTY GROUP LLC - Open Sat, 11am to 1pmNew
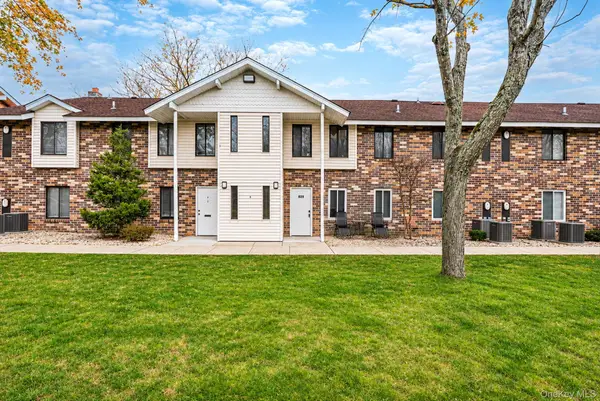 $224,999Active1 beds 1 baths750 sq. ft.
29 Osage #29, Coram, NY 11727
MLS# 1071201Listed by: COMPASS GREATER NY LLC - New
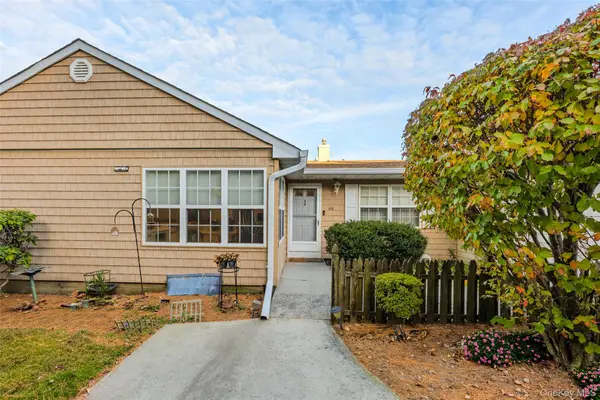 $490,000Active2 beds 2 baths1,386 sq. ft.
44 Theodore Drive, Coram, NY 11727
MLS# 1071090Listed by: COLDWELL BANKER AMERICAN HOMES - New
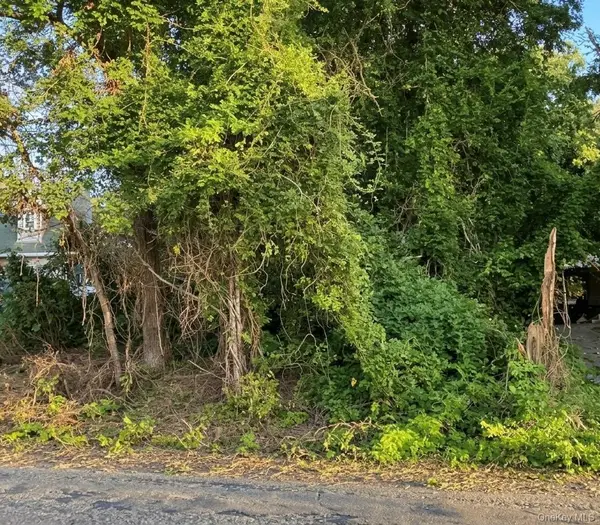 $175,000Active0.26 Acres
W Yaphank Road, Coram, NY 11727
MLS# 1071610Listed by: VIEW REAL ESTATE GROUP LTD - Open Sun, 12 to 1:30pm
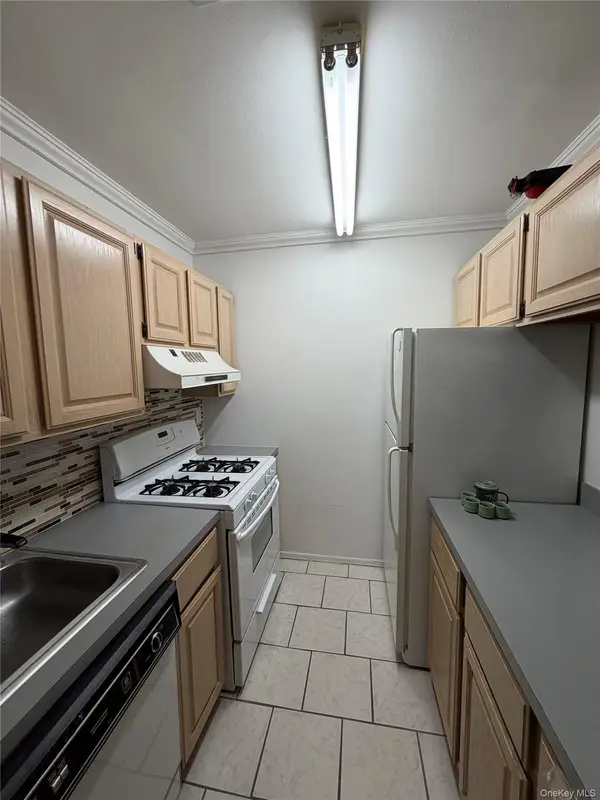 $209,000Pending2 beds 1 baths858 sq. ft.
12 Boulder Ct. #12, Coram, NY 11727
MLS# 1071229Listed by: SIGNATURE PREMIER PROPERTIES - New
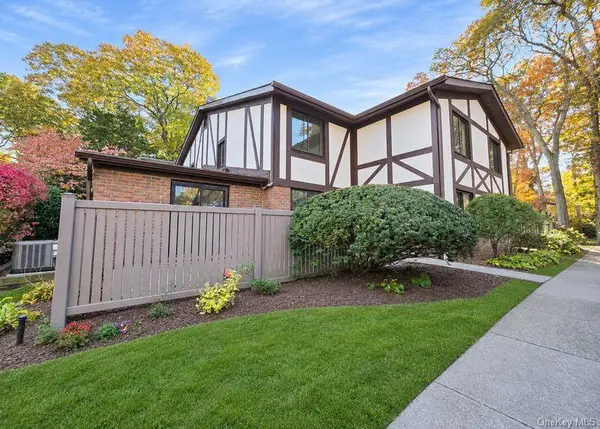 $439,999Active3 beds 2 baths1,620 sq. ft.
39 Birchwood Road, Coram, NY 11727
MLS# 1070003Listed by: SIGNATURE PREMIER PROPERTIES - New
 $425,000Active2 Acres
Devon Lane, Coram, NY 11727
MLS# 1070855Listed by: JAGGI REAL ESTATE - New
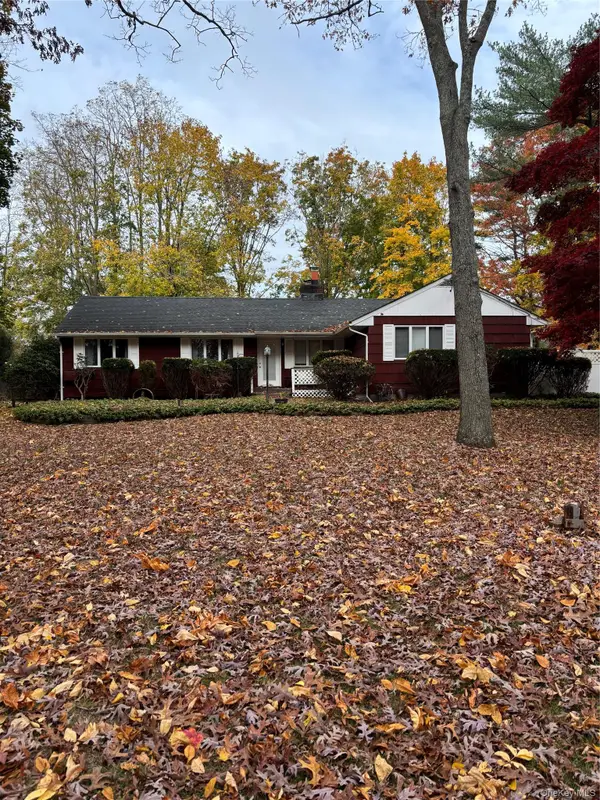 $599,000Active3 beds 3 baths1,719 sq. ft.
15 Coram Swezeytown Road, Coram, NY 11727
MLS# 1071195Listed by: COLDWELL BANKER EASTON PROP - New
 $650,000Active4 beds 3 baths2,520 sq. ft.
7 Groton Lane, Coram, NY 11727
MLS# 1070962Listed by: EXIT REALTY STARS


Protect your home and budget from life's surprises with an Assurant Home Warranty, backed by a partner that supports you through every step of homeownership. Explore Plans.
© 2026 Better Homes and Gardens Real Estate LLC. An Anywhere Real Estate company. All rights reserved. Better Homes and Gardens® Real Estate is a registered trademark owned by Meredith Operations Corporation, licensed to Better Homes and Gardens Real Estate LLC and used with permission. Better Homes and Gardens Real Estate LLC fully supports the principles of the Fair Housing Act and the Equal Opportunity Act. Listing information is deemed reliable but is not guaranteed accurate.
Each office is independently owned and operated.
Any services or products provided by third parties are not provided by, affiliated with or related to Better Homes and Gardens Real Estate LLC, or its affiliated companies.