
12 Parks Wood Drive, Cornwall, NY 12518
Local realty services provided by:Better Homes and Gardens Real Estate Green Team
12 Parks Wood Drive,Cornwall, NY 12518
$1,195,000
- 5 Beds
- 4 Baths
- 5,229 sq. ft.
- Single family
- Active
Listed by: megan rios, gregory c. berardi
Office: berardi realty
MLS#:1003280
Source:OneKey MLS
Price summary
- Price:$1,195,000
- Price per sq. ft.:$228.53
About this home
Welcome to your own secluded retreat in the heart of Cornwall -- privately set atop 4 picturesque acres with sweeping views of Schunemunk Mountain and offering nearly 5,229 square feet of exceptional living space. Designed to embrace its natural surroundings, the property is enhanced by multiple tiers of expansive decks, patios, and mature landscaping that create a true resort-like atmosphere. A grand foyer and sweeping staircase make a striking first impression upon entering the residence, setting the tone for the sophisticated yet inviting interiors found throughout. The main level showcases an open chef's kitchen outfitted with three new high-end Wolf appliances and a new 48'' Sub-Zero refrigerator, seamlessly connecting to the formal dining room and grand living room with fireplace and floor-to-ceiling windows -- all perfectly positioned to capture panoramic mountain and landscape views. Soaring ceilings, warm wood accents, and thoughtfully curated living spaces create an ideal balance of elegance and comfort, designed for both everyday living and effortless entertaining. Also located on the first level is a full en-suite bedroom, ideal for guests, extended family, or a private mother-in-law setup, offering both comfort and convenience. Ascend to the second level by way of one of two custom wood staircases, where the luxurious primary suite serves as a peaceful private retreat. The suite features dual walk-in closets, a spacious walk-in shower, soaking Jacuzzi-style tub, private sitting area, and its own balcony overlooking the surrounding landscape. Three additional bedrooms complete the upper level, some with direct access to the wraparound rooftop deck. Architecturally distinctive from every angle, the home's striking modern exterior, seamless interior flow, and elevated mountainside setting beautifully complement the tranquility and natural beauty of the property. The walk-out lower level offers exceptional versatility and is perfectly suited for post-pool entertaining, featuring a sprawling great room with 10+ foot ceilings ideal for a gym, media room, recreation space, or game lounge, along with an expansive storage area providing abundant room for organization. Outside, the grounds are nothing short of spectacular. Wraparound decks, a Juliet balcony, stone walls, and a winding path leading to a tranquil koi pond create an extraordinary outdoor setting ideal for entertaining or quiet relaxation. An oversized three-bay garage offers ample space for vehicles, outdoor equipment, and recreational toys. Additional recent improvements include a newer boiler and roof, both replaced within the past five years, adding peace of mind and long-term value. Beyond the property itself, Cornwall offers the perfect blend of scenic beauty and small-town charm, with local shops, restaurants, and endless outdoor recreation nearby. Enjoy hiking and biking at Black Rock Forest or explore the renowned Storm King Art Center just minutes away. Conveniently located near Beacon and Newburgh and approximately one hour north of the George Washington Bridge. For premier shopping, Woodbury Common Premium Outlets is only minutes away via the Harriman Thruway exit. This remarkable estate offers a rare opportunity to experience luxury, privacy, and convenience in one of the Hudson Valley's most sought-after settings....
Contact an agent
Home facts
- Year built:1992
- Listing ID #:1003280
- Added:123 day(s) ago
- Updated:September 24, 2026 at 11:07 AM
Rooms and interior
- Bedrooms:5
- Total bathrooms:4
- Full bathrooms:3
- Half bathrooms:1
- Rooms Total:12
- Dining Description:Eat-In Kitchen, Formal Dining
- Bathrooms Description:Soaking Tub
- Kitchen Description:Chefs Kitchen, Eat-in Kitchen, Freezer, Oven, Refrigerator, Stainless Steel Appliance(s)
- Basement:Yes
- Basement Description:Finished, Full, Walk-Out Access
- Living area:5,229 sq. ft.
Heating and cooling
- Cooling:Central Air
- Heating:Forced Air, Oil
- Central air:Yes
Structure and exterior
- Year built:1992
- Building area:5,229 sq. ft.
- Lot area:4 Acres
- Lot Features:Part Wooded, Rolling Slope, Secluded
- Architectural Style:Contemporary
- Construction Materials:Stucco
Schools
- High school:Cornwall Central High School
- Middle school:Cornwall Middle School
- Elementary school:Cornwall Elementary School
Finances and disclosures
- Price:$1,195,000
- Price per sq. ft.:$228.53
- Tax amount:$26,167 (2025)
Features and amenities
- Appliances:Dryer, Freezer, Oven, Refrigerator, Stainless Steel Appliance(s), Washer
- Laundry features:Dryer, Washer
- Amenities:High Ceilings, Wet Bar
Parking
- Parking description:Driveway
- Garage:Yes
- Garage spaces:3
New listings near 12 Parks Wood Drive
- Coming Soon
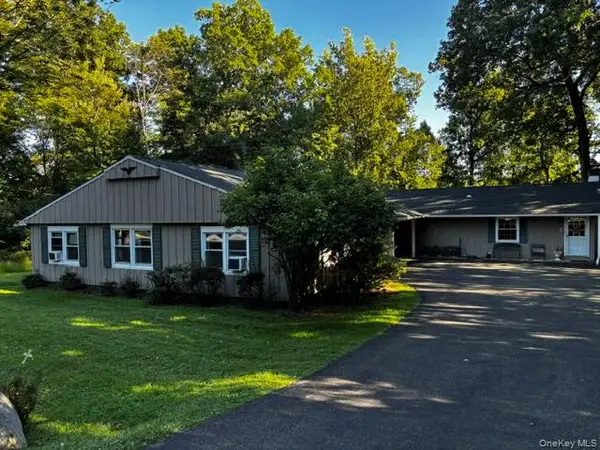 $619,900Coming Soon5 beds 2 baths
110-112 S Jacqueline Street, New Windsor, NY 12553
MLS# 1043041Listed by: RE/MAX BENCHMARK REALTY GROUP - New
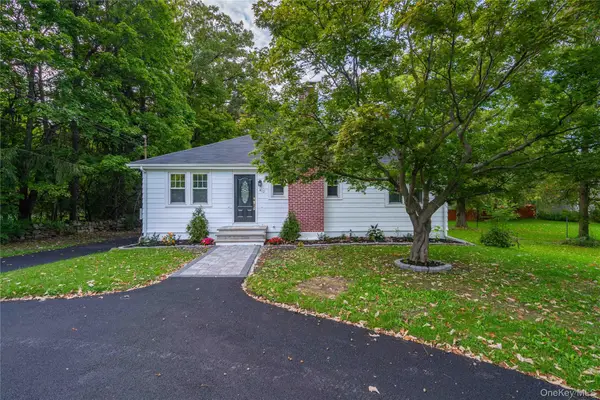 $399,999Active2 beds 1 baths1,008 sq. ft.
412 Angola Road, Cornwall, NY 12518
MLS# 1054209Listed by: THOMAS M DAVID - New
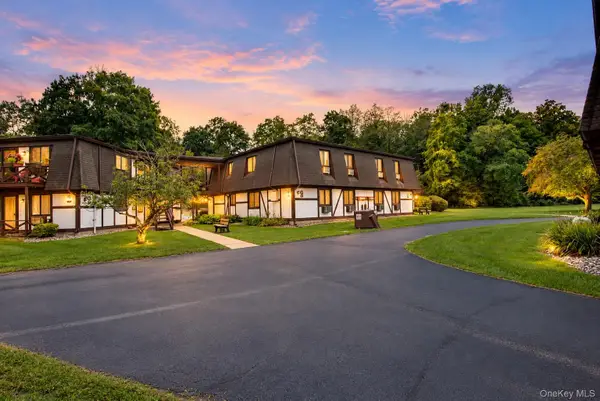 $300,000Active2 beds 2 baths987 sq. ft.
129 Main Street #G5, Cornwall, NY 12518
MLS# 1052537Listed by: KW HUDSON VALLEY UNITED  $950,000Active5 beds 3 baths3,293 sq. ft.
3 Trinity Place, Cornwall, NY 12518
MLS# 1045175Listed by: RE/MAX BENCHMARK REALTY GROUP $950,000Active4 beds 3 baths3,100 sq. ft.
4 Cherry Hill Road, Cornwall, NY 12518
MLS# 1048771Listed by: RE/MAX BENCHMARK REALTY GROUP $569,900Active3 beds 2 baths2,008 sq. ft.
596 Angola Road, Cornwall, NY 12518
MLS# 1043550Listed by: RE/MAX BENCHMARK REALTY GROUP $870,000Active4 beds 4 baths3,509 sq. ft.
131 Winding Brook Court, New Windsor, NY 12553
MLS# 1041858Listed by: RE/MAX BENCHMARK REALTY GROUP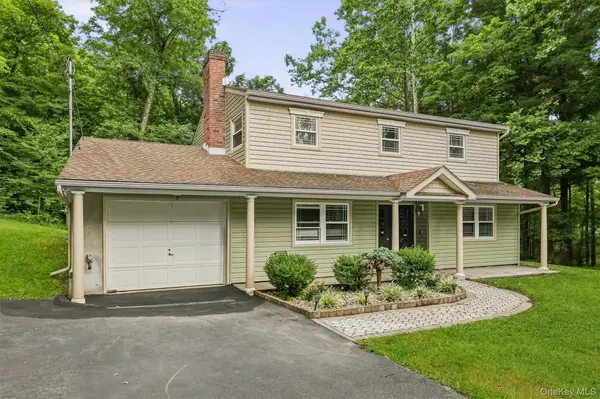 $550,000Active3 beds 3 baths1,947 sq. ft.
2 Lilac Hill Road, New Windsor, NY 12553
MLS# 1044757Listed by: WEICHERT REALTORS $150,000Active5 Acres
Maple Road, Cornwall On Hudson, NY 12520
MLS# 1039090Listed by: HOWARD HANNA RAND REALTY $140,000Active2.5 Acres
35 Otterkill Road, New Windsor, NY 12553
MLS# 1037984Listed by: KW HUDSON VALLEY UNITED


Protect your home and budget from life's surprises with an Assurant Home Warranty, backed by a partner that supports you through every step of homeownership. Explore Plans.
© 2026 Better Homes and Gardens Real Estate LLC. An Anywhere Real Estate company. All rights reserved. Better Homes and Gardens® Real Estate is a registered trademark owned by Meredith Operations Corporation, licensed to Better Homes and Gardens Real Estate LLC and used with permission. Better Homes and Gardens Real Estate LLC fully supports the principles of the Fair Housing Act and the Equal Opportunity Act. Listing information is deemed reliable but is not guaranteed accurate.
Each office is independently owned and operated.
Any services or products provided by third parties are not provided by, affiliated with or related to Better Homes and Gardens Real Estate LLC, or its affiliated companies.