
51-03 97th Street, Corona, NY 11368
Local realty services provided by:Better Homes and Gardens Real Estate Realty Connect
51-03 97th Street,Corona, NY 11368
$1,849,000
- 7 Beds
- 4 Baths
- 3,585 sq. ft.
- Multi-family
- Active
Listed by: irene nictas
Office: daniel gale sothebys intl rlty
MLS#:1064415
Source:OneKey MLS
Price summary
- Price:$1,849,000
- Price per sq. ft.:$515.76
About this home
Beautifully maintained legal three-family attached brick home, offering an excellent opportunity for homeowners and investors alike. The property features a walk in 1 bedroom apartment with access to a maintained back yard space with paved patio. Second floor features a stunning renovated 3-bedroom 2 full bath apartment with modern finishes, third floor also has 3 bedrooms and 1.5 baths both with balconies. Additional highlights include granite entry, two laundry areas, heated stone outdoor entry and driveway. With generous living spaces, multiple bedrooms and baths and thoughtful updates, this versatile property offers comfort, convenience and excellent income potential.
Contact an agent
Home facts
- Year built:1970
- Listing ID #:1064415
- Added:3 day(s) ago
- Updated:October 24, 2026 at 11:28 AM
Rooms and interior
- Bedrooms:7
- Total bathrooms:4
- Full bathrooms:4
- Dining Description:Eat-In Kitchen, Formal Dining
- Kitchen Description:Eat-in Kitchen, Kitchen Island
- Bedroom Description:First Floor Bedroom
- Basement:Yes
- Basement Description:Walk-Out Access
- Living area:3,585 sq. ft.
Heating and cooling
- Cooling:Ductless
- Heating:Natural Gas
Structure and exterior
- Year built:1970
- Building area:3,585 sq. ft.
- Lot area:0.04 Acres
- Construction Materials:Brick
Schools
- High school:Newtown High School
- Middle school:Is 61 Leonardo Da Vinci
- Elementary school:Elm Tree Elementary School
Utilities
- Water:Public
- Sewer:Public Sewer
Finances and disclosures
- Price:$1,849,000
- Price per sq. ft.:$515.76
- Tax amount:$14,220 (2026)
Features and amenities
- Amenities:Open Floorplan
Parking
- Total parking spaces:1
- Parking description:Garage
- Garage:Yes
- Garage spaces:1
New listings near 51-03 97th Street
- New
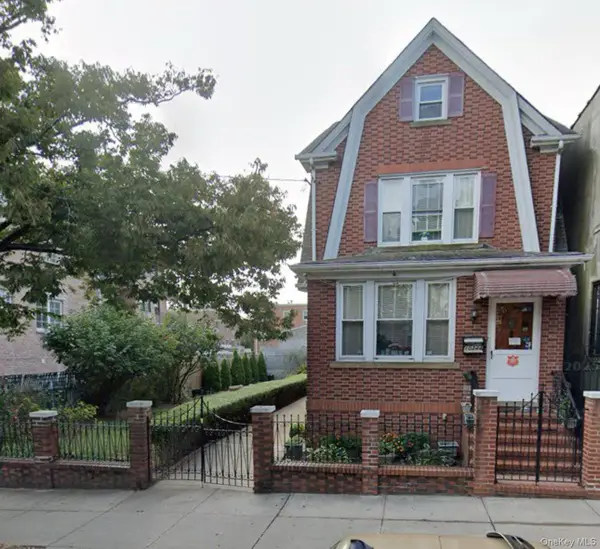 $1,699,000Active0.11 Acres
10244 47th Avenue, Corona, NY 11368
MLS# 1065316Listed by: KELLER WILLIAMS RLTY LANDMARK - New
 $329,000Active1 beds 1 baths950 sq. ft.
99-45 60th Avenue #6F, Corona, NY 11368
MLS# 1065949Listed by: CORDIAL REALTY GROUP INC - New
 $230,000Active2 beds 1 baths804 sq. ft.
112-30 Northern Boulevard #1F, Corona, NY 11368
MLS# 1064770Listed by: KELLER WILLIAMS RTY GOLD COAST - New
 $1,350,000Active-- beds -- baths1,978 sq. ft.
5611 Waldron Street, Corona, NY 11368
MLS# 1065411Listed by: SANY REALTY GROUP LLC - New
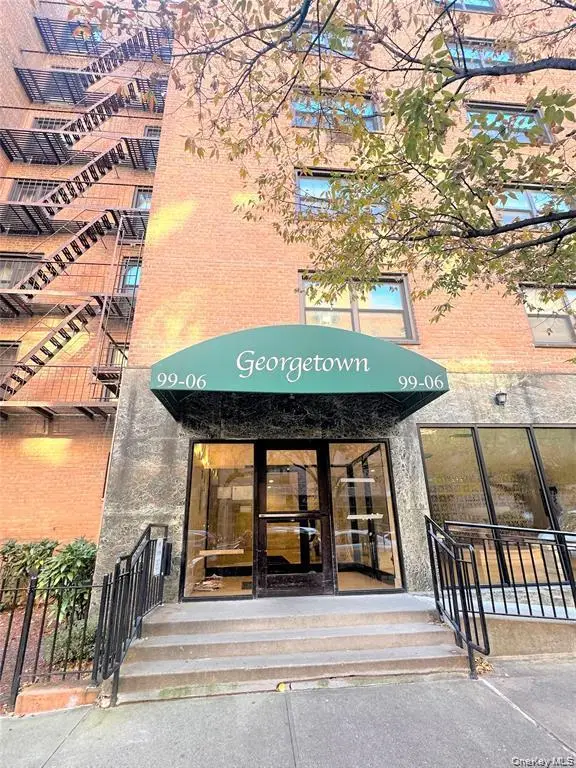 $300,000Active2 beds 2 baths1,100 sq. ft.
99-06 58 Avenue #3H, Corona, NY 11368
MLS# 1064616Listed by: WINZONE REALTY INC - New
 $468,000Active2 beds 2 baths696 sq. ft.
55-40 97th Place #3A, Corona, NY 11368
MLS# 1064249Listed by: DOUGLAS ELLIMAN REAL ESTATE - Open Sun, 12 to 2pmNew
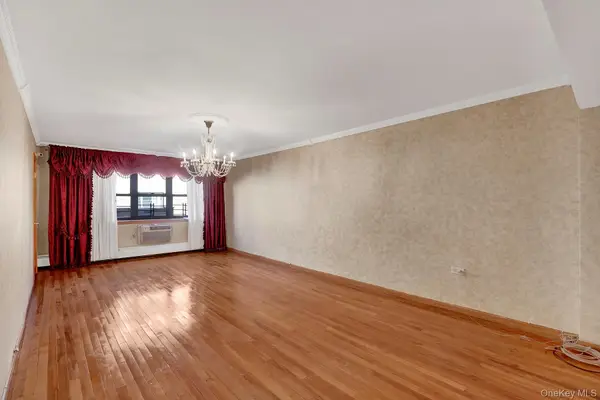 $234,000Active1 beds 1 baths900 sq. ft.
99-11 60th Avenue #Apt No. 4E, Corona, NY 11368
MLS# 1063591Listed by: A&B REALTY II CORP - New
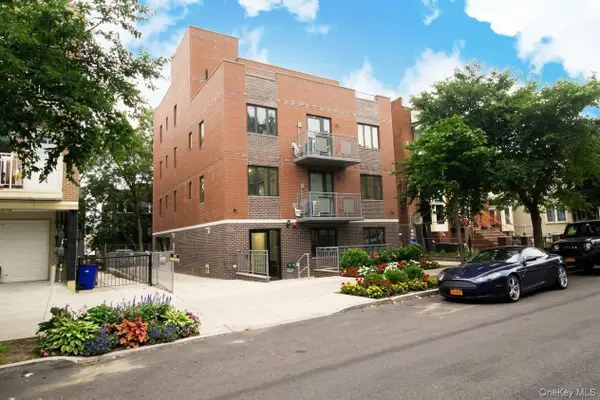 $658,000Active2 beds 2 baths799 sq. ft.
108-38 41st Ave #2B, Corona, NY 11368
MLS# 1062842Listed by: ALLWIN RLTY INTERNATIONAL LLC - New
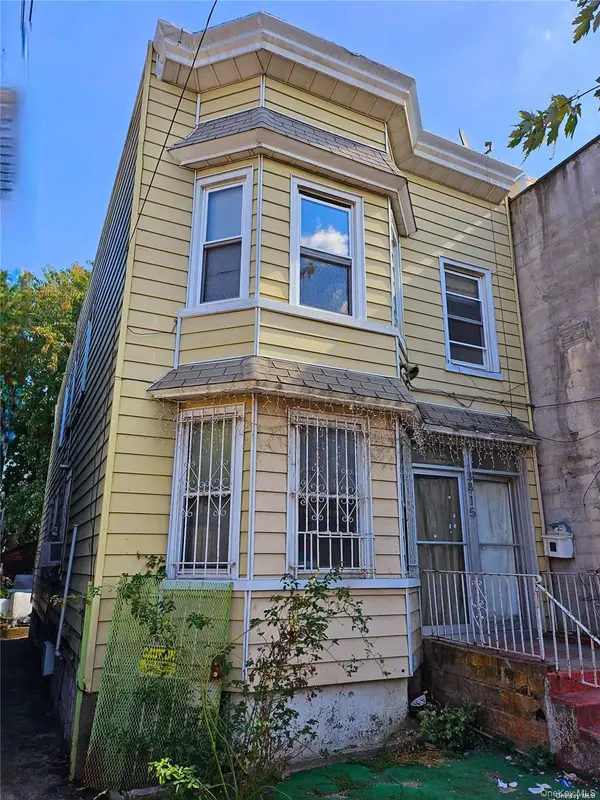 $1,850,000Active-- beds -- baths
38-15 97th Street, Corona, NY 11368
MLS# 1062689Listed by: WINZONE REALTY INC


Protect your home and budget from life's surprises with an Assurant Home Warranty, backed by a partner that supports you through every step of homeownership. Explore Plans.
© 2026 Better Homes and Gardens Real Estate LLC. An Anywhere Real Estate company. All rights reserved. Better Homes and Gardens® Real Estate is a registered trademark owned by Meredith Operations Corporation, licensed to Better Homes and Gardens Real Estate LLC and used with permission. Better Homes and Gardens Real Estate LLC fully supports the principles of the Fair Housing Act and the Equal Opportunity Act. Listing information is deemed reliable but is not guaranteed accurate.
Each office is independently owned and operated.
Any services or products provided by third parties are not provided by, affiliated with or related to Better Homes and Gardens Real Estate LLC, or its affiliated companies.