
13 Bernheimer Lane, Cortlandt Manor, NY 10567
Local realty services provided by:Better Homes and Gardens Real Estate Realty Connect
13 Bernheimer Lane,Cortlandt Manor, NY 10567
$879,000
- 2 Beds
- 3 Baths
- 2,200 sq. ft.
- Single family
- Active
Upcoming open houses
- Sun, Oct 1101:00 pm - 03:00 pm
Listed by: hope ross mazzola
Office: coldwell banker realty
MLS#:1059829
Source:OneKey MLS
Price summary
- Price:$879,000
- Price per sq. ft.:$248.73
- Monthly HOA dues:$736
About this home
This Is What “Having It All” Looks Like. Beautifully updated, impeccably maintained and completely current, this 2-bedroom plus den Henderson model townhome in Valeria delivers the space of a house with a whole lot less to worry about.
Inside, it feels polished but never precious. Handscraped wood floors run through the main living areas, while a tray ceiling gives the dining room just enough drama. The kitchen is right on trend with rich tonal cabinetry, quartz countertops, an oversized pantry and smart storage including soft-close doors/drawers and pull-out drawer shelving.
And then there’s the family room — easily the showstopper. A soaring vaulted ceiling, substantial oak beams, skylights and a stone-faced gas fireplace create a room that feels warm, architectural and completely inviting. Step outside to the patio and the mood gets even better: instead of looking onto a typical common area, this home backs to the woods, creating a remarkably private setting for morning coffee, dinner outside or absolutely nothing at all.
The main-level Primary Suite makes everyday living especially easy, with a vaulted ceiling, a wall of windows, an oversized walk-in dressing room and a beautiful bath with double vanity and large shower.
Upstairs, the open loft adds another flexible layer of living space and includes two walk-in closets. A bright guest bedroom with vaulted ceiling and its own walk-in closet is joined by a full hall bath with double vanity, tub and generous linen storage. And a separate den/library behind double doors is ideal for working from home, reading, binge-watching behind closed doors or whatever your definition of “office” or guest space happens to be.
And because nobody has ever complained about having too much space, the enormous unfinished lower level is exceptionally clean, has high ceilings and offers tremendous potential for a gym, media room, recreation space, studio, wine room or whatever comes next.
Add a two-car garage, main-level laundry, two-zone heating and exterior maintenance handled by the association, and daily life gets decidedly easier.
But Valeria is about more than the house. Set amid hundreds of acres of conserved land surrounding Dickerson Pond, the community offers a resort-like collection of amenities including a swimming pool, clubhouse and fitness/wellness facilities, tennis and pickleball, walking and hiking trails, a boathouse and lake access for kayaking, canoeing and fishing. There are also community social clubs and gathering spaces, making this one of those rare places where you can be as active — or as blissfully uninvolved — as you choose.
Mint condition. Main-level Primary Suite. Serious privacy. Two-car garage. Incredible community.
13 Bernheimer Lane is easy living without downsizing your expectations.
Taxes do not reflect STAR exemption of $1,188 for those who qualify.
NOTE: there are two HOAs: Toll Brothers and Dickerson Pond - total of both monthly fees is $736 (represented on listing as $386 and $$350...
Contact an agent
Home facts
- Year built:2014
- Subdivision & Development:Valeria
- Listing ID #:1059829
- Added:1 day(s) ago
- Updated:October 09, 2026 at 07:41 PM
Rooms and interior
- Bedrooms:2
- Total bathrooms:3
- Full bathrooms:2
- Half bathrooms:1
- Rooms Total:11
- Dining Description:Formal Dining
- Kitchen Description:Chefs Kitchen, Dishwasher, Microwave, Refrigerator, Stainless Steel Appliance(s)
- Bedroom Description:First Floor Bedroom, Master Downstairs
- Basement:Yes
- Basement Description:Full, Unfinished
- Living area:2,200 sq. ft.
Heating and cooling
- Cooling:Central Air
- Heating:Forced Air, Natural Gas
- Central air:Yes
Structure and exterior
- Year built:2014
- Building area:2,200 sq. ft.
- Lot area:0.07 Acres
- Architectural Style:Carriage House
- Construction Materials:HardiPlank Type, Stone
- Levels:2 Story
Schools
- High school:Hendrick Hudson High School
- Middle school:Blue Mountain Middle School
- Elementary school:Furnace Woods Elementary School
Utilities
- Water:Public
- Sewer:Public Sewer
Finances and disclosures
- Price:$879,000
- Price per sq. ft.:$248.73
- Tax amount:$21,112 (2026)
Features and amenities
- Appliances:Dishwasher, Microwave, Refrigerator, Stainless Steel Appliance(s)
- Amenities:Cathedral Ceiling(s)
Parking
- Parking description:Driveway, Garage
- Garage:Yes
- Garage spaces:2
New listings near 13 Bernheimer Lane
- Open Sat, 1 to 3pmNew
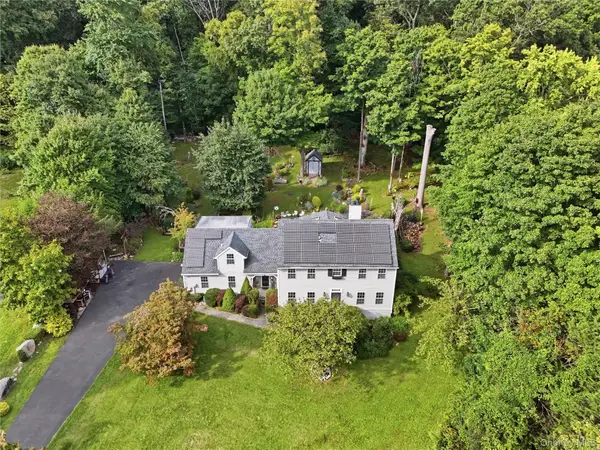 $969,000Active3 beds 4 baths3,137 sq. ft.
40 Apple Hill Drive, Cortlandt Manor, NY 10567
MLS# 1048744Listed by: COLDWELL BANKER CHOICE PROP. - Open Sat, 1 to 3pmNew
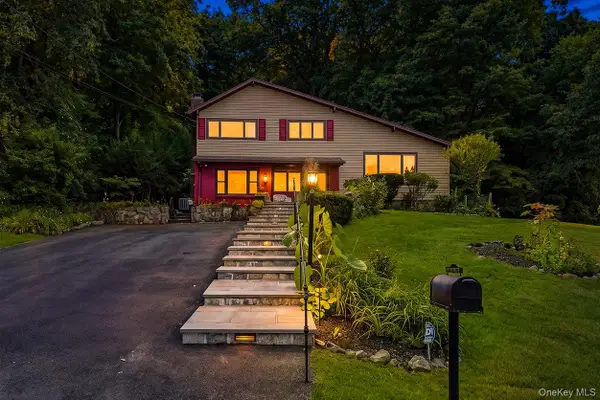 $620,000Active3 beds 2 baths1,730 sq. ft.
86 Fairview Place, Cortlandt Manor, NY 10567
MLS# 1055796Listed by: REAL BROKER NY LLC - New
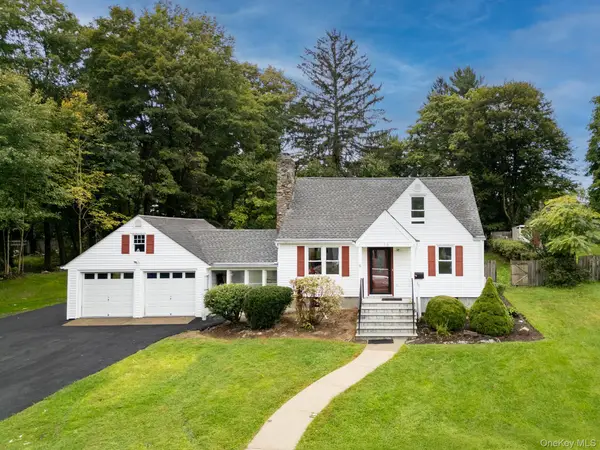 $674,900Active3 beds 2 baths1,680 sq. ft.
16 Forest Avenue, Cortlandt Manor, NY 10567
MLS# 1056025Listed by: KELLER WILLIAMS REALTY PARTNER - New
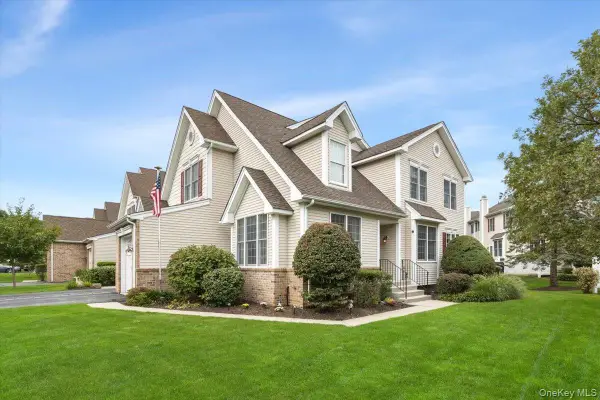 $760,000Active3 beds 3 baths2,250 sq. ft.
12 Sassinoro Boulevard, Cortlandt Manor, NY 10567
MLS# 1053168Listed by: KELLER WILLIAMS REALTY PARTNER - Open Sun, 11am to 1pmNew
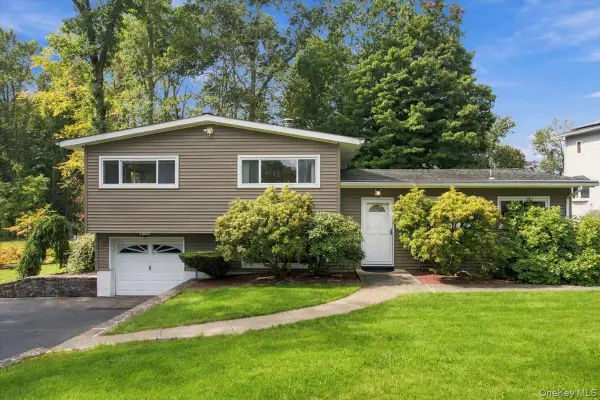 $650,000Active3 beds 2 baths1,600 sq. ft.
25 Fawn Ridge Drive, Cortlandt Manor, NY 10567
MLS# 1056580Listed by: WILLIAM RAVEIS-NEW YORK LLC - New
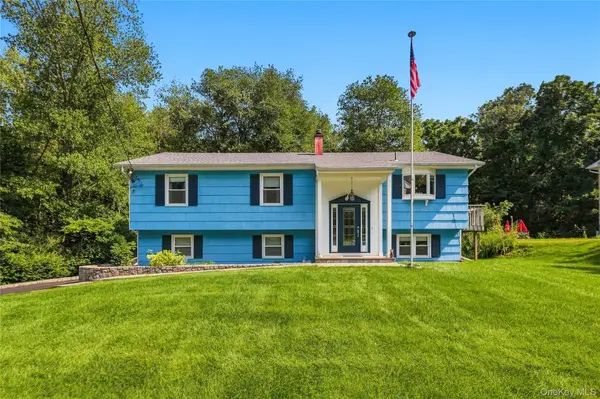 $690,000Active3 beds 2 baths1,942 sq. ft.
15 Hood Place, Cortlandt Manor, NY 10567
MLS# 1030782Listed by: HOULIHAN LAWRENCE INC. 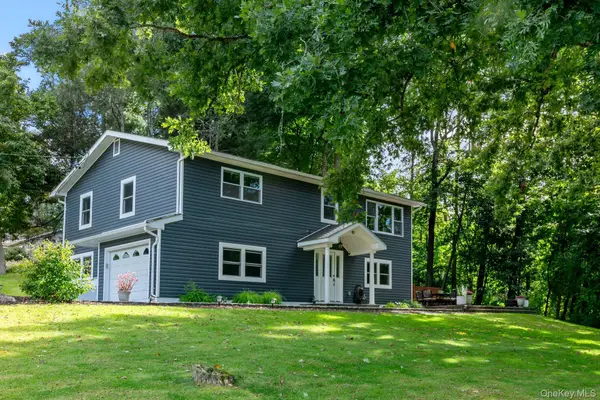 $650,000Pending3 beds 2 baths1,916 sq. ft.
42 Park Drive, Cortlandt Manor, NY 10567
MLS# 1054666Listed by: HOULIHAN LAWRENCE INC.- Open Sat, 1 to 3pm
 $949,000Active4 beds 3 baths2,700 sq. ft.
3 Fermi Court, Cortlandt Manor, NY 10567
MLS# 1041040Listed by: RE/MAX PRESTIGE PROPERTIES  $765,000Active2 beds 4 baths2,450 sq. ft.
3 Baltusrol Court, Cortlandt Manor, NY 10567
MLS# 1054240Listed by: KELLER WILLIAMS CITY VIEWS


Protect your home and budget from life's surprises with an Assurant Home Warranty, backed by a partner that supports you through every step of homeownership. Explore Plans.
© 2026 Better Homes and Gardens Real Estate LLC. An Anywhere Real Estate company. All rights reserved. Better Homes and Gardens® Real Estate is a registered trademark owned by Meredith Operations Corporation, licensed to Better Homes and Gardens Real Estate LLC and used with permission. Better Homes and Gardens Real Estate LLC fully supports the principles of the Fair Housing Act and the Equal Opportunity Act. Listing information is deemed reliable but is not guaranteed accurate.
Each office is independently owned and operated.
Any services or products provided by third parties are not provided by, affiliated with or related to Better Homes and Gardens Real Estate LLC, or its affiliated companies.