
28 Forest Avenue, Cortlandt Manor, NY 10567
Local realty services provided by:Better Homes and Gardens Real Estate Realty Connect
28 Forest Avenue,Cortlandt Manor, NY 10567
$675,000
- 4 Beds
- 2 Baths
- 1,365 sq. ft.
- Single family
- Active
Listed by: michelle drenga
Office: weichert realtor future vision
MLS#:1067720
Source:OneKey MLS
Price summary
- Price:$675,000
- Price per sq. ft.:$54.87
About this home
Charming, lovingly maintained cape in a desirable location! Welcome home to this beautiful maintained four-bedroom, two bath cape style home, ideally situated in a sought -after area. The current seller is only the second owner of this property. Offering warmth, comfort and plenty of potential, this inviting home is perfect for creating lasting memories. Enjoy outdoor living on the trex deck overlooking a level backyard, ideal for entertaining, relaxing or enjoying time with family and friends. A generator hook up provides added convenience and peace of mind as well as a new Septic System (2023), new Roof, Siding, Gutters, Trex Deck (2019) and New Boiler (2020). The basement offers endless possibilities with the opportunity to finish the space to suit your needs, whether you envision a recreation room, home office, gym or additional living space. With its welcoming charm, thoughtful upkeep and wonderful potential, this home is a fantastic opportunity to make it your own!
Contact an agent
Home facts
- Year built:1951
- Listing ID #:1067720
- Added:1 day(s) ago
- Updated:October 30, 2026 at 01:35 PM
Rooms and interior
- Bedrooms:4
- Total bathrooms:2
- Full bathrooms:2
- Rooms Total:7
- Dining Description:Eat-In Kitchen
- Kitchen Description:Dishwasher, Eat-in Kitchen, Microwave, Refrigerator
- Bedroom Description:First Floor Bedroom
- Basement:Yes
- Basement Description:Partially Finished, Walk-Out Access
- Living area:1,365 sq. ft.
Heating and cooling
- Cooling:Central Air
- Heating:Baseboard, Oil
- Central air:Yes
Structure and exterior
- Year built:1951
- Building area:1,365 sq. ft.
- Lot area:0.28 Acres
- Architectural Style:Cape Cod
- Construction Materials:Vinyl Siding
Schools
- High school:Walter Panas High School
- Middle school:Lakeland-Copper Beech Middle Sch
- Elementary school:Lincoln Titus Elementary School
Utilities
- Water:Public, Water Available
- Sewer:Septic Tank
Finances and disclosures
- Price:$675,000
- Price per sq. ft.:$54.87
- Tax amount:$10,863 (2026)
Features and amenities
- Appliances:Dishwasher, Dryer, Microwave, Refrigerator, Tankless Water Heater, Washer
- Laundry features:Dryer, Washer
Parking
- Parking description:Attached, Driveway
- Garage:Yes
- Garage spaces:1
New listings near 28 Forest Avenue
- New
 $850,000Active8 beds 3 baths3,500 sq. ft.
280 Croton Avenue, Cortlandt Manor, NY 10567
MLS# 1068420Listed by: REAL BROKER NY LLC - Open Sat, 12 to 2pmNew
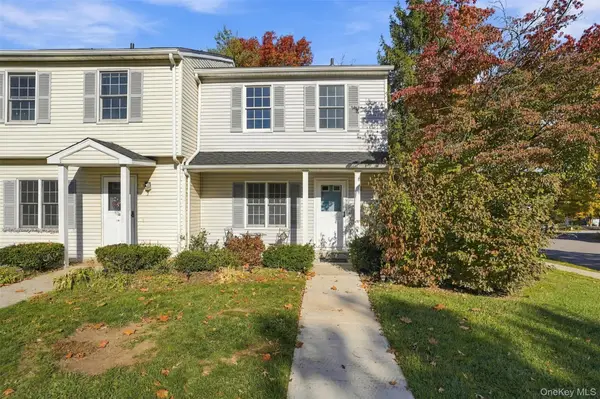 $479,900Active2 beds 4 baths1,700 sq. ft.
1 Clara Court, Cortlandt Manor, NY 10567
MLS# 1066645Listed by: CLARKE REALTY & ASSOCIATES LLC - Open Sat, 1 to 4pmNew
 $945,000Active2 beds 3 baths2,831 sq. ft.
8 Langeloth Drive, Cortlandt Manor, NY 10567
MLS# 1067014Listed by: COMPASS GREATER NY, LLC - Open Sat, 12 to 2pmNew
 $520,000Active2 beds 1 baths1,048 sq. ft.
250 Red Mill Road, Cortlandt Manor, NY 10567
MLS# 1066472Listed by: HOWARD HANNA RAND REALTY - Open Sat, 12 to 2pmNew
 $725,000Active4 beds 2 baths1,674 sq. ft.
21 Lakeview Avenue W, Cortlandt Manor, NY 10567
MLS# 1066250Listed by: COLDWELL BANKER REALTY - New
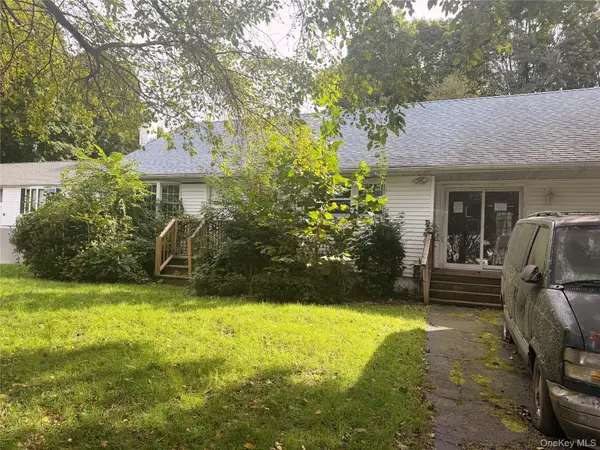 $275,000Active3 beds 1 baths1,080 sq. ft.
16 School Street, Cortlandt Manor, NY 10567
MLS# 1065131Listed by: KAY PARTNERS LLC - Open Sun, 1 to 3pm
 $599,900Active3 beds 2 baths1,200 sq. ft.
24 Revolutionary Road, Cortlandt Manor, NY 10567
MLS# 1061218Listed by: HOULIHAN LAWRENCE INC. 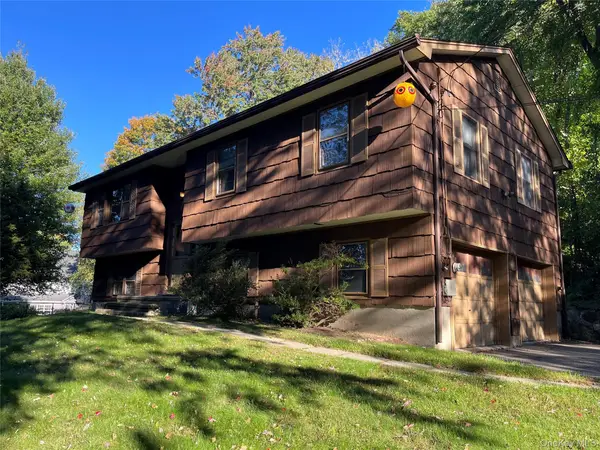 $649,000Active3 beds 2 baths2,336 sq. ft.
15 Rick Lane, Cortlandt Manor, NY 10567
MLS# 1063132Listed by: SCHUNK REALTY GROUP $575,000Active3 beds 2 baths1,100 sq. ft.
127 Croton Avenue, Cortlandt Manor, NY 10567
MLS# 1063404Listed by: KELLER WILLIAMS REALTY GROUP


Protect your home and budget from life's surprises with an Assurant Home Warranty, backed by a partner that supports you through every step of homeownership. Explore Plans.
© 2026 Better Homes and Gardens Real Estate LLC. An Anywhere Real Estate company. All rights reserved. Better Homes and Gardens® Real Estate is a registered trademark owned by Meredith Operations Corporation, licensed to Better Homes and Gardens Real Estate LLC and used with permission. Better Homes and Gardens Real Estate LLC fully supports the principles of the Fair Housing Act and the Equal Opportunity Act. Listing information is deemed reliable but is not guaranteed accurate.
Each office is independently owned and operated.
Any services or products provided by third parties are not provided by, affiliated with or related to Better Homes and Gardens Real Estate LLC, or its affiliated companies.