
13 Scenic Drive #U, Cortlandt, NY 10520
Local realty services provided by:Better Homes and Gardens Real Estate Choice Realty
Listed by: charles wilson
Office: bhhs river towns real estate
MLS#:1026307
Source:OneKey MLS
Price summary
- Price:$240,000
- Price per sq. ft.:$248.19
About this home
Welcome to 13 Scenic Drive, Unit U, a beautifully renovated two-bedroom co-op in Hudson Woods Estates. The open-concept living area features refinished hardwood floors, recessed lighting, custom trim, and a private balcony overlooking a peaceful wooded setting. The standout kitchen includes quartz countertops, custom floor-to-ceiling cabinetry, under-cabinet lighting, GE Profile appliances, and a Delta touchless faucet. The updated bathroom offers porcelain tile and Delta fixtures.
Two generously sized bedrooms, abundant closet space, on-site laundry, private storage, and a new wall-mounted heating and cooling unit provide comfort and convenience. Located near Croton’s shops, restaurants, parks, Hudson River waterfront, and Metro-North service to New York City. Monthly maintenance includes heat, hot water, water, sewer, trash, and grounds care. Board approval required. Approximately 967 square feet of move-in-ready, single-level living.
Contact an agent
Home facts
- Year built:1970
- Subdivision & Development:Hudson Woods Estate
- Listing ID #:1026307
- Added:55 day(s) ago
- Updated:September 29, 2026 at 09:39 AM
Rooms and interior
- Bedrooms:2
- Total bathrooms:1
- Full bathrooms:1
- Rooms Total:5
- Flooring:Hardwood
- Kitchen Description:Kitchen Island, Stainless Steel Appliance(s)
- Bedroom Description:First Floor Bedroom
- Living area:967 sq. ft.
Heating and cooling
- Heating:Baseboard
Structure and exterior
- Year built:1970
- Building area:967 sq. ft.
- Construction Materials:Brick
- Levels:3 Story
Schools
- High school:Hendrick Hudson High School
- Middle school:Blue Mountain Middle School
- Elementary school:Furnace Woods Elementary School
Utilities
- Water:Public
- Sewer:Public Sewer
Finances and disclosures
- Price:$240,000
- Price per sq. ft.:$248.19
Features and amenities
- Appliances:Stainless Steel Appliance(s)
- Amenities:Entrance Foyer, Open Floorplan
Parking
- Total parking spaces:2
- Parking description:Assigned, Parking Lot
New listings near 13 Scenic Drive #U
- Coming Soon
 $1,395,000Coming Soon5 beds 4 baths5,773 sq. ft.
2054 Quaker Ridge Road, Croton-on-Hudson, NY 10520
MLS# 1056124Listed by: HOULIHAN LAWRENCE INC. - Coming SoonOpen Sat, 11am to 1pm
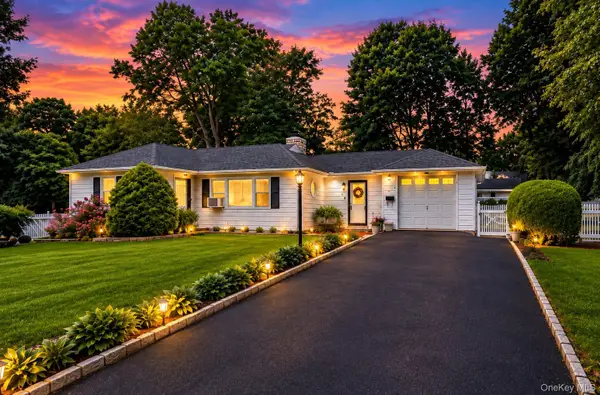 $539,900Coming Soon3 beds 2 baths1,700 sq. ft.
9 Whittier Avenue, Cortlandt Manor, NY 10567
MLS# 1051498Listed by: KELLER WILLIAMS PRESTIGE PROP - New
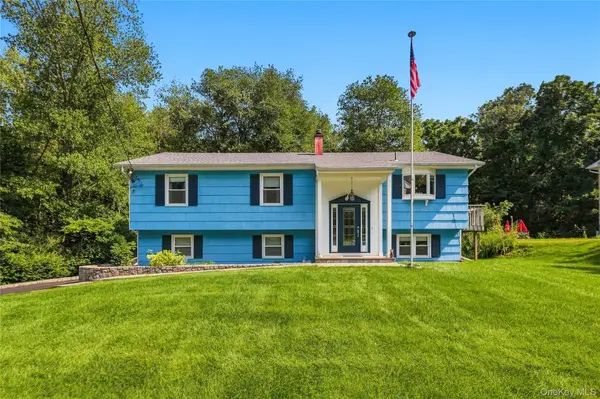 $690,000Active3 beds 2 baths1,942 sq. ft.
15 Hood Place, Cortlandt Manor, NY 10567
MLS# 1030782Listed by: HOULIHAN LAWRENCE INC. - New
 $780,000Active3 beds 2 baths1,748 sq. ft.
146 Bannon Avenue, Buchanan, NY 10511
MLS# 1053299Listed by: KELLER WILLIAMS REALTY GROUP - New
 $1,995,000Active3 beds 3 baths4,855 sq. ft.
32 Wood Dale Avenue, Croton-on-Hudson, NY 10520
MLS# 1053147Listed by: COMPASS GREATER NY, LLC - Open Sun, 1 to 3pmNew
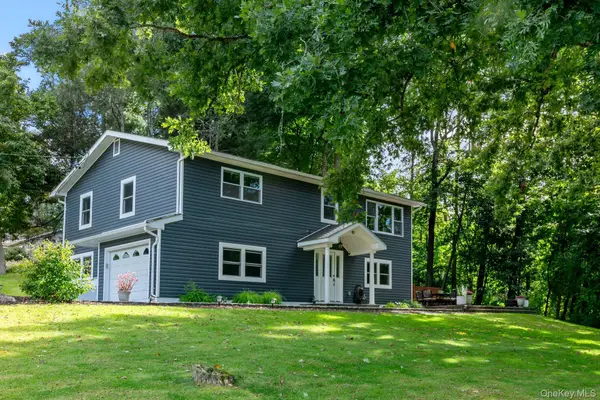 $650,000Active3 beds 2 baths1,916 sq. ft.
42 Park Drive, Cortlandt Manor, NY 10567
MLS# 1054666Listed by: HOULIHAN LAWRENCE INC. - New
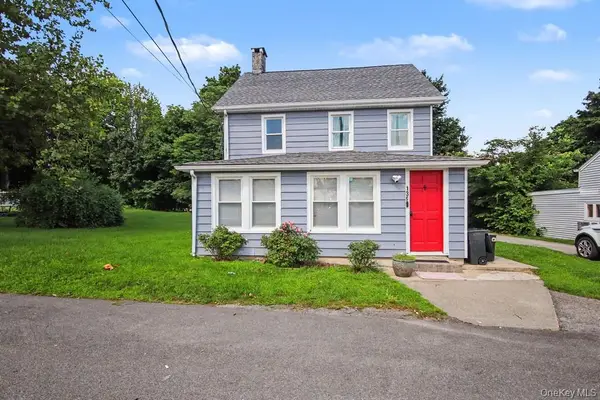 $509,000Active2 beds 2 baths1,550 sq. ft.
139 8th Street, Verplanck, NY 10596
MLS# 1052744Listed by: EXP REALTY - New
 $650,000Active3 beds 1 baths1,164 sq. ft.
1 Franklin Avenue, Croton-on-Hudson, NY 10520
MLS# 1053562Listed by: BHHS RIVER TOWNS REAL ESTATE - New
 $585,000Active3 beds 1 baths949 sq. ft.
5 Seward Court, Montrose, NY 10548
MLS# 1054912Listed by: HOWARD HANNA RAND REALTY - New
 $525,000Active3 beds 2 baths1,456 sq. ft.
176 Broadway, Verplanck, NY 10596
MLS# 1054655Listed by: EXP REALTY


Protect your home and budget from life's surprises with an Assurant Home Warranty, backed by a partner that supports you through every step of homeownership. Explore Plans.
© 2026 Better Homes and Gardens Real Estate LLC. An Anywhere Real Estate company. All rights reserved. Better Homes and Gardens® Real Estate is a registered trademark owned by Meredith Operations Corporation, licensed to Better Homes and Gardens Real Estate LLC and used with permission. Better Homes and Gardens Real Estate LLC fully supports the principles of the Fair Housing Act and the Equal Opportunity Act. Listing information is deemed reliable but is not guaranteed accurate.
Each office is independently owned and operated.
Any services or products provided by third parties are not provided by, affiliated with or related to Better Homes and Gardens Real Estate LLC, or its affiliated companies.