
72 Furnace Dock Road, Cortlandt, NY 10520
Local realty services provided by:Better Homes and Gardens Real Estate Realty Connect
72 Furnace Dock Road,Croton-On-Hudson, NY 10520
$497,000
- 2 Beds
- 1 Baths
- 1,104 sq. ft.
- Single family
- Pending
Listed by: alexis m. cook, amber n. thomas
Office: compass greater ny, llc.
MLS#:1015456
Source:OneKey MLS
Price summary
- Price:$497,000
- Price per sq. ft.:$450.18
About this home
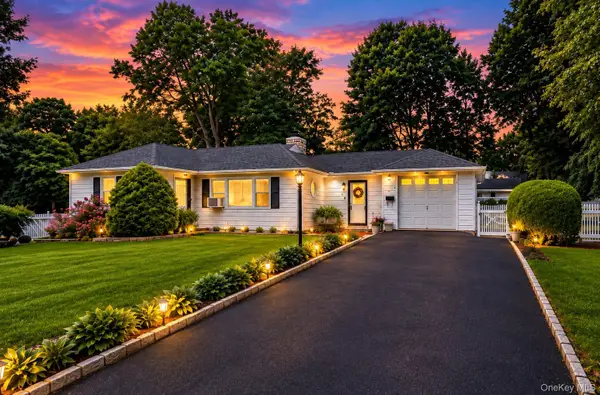
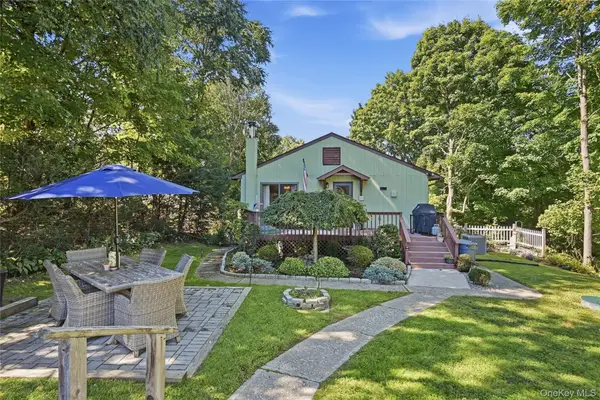
Charming front porch Colonial ideally located just 5 minutes to the Cortlandt Train Station and 7 minutes to Croton-on-Hudson for an express train to Grand Central Terminal. Restaurants and shopping within walking distance plus Route 9 for an easy commute. The inviting floor plan features a spacious living room that flows seamlessly into the eat-in kitchen, with access to a newly stained deck overlooking the patio and level backyard—perfect for outdoor entertaining. The main level also offers a versatile den/home office and a full bath with tile surround. Upstairs, you'll find a generously sized primary bedroom with a walk-in closets, a second bedroom, and walk-up access to an unfinished attic offering endless possibilities, storage, or customization. Notable updates: Freshly painted, new floors upstairs, microwave, carpeted stair runner, new oil tank, stained deck and New Roof being installed. Taxes with star exemption $8,919.50
Contact an agent
Home facts
- Year built:1906
- Listing ID #:1015456
- Added:77 day(s) ago
- Updated:September 25, 2026 at 10:23 AM
Rooms and interior
- Bedrooms:2
- Total bathrooms:1
- Full bathrooms:1
- Rooms Total:5
- Dining Description:Eat-In Kitchen
- Kitchen Description:Dishwasher, Eat-in Kitchen, Microwave, Oven, Refrigerator
- Basement:Yes
- Basement Description:Full, Unfinished
- Living area:1,104 sq. ft.
Heating and cooling
- Heating:Oil
Structure and exterior
- Year built:1906
- Building area:1,104 sq. ft.
- Lot area:0.26 Acres
- Architectural Style:Colonial
- Construction Materials:Asbestos
Schools
- High school:Hendrick Hudson High School
- Middle school:Hendrick Hudson
- Elementary school:Hendrick Hudson
Utilities
- Water:Public
- Sewer:Septic Tank
Finances and disclosures
- Price:$497,000
- Price per sq. ft.:$450.18
- Tax amount:$10,108 (2025)
Features and amenities
- Appliances:Dishwasher, Microwave, Oven, Refrigerator, Washer
- Laundry features:Washer
Parking
- Total parking spaces:3
- Parking description:Driveway
New listings near 72 Furnace Dock Road
- Coming SoonOpen Sat, 12 to 2pm
 $949,000Coming Soon4 beds 3 baths2,700 sq. ft.
3 Fermi Court, Cortlandt Manor, NY 10567
MLS# 1041040Listed by: RE/MAX PRESTIGE PROPERTIES - Coming SoonOpen Sat, 1:30 to 3:30pm
 $765,000Coming Soon2 beds 4 baths2,450 sq. ft.
3 Baltusrol Court, Cortlandt Manor, NY 10567
MLS# 1054240Listed by: KELLER WILLIAMS CITY VIEWS - Coming Soon
 $539,900Coming Soon3 beds 2 baths1,700 sq. ft.
9 Whittier Avenue, Cortlandt Manor, NY 10567
MLS# 1051498Listed by: KELLER WILLIAMS PRESTIGE PROP - Open Sat, 11am to 12:30pmNew
 $650,000Active3 beds 1 baths1,164 sq. ft.
1 Franklin Avenue, Croton-on-Hudson, NY 10520
MLS# 1053562Listed by: BHHS RIVER TOWNS REAL ESTATE - Open Sat, 1 to 3pmNew
 $585,000Active3 beds 1 baths949 sq. ft.
5 Seward Court, Montrose, NY 10548
MLS# 1054912Listed by: HOWARD HANNA RAND REALTY - New
 $525,000Active3 beds 2 baths1,456 sq. ft.
176 Broadway, Verplanck, NY 10596
MLS# 1054655Listed by: EXP REALTY - Open Sat, 11am to 1pmNew
 $574,900Active3 beds 2 baths2,002 sq. ft.
24 Willow Place, Lake Peekskill, NY 10537
MLS# 1049603Listed by: RE/MAX CLASSIC REALTY - New
 $679,999Active4 beds 3 baths2,100 sq. ft.
14 Young Street, Cortlandt Manor, NY 10567
MLS# 1053721Listed by: SERHANT LLC - New
 $699,900Active2 beds 2 baths1,000 sq. ft.
3 Michaels Lane, Croton-on-Hudson, NY 10520
MLS# 1019873Listed by: COMPASS GREATER NY, LLC - New
 $1,850,000Active5 beds 4 baths4,200 sq. ft.
28 Observatory Drive, Croton-on-Hudson, NY 10520
MLS# 1053340Listed by: HOULIHAN LAWRENCE INC.


Protect your home and budget from life's surprises with an Assurant Home Warranty, backed by a partner that supports you through every step of homeownership. Explore Plans.
© 2026 Better Homes and Gardens Real Estate LLC. An Anywhere Real Estate company. All rights reserved. Better Homes and Gardens® Real Estate is a registered trademark owned by Meredith Operations Corporation, licensed to Better Homes and Gardens Real Estate LLC and used with permission. Better Homes and Gardens Real Estate LLC fully supports the principles of the Fair Housing Act and the Equal Opportunity Act. Listing information is deemed reliable but is not guaranteed accurate.
Each office is independently owned and operated.
Any services or products provided by third parties are not provided by, affiliated with or related to Better Homes and Gardens Real Estate LLC, or its affiliated companies.