
296 Circle Road, Cragsmoor, NY 12420
Local realty services provided by:Better Homes and Gardens Real Estate Realty Connect
296 Circle Road,Cragsmoor, NY 12420
$439,000
- 3 Beds
- 2 Baths
- 2,000 sq. ft.
- Single family
- Active
Listed by: carolyn m. peters-baker
Office: kw hudson valley north
MLS#:1062468
Source:OneKey MLS
Price summary
- Price:$439,000
- Price per sq. ft.:$219.5
About this home
A unique opportunity to own a home bordering Bear Hill Preserve in the lovely historic artist community of Cragsmoor, also home to 5000-acre Sam's Point Preserve. Known for its stunning vistas and immense areas of protected land, Cragsmoor is the highest point on top of the Shawangunk Ridge and provides a backdrop of natural beauty and peaceful living for those lucky enough to call it home. This 3-bedroom 2 bath ranch offers a spacious open floor plan combining the kitchen, dining and living room with tall, beamed ceilings, stone veneer walls, and radiant heating flooring throughout. A primary bedroom and bath with a walk-in closet and second bedroom sit on the west side of the house and the east side offers a full bath, laundry area and third bedroom with its own access to the fenced back yard. The layout would easily allow for a multi-generational living environment. The 4 acres are level with a large flat boulder ideal for a picnic spot. There is a full house generator for peace of mind. Located at the very end of a dead-end road the house sits privately in the landscape waiting for its next owner to envision and apply their special touches....
Contact an agent
Home facts
- Year built:2006
- Subdivision & Development:no
- Listing ID #:1062468
- Added:9 day(s) ago
- Updated:October 24, 2026 at 11:28 AM
Rooms and interior
- Bedrooms:3
- Total bathrooms:2
- Full bathrooms:2
- Rooms Total:7
- Dining Description:Eat-In Kitchen
- Kitchen Description:Dishwasher, Eat-in Kitchen, Refrigerator
- Bedroom Description:First Floor Bedroom, Master Downstairs
- Living area:2,000 sq. ft.
Heating and cooling
- Cooling:Ductless
- Heating:Radiant
Structure and exterior
- Year built:2006
- Building area:2,000 sq. ft.
- Lot area:4.1 Acres
- Lot Features:Borders State Land, Historic District, Level, Private
- Architectural Style:Ranch
- Construction Materials:Frame
Schools
- High school:ELLENVILLE JUNIOR/SENIOR HIGH SCHOOL
- Middle school:ELLENVILLE JUNIOR/SENIOR HIGH SCHOOL
- Elementary school:Ellenville Elementary School
Utilities
- Water:Well
- Sewer:Septic Tank
Finances and disclosures
- Price:$439,000
- Price per sq. ft.:$219.5
- Tax amount:$8,422 (2026)
Features and amenities
- Appliances:Dishwasher, Refrigerator
- Laundry features:Washer/Dryer Hookup
- Amenities:Open Floorplan, Walk-In Closet(s)
Parking
- Parking description:Carport
- Carport spaces:1
New listings near 296 Circle Road
- New
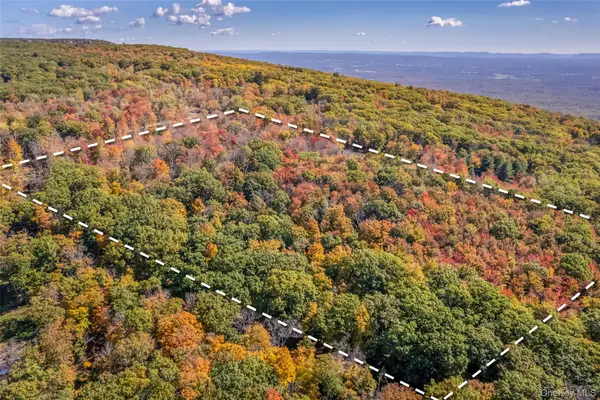 $225,000Active13.6 Acres
TBD Bottling Works, Cragsmoor, NY 12420
MLS# 1064023Listed by: KW HUDSON VALLEY NORTH 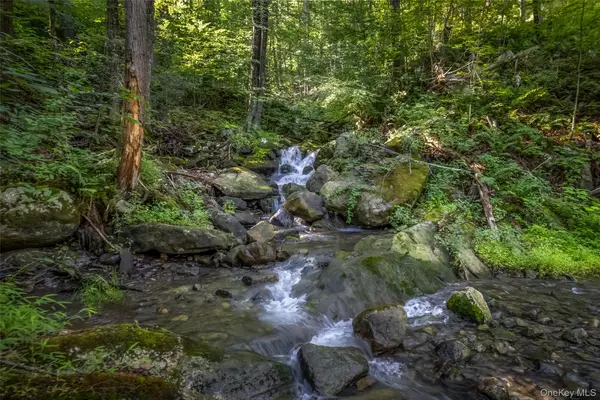 $435,000Active78 Acres
Old Plank Road, Cragsmoor, NY 12420
MLS# 1043198Listed by: KW HUDSON VALLEY NORTH $425,000Pending3 beds 2 baths2,121 sq. ft.
4019 State Route 52, Pine Bush, NY 12566
MLS# 1034797Listed by: RITA LEVINE REAL ESTATE $995,000Pending-- beds -- baths16,157 sq. ft.
95 Bottling Works Road, Cragsmoor, NY 12420
MLS# 1000927Listed by: KW HUDSON VALLEY NORTH $2,400,000Active5 beds 3 baths2,784 sq. ft.
220 Vista Maria Road, Cragsmoor, NY 12420
MLS# 998888Listed by: KELLER WILLIAMS HUDSON VALLEY $340,000Pending31.4 Acres
Tbd Cragsmoor/vista Maria, Cragsmoor, NY 12420
MLS# 995546Listed by: KW HUDSON VALLEY NORTH $59,500Pending0.76 Acres
TBD Piney Lane, Cragsmoor, NY 12420
MLS# 990009Listed by: KW HUDSON VALLEY NORTH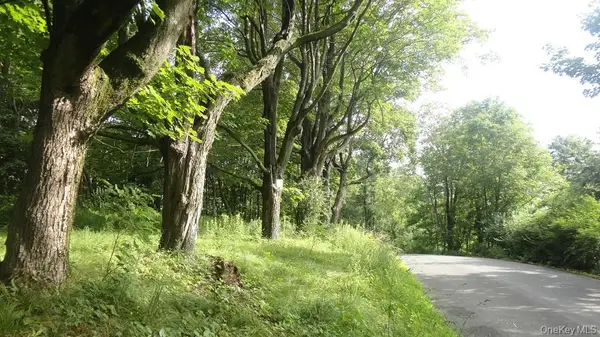 $114,999Active0.78 Acres
Henry Road, Cragsmoor, NY 12420
MLS# 909778Listed by: KELLER WILLIAMS HUDSON VALLEY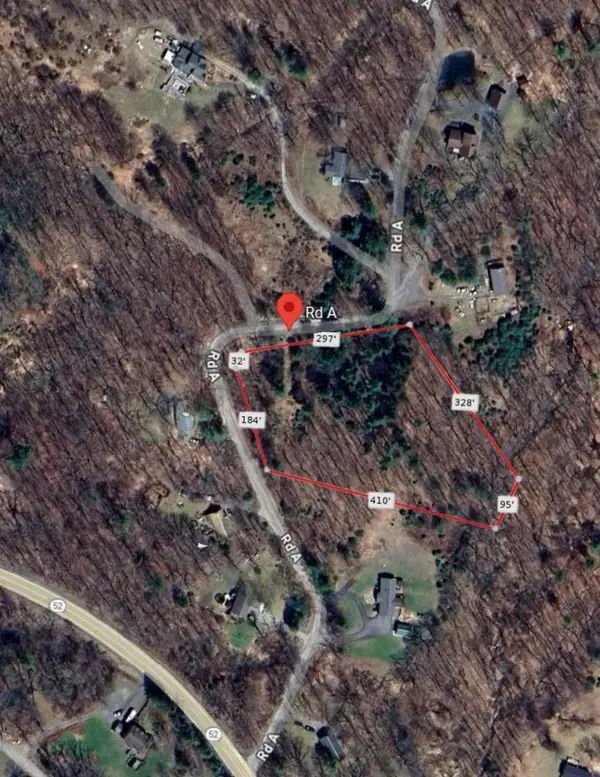 $69,000Active2.5 Acres
Road A, Cragsmoor, NY 12489
MLS# 887936Listed by: HOWARD HANNA RAND REALTY


Protect your home and budget from life's surprises with an Assurant Home Warranty, backed by a partner that supports you through every step of homeownership. Explore Plans.
© 2026 Better Homes and Gardens Real Estate LLC. An Anywhere Real Estate company. All rights reserved. Better Homes and Gardens® Real Estate is a registered trademark owned by Meredith Operations Corporation, licensed to Better Homes and Gardens Real Estate LLC and used with permission. Better Homes and Gardens Real Estate LLC fully supports the principles of the Fair Housing Act and the Equal Opportunity Act. Listing information is deemed reliable but is not guaranteed accurate.
Each office is independently owned and operated.
Any services or products provided by third parties are not provided by, affiliated with or related to Better Homes and Gardens Real Estate LLC, or its affiliated companies.