
6 Wang Drive, Craryville, NY 12521
Local realty services provided by:Better Homes and Gardens Real Estate Realty Connect
6 Wang Drive,Craryville, NY 12521
$849,000
- 4 Beds
- 2 Baths
- 1,646 sq. ft.
- Single family
- Active
Listed by: john barbato
Office: compass greater ny, llc.
MLS#:1054150
Source:OneKey MLS
Price summary
- Price:$849,000
- Price per sq. ft.:$401.61
About this home
Lakeview home with beautiful water views, a new dock, and a full renovation inside and out. The main floor features a formal entry foyer, open-plan kitchen, living room with preserved original wide-plank wood floors and a double-height wood-paneled ceiling, an expansive great room, and a primary suite for easy single-floor living.
The lower level offers a second living/recreation room, while the top floor includes two additional bedrooms and a large study/guest space or 4th bedroom with corner windows overlooking the lake. A large south-facing deck takes in the water views and sunsets, with direct lake access from the property.
The renovation includes new appliances, electric, plumbing, HVAC, septic system, roof, and siding, along with numerous other updates. Additional features include two fireplaces, a dedicated laundry/utility room, a one-car garage, and extra parking from two driveway entrances. Can be sold fully furnished and ready for fall.
The home is a short distance from Copake Country Club, The Greens Restaurant, and Copake Lake Marina, with its café, ice cream shop, and live music. Catamount Ski Area is nearby, and both Hudson, NY and Great Barrington, MA are approximately 20 minutes away....
Contact an agent
Home facts
- Year built:1965
- Subdivision & Development:Copake Lake
- Listing ID #:1054150
- Added:1 day(s) ago
- Updated:September 24, 2026 at 11:29 AM
Rooms and interior
- Bedrooms:4
- Total bathrooms:2
- Full bathrooms:2
- Rooms Total:7
- Flooring:Hardwood
- Dining Description:Eat-In Kitchen
- Kitchen Description:Dishwasher, Eat-in Kitchen, Microwave, Refrigerator
- Bedroom Description:First Floor Bedroom
- Basement:Yes
- Basement Description:Full, Partially Finished
- Living area:1,646 sq. ft.
Heating and cooling
- Cooling:Central Air, Ductless
- Heating:Electric, Heat Pump
- Central air:Yes
Structure and exterior
- Year built:1965
- Building area:1,646 sq. ft.
- Lot area:0.31 Acres
- Architectural Style:Contemporary
- Construction Materials:Vinyl Siding
- Levels:3 Story
Schools
- High school:Taconic Hills Junior/Senior High
- Middle school:Taconic Hills Junior/Senior High
- Elementary school:Taconic Hills Elementary School
Utilities
- Water:Well
- Sewer:Septic Tank
Finances and disclosures
- Price:$849,000
- Price per sq. ft.:$401.61
- Tax amount:$4,960 (2026)
Features and amenities
- Appliances:Dishwasher, Dryer, Microwave, Refrigerator, Washer
- Laundry features:Dryer, Washer
- Amenities:Cathedral Ceiling(s), High Ceilings, Open Floorplan
Parking
- Parking description:Garage
- Garage:Yes
- Garage spaces:2
New listings near 6 Wang Drive
- New
 $524,000Active3 beds 2 baths2,356 sq. ft.
861 Snydertown Road, Claverack, NY 12521
MLS# 1050229Listed by: THE KINDERHOOK GROUP, INC. - New
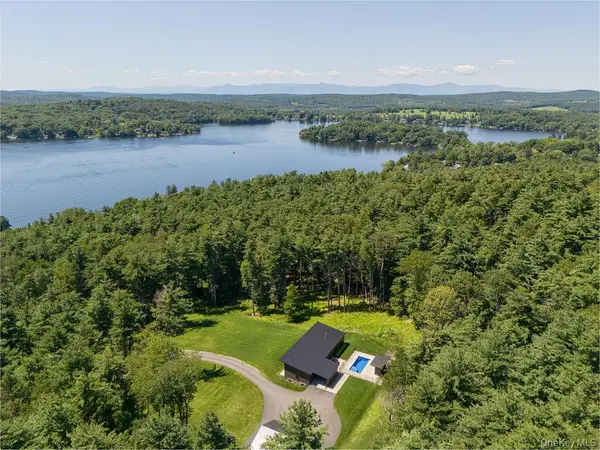 $1,250,000Active3 beds 3 baths2,350 sq. ft.
501 Birch Street, Craryville, NY 12521
MLS# 1051645Listed by: COMPASS GREATER NY, LLC - New
 $170,000Active4 beds -- baths1,260 sq. ft.
1961 County Route 27, Craryville, NY 12521
MLS# 1051673Listed by: LW 21 LLC  $389,000Active3 beds 1 baths1,080 sq. ft.
235 Birch Hill Road, Copake, NY 12516
MLS# 1035127Listed by: HELEN SCHWEITZER REALTY, LLC $995,000Pending2 beds 2 baths2,400 sq. ft.
210 Bate Road, Claverack, NY 12521
MLS# 1030050Listed by: FOUR SEASONS SOTHEBYS INTL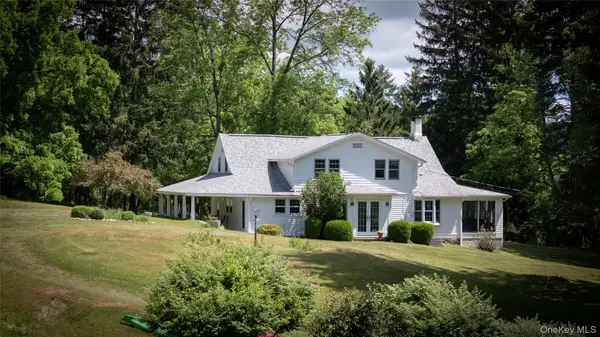 $650,000Active3 beds 3 baths1,977 sq. ft.
3493 County Route 7, Hillsdale, NY 12529
MLS# 1021272Listed by: CORCORAN COUNTRY LIVING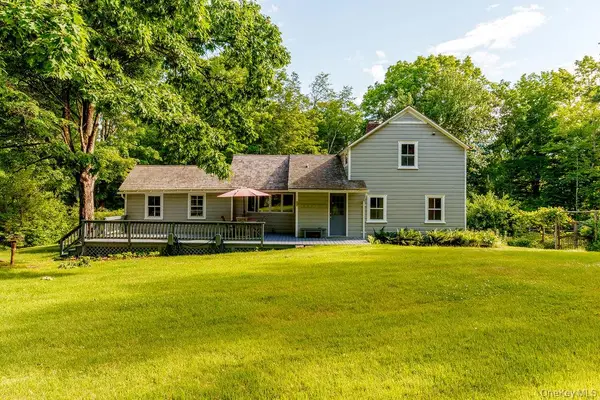 $939,000Active3 beds 2 baths1,393 sq. ft.
286 Manor Rock Road, Craryville, NY 12521
MLS# 1015339Listed by: HOULIHAN LAWRENCE, INC $305,000Pending4 beds 2 baths1,868 sq. ft.
26 Bloody Hill Road, Craryville, NY 12521
MLS# 972121Listed by: CORCORAN COUNTRY LIVING $499,000Active79 Acres
Greeley Road /rte 27, Craryville, NY 12521
MLS# 943547Listed by: GC ADVISORY GROUP INC


Protect your home and budget from life's surprises with an Assurant Home Warranty, backed by a partner that supports you through every step of homeownership. Explore Plans.
© 2026 Better Homes and Gardens Real Estate LLC. An Anywhere Real Estate company. All rights reserved. Better Homes and Gardens® Real Estate is a registered trademark owned by Meredith Operations Corporation, licensed to Better Homes and Gardens Real Estate LLC and used with permission. Better Homes and Gardens Real Estate LLC fully supports the principles of the Fair Housing Act and the Equal Opportunity Act. Listing information is deemed reliable but is not guaranteed accurate.
Each office is independently owned and operated.
Any services or products provided by third parties are not provided by, affiliated with or related to Better Homes and Gardens Real Estate LLC, or its affiliated companies.