
12 Gideon Reynolds Road, Cross River, NY 10518
Local realty services provided by:Better Homes and Gardens Real Estate Realty Connect
12 Gideon Reynolds Road,Cross River, NY 10518
$1,549,000
- 4 Beds
- 3 Baths
- 3,436 sq. ft.
- Single family
- Pending
Listed by: patricia maiolo-hinkley
Office: coldwell banker realty
MLS#:997866
Source:OneKey MLS
Price summary
- Price:$1,549,000
- Price per sq. ft.:$450.81
- Monthly HOA dues:$240
About this home
Set on a manicured 1.78-acre lot, this beautifully updated 4-bedroom, 2.5-bath Colonial located in the sought after community of Michelle Estates, is a must see. Step inside to a grand, two-story foyer, featuring high ceilings and an elegant open staircase. To the right, is a private home office with French doors and to the left a formal living room which flows seamlessly into the dining room. The heart of the home is the completely updated chef’s kitchen, complete with Thermador appliances, a wine fridge, and a light filled, breakfast nook with direct access to the deck. The kitchen opens to a dramatic two-story great room, highlighted by skylights, a wood-burning fireplace, and a second staircase leading to the upper floor. A powder room, laundry room, and access to the attached two car garage, complete the main level.
Upstairs, the expansive primary suite offers a private sitting/office area, 2 walk-in closets, a dressing/vanity area, and a spacious en-suite bath featuring a jetted tub, shower, and two vanities. Also, on the second floor are three additional generously sized bedrooms which share a hall bath with double sinks. The unfinished walkout basement spans the full footprint of the main level and offers plenty of storage as well as endless possibilities.
This beautiful move-in-ready home is set on a meticulously maintained property, with mature trees and stone walls. Some of the many upgrades/improvements include a new roof (2025), a new kitchen (2025) new AC (2025)- please see full list in attachments. Located within walking distance to the high/middle school campus and the Cross River shopping plaza. 8 minutes to Katonah, Metro-North train stations (Goldens Bridge and Katonah) and major highways. Part of the Katonah Lewisboro School system. Community water and sewer....
Contact an agent
Home facts
- Year built:1995
- Subdivision & Development:Michelle Estates
- Listing ID #:997866
- Added:92 day(s) ago
- Updated:August 25, 2026 at 08:28 AM
Rooms and interior
- Bedrooms:4
- Total bathrooms:3
- Full bathrooms:2
- Half bathrooms:1
- Rooms Total:12
- Flooring:Hardwood
- Dining Description:Eat-In Kitchen, Formal Dining
- Bathrooms Description:Double Vanity, Soaking Tub
- Kitchen Description:Chefs Kitchen, Cooktop, Dishwasher, Eat-in Kitchen, Freezer, Kitchen Island, Microwave, Oven, Pantry, Refrigerator, Stainless Steel Appliance(s)
- Basement:Yes
- Basement Description:Full, Unfinished
- Living area:3,436 sq. ft.
Heating and cooling
- Cooling:Central Air
- Heating:Baseboard, Oil
- Central air:Yes
Structure and exterior
- Year built:1995
- Building area:3,436 sq. ft.
- Lot area:1.78 Acres
- Architectural Style:Colonial
- Construction Materials:Frame
Schools
- High school:John Jay High School
- Middle school:John Jay Middle School
- Elementary school:Increase Miller Elementary School
Utilities
- Water:Shared Well
Finances and disclosures
- Price:$1,549,000
- Price per sq. ft.:$450.81
- Tax amount:$26,623 (2026)
Features and amenities
- Appliances:Cooktop, Dishwasher, Dryer, Freezer, Microwave, Oven, Refrigerator, Stainless Steel Appliance(s), Washer
- Laundry features:Dryer, Washer
- Amenities:Cathedral Ceiling(s), Double Vanity, Entrance Foyer, High Ceilings, Open Floorplan, Storage, Walk-In Closet(s)
Parking
- Parking description:Driveway, Garage
- Garage:Yes
- Garage spaces:2
New listings near 12 Gideon Reynolds Road
- New
 $759,000Active3 beds 3 baths1,672 sq. ft.
15 Cross River Road, Cross River, NY 10518
MLS# 1040228Listed by: HOULIHAN LAWRENCE INC. - New
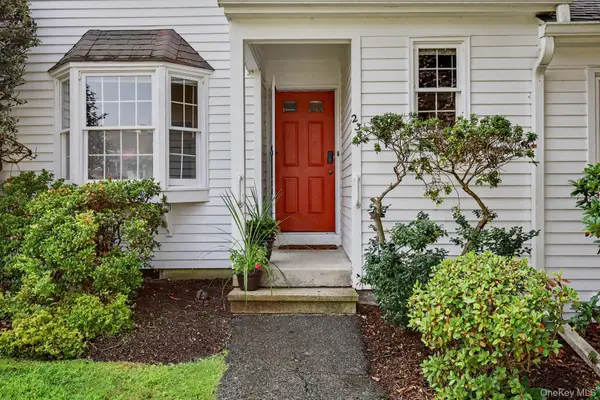 $575,000Active1 beds 2 baths1,451 sq. ft.
23 Briar Court, Cross River, NY 10518
MLS# 1015729Listed by: WILLIAM RAVEIS-NEW YORK LLC  $599,000Active2 beds 3 baths1,451 sq. ft.
30 Briar Court, Cross River, NY 10518
MLS# 1032671Listed by: PRIME GO REALTY, INC. $1,190,000Pending4 beds 3 baths3,100 sq. ft.
4 Southwind Drive, Cross River, NY 10518
MLS# 1026369Listed by: GREENE REALTY GROUP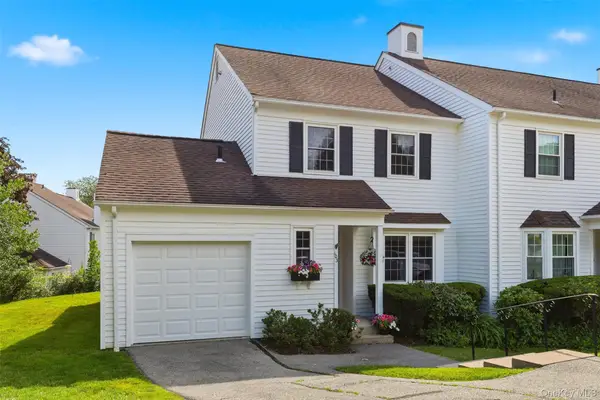 $695,000Pending2 beds 3 baths1,570 sq. ft.
103 Locust Ridge, Cross River, NY 10518
MLS# 1016814Listed by: JULIA B FEE SOTHEBYS INT. RLTY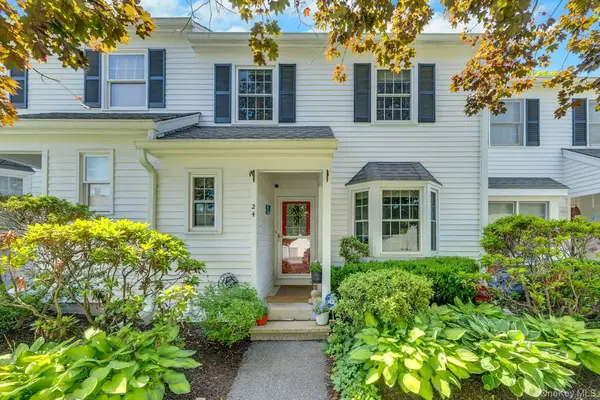 $589,800Pending1 beds 3 baths1,911 sq. ft.
24 Briar Court, Cross River, NY 10518
MLS# 1011053Listed by: BERKSHIRE HATHAWAY HS NY PROP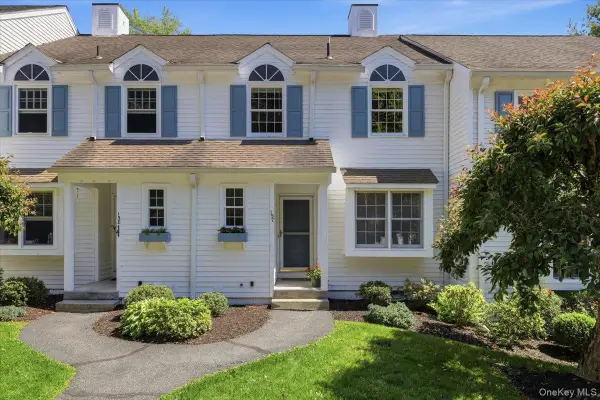 $545,000Active1 beds 2 baths1,451 sq. ft.
157 Jay Court, Cross River, NY 10518
MLS# 1005354Listed by: WILLIAM RAVEIS-NEW YORK LLC


Protect your home and budget from life's surprises with an Assurant Home Warranty, backed by a partner that supports you through every step of homeownership. Explore Plans.
© 2026 Better Homes and Gardens Real Estate LLC. An Anywhere Real Estate company. All rights reserved. Better Homes and Gardens® Real Estate is a registered trademark owned by Meredith Operations Corporation, licensed to Better Homes and Gardens Real Estate LLC and used with permission. Better Homes and Gardens Real Estate LLC fully supports the principles of the Fair Housing Act and the Equal Opportunity Act. Listing information is deemed reliable but is not guaranteed accurate.
Each office is independently owned and operated.
Any services or products provided by third parties are not provided by, affiliated with or related to Better Homes and Gardens Real Estate LLC, or its affiliated companies.