
43 Lambert Ridge, Cross River, NY 10518
Local realty services provided by:Better Homes and Gardens Real Estate Choice Realty
43 Lambert Ridge,Cross River, NY 10518
$1,495,000
- 4 Beds
- 4 Baths
- 4,308 sq. ft.
- Single family
- Active
Upcoming open houses
- Sat, Sep 2601:00 pm - 04:00 pm
- Sun, Sep 2701:00 pm - 04:00 pm
Listed by: wendy s. loring
Office: william raveis-new york llc.
MLS#:1048491
Source:OneKey MLS
Price summary
- Price:$1,495,000
- Price per sq. ft.:$347.03
- Monthly HOA dues:$240
About this home
Location. Location. Location! Live the quintessential Northern Westchester lifestyle in this beautifully-sited and meticulously-maintained Country Colonial in highly sought-after Michelle Estates within the award-winning Katonah-Lewisboro School District. A covered entry and gracious two-story foyer welcome you to a flexible, open floor plan with generously-sized rooms and effortless flow for everyday living and entertaining. The first floor features a spacious family room with wood-burning fireplace open to the large kitchen with deck and mudroom access, dining room, living room/music room and powder room. Upstairs offers 4 bedrooms plus an office/possible 5th bedroom and 3 full baths. The spacious primary suite has a tray ceiling with two walk-in closets and extra linen closet. Original owner has updated the kitchen and baths, refinished hardwood floors, added architectural moldings and chandelier lift. Structural upgrades in the last four years include new roof, new heat pump-driven HVAC and hot water heater (the house is "Pearl Certified" for air sealing, insulation, high-efficiency heating and cooling.) Partially finished walk-out lower level offers recreation space and ample storage. 3-car garage and private backyard add to the appeal. A rare combination of location, space, comfort, thoughtful updates and energy efficiency in one of Northern Westchester's most desirable neighborhoods....
Contact an agent
Home facts
- Year built:1995
- Subdivision & Development:Michelle Estates
- Listing ID #:1048491
- Added:6 day(s) ago
- Updated:September 24, 2026 at 10:49 PM
Rooms and interior
- Bedrooms:4
- Total bathrooms:4
- Full bathrooms:3
- Half bathrooms:1
- Rooms Total:9
- Flooring:Hardwood
- Dining Description:Eat-In Kitchen, Formal Dining
- Kitchen Description:Dishwasher, Disposal, Eat-in Kitchen, Kitchen Island, Microwave, Pantry, Refrigerator, Stainless Steel Appliance(s), Walk Through Kitchen
- Basement:Yes
- Basement Description:Partially Finished, Walk-Out Access
- Living area:4,308 sq. ft.
Heating and cooling
- Cooling:Central Air
- Heating:Heat Pump
- Central air:Yes
Structure and exterior
- Year built:1995
- Building area:4,308 sq. ft.
- Lot area:1.25 Acres
- Lot Features:Part Wooded
- Architectural Style:Colonial
- Construction Materials:Cedar, Clapboard
- Levels:3 Story
Schools
- High school:John Jay High School
- Middle school:John Jay Middle School
- Elementary school:Increase Miller Elementary School
Utilities
- Water:Shared Well
- Sewer:Public Sewer
Finances and disclosures
- Price:$1,495,000
- Price per sq. ft.:$347.03
- Tax amount:$28,019 (2026)
Features and amenities
- Appliances:Dishwasher, Disposal, Dryer, Microwave, Refrigerator, Stainless Steel Appliance(s), Washer
- Laundry features:Dryer, Washer, Washer/Dryer Hookup
- Amenities:Entrance Foyer, Granite Counters, High Ceilings, Open Floorplan, Smart Thermostat, Storage
Parking
- Parking description:Driveway, Garage
- Garage:Yes
- Garage spaces:3
New listings near 43 Lambert Ridge
 $759,000Active3 beds 3 baths1,672 sq. ft.
15 Cross River Road, Cross River, NY 10518
MLS# 1040228Listed by: HOULIHAN LAWRENCE INC.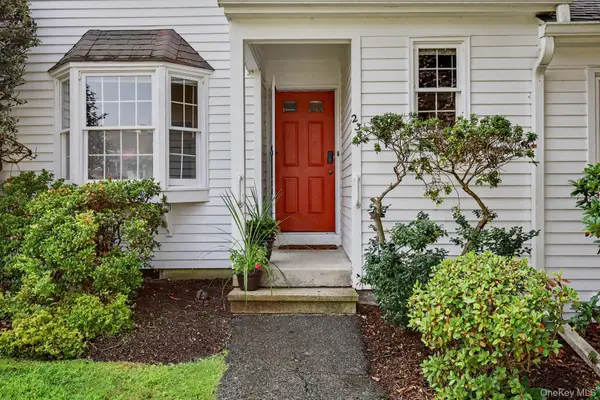 $575,000Active1 beds 2 baths1,451 sq. ft.
23 Briar Court, Cross River, NY 10518
MLS# 1015729Listed by: WILLIAM RAVEIS-NEW YORK LLC $599,000Pending2 beds 3 baths1,451 sq. ft.
30 Briar Court, Cross River, NY 10518
MLS# 1032671Listed by: PRIME GO REALTY, INC.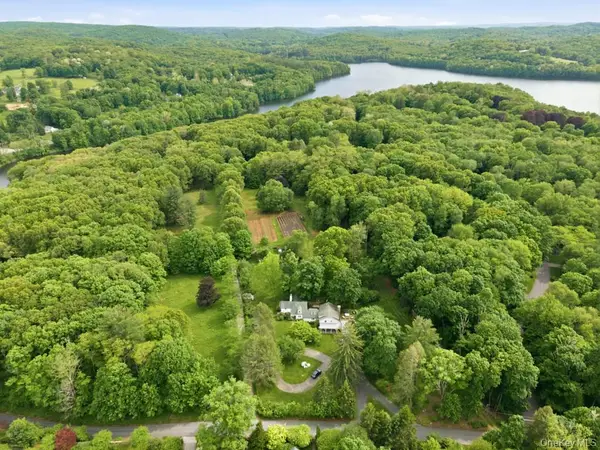 $1,900,000Pending6 beds 5 baths3,706 sq. ft.
3 Old Shop Road, Cross River, NY 10518
MLS# 998526Listed by: JULIA B FEE SOTHEBYS INT. RLTY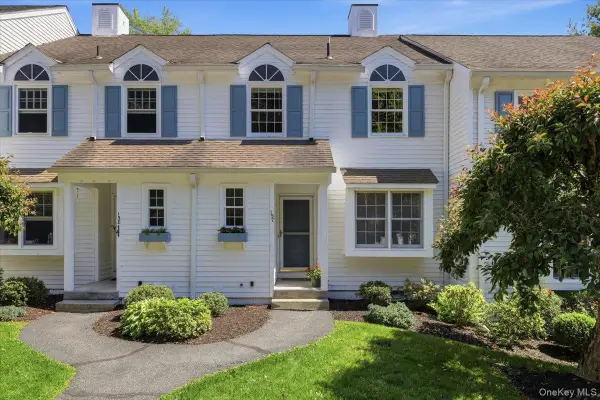 $529,000Active1 beds 2 baths1,451 sq. ft.
157 Jay Court, Cross River, NY 10518
MLS# 1005354Listed by: WILLIAM RAVEIS-NEW YORK LLC


Protect your home and budget from life's surprises with an Assurant Home Warranty, backed by a partner that supports you through every step of homeownership. Explore Plans.
© 2026 Better Homes and Gardens Real Estate LLC. An Anywhere Real Estate company. All rights reserved. Better Homes and Gardens® Real Estate is a registered trademark owned by Meredith Operations Corporation, licensed to Better Homes and Gardens Real Estate LLC and used with permission. Better Homes and Gardens Real Estate LLC fully supports the principles of the Fair Housing Act and the Equal Opportunity Act. Listing information is deemed reliable but is not guaranteed accurate.
Each office is independently owned and operated.
Any services or products provided by third parties are not provided by, affiliated with or related to Better Homes and Gardens Real Estate LLC, or its affiliated companies.