
27 Hastings Avenue, Croton On Hudson, NY 10520
Local realty services provided by:Better Homes and Gardens Real Estate Choice Realty
27 Hastings Avenue,Croton-On-Hudson, NY 10520
$1,399,999
- 5 Beds
- 5 Baths
- 2,410 sq. ft.
- Single family
- Active
Upcoming open houses
- Fri, Oct 3005:30 pm - 07:00 pm
- Sat, Oct 3101:00 pm - 03:00 pm
- Sun, Nov 0102:00 pm - 04:00 pm
Listed by: susan fraietta
Office: bhhs river towns real estate
MLS#:1067240
Source:OneKey MLS
Price summary
- Price:$1,399,999
- Price per sq. ft.:$541.59
About this home
Step into a masterfully upgraded multi-story colonial residence where structural integrity meets refined modern living. No detail has been spared in this complete top-to-bottom renovation, offering unmatched energy efficiency, robust mechanical systems, and pristine custom finishes across every floor.
This iconic original Sears kit home has been completely reimagined into an exquisite 5-bedroom, 5-full-bath masterpiece by Porteus & Son Builders. Set on a premier, perfectly level corner lot in the heart of Croton-on-Hudson, the home pairs classic architectural character with next-level engineering, featuring 100% spray foam insulation, dual multi-zone Carrier heat pumps, whole-home dehumidification, a brand-new 200-amp electrical service, and a fire sprinkler system.
Inside, enjoy 4-inch solid hardwood floors, 150 recessed high-hat lights, custom motion-lit stairs, an upgraded trim package, and a stunning chef's kitchen outfitted with a state-of-the-art induction cooktop. All five luxurious baths feature individual auxiliary electric heaters, while a Navien on-demand hot water system ensures endless supply of hot water. Home equipped with Fire sprinkler system.
The property is capped by a showstopper: a fully restored and heated 2-car detached garage with its own HVAC, water/sewer, attic storage, and whole-home generator hookup, plus a brand-new 4-car blacktop driveway. Step outside to professional landscaping, a paver patio, automated irrigation, a lawn sprinkler system, and stunning architectural nightscape lighting.
Turnkey perfection moments from local conveniences and transit! Another Great built By Porteus & Sons Builders. **Please note some photos have been virtually furnished**...
Contact an agent
Home facts
- Year built:1927
- Listing ID #:1067240
- Added:1 day(s) ago
- Updated:October 29, 2026 at 07:48 PM
Rooms and interior
- Bedrooms:5
- Total bathrooms:5
- Full bathrooms:5
- Rooms Total:9
- Dining Description:Eat-In Kitchen
- Kitchen Description:Chefs Kitchen, Cooktop, Dishwasher, Eat-in Kitchen, Galley Type Kitchen, Kitchen Island, Microwave, Oven, Refrigerator, Walk Through Kitchen
- Bedroom Description:First Floor Bedroom
- Basement:Yes
- Basement Description:Finished, Full
- Living area:2,410 sq. ft.
Heating and cooling
- Cooling:ENERGY STAR Qualified Equipment
- Heating:Electric, Heat Pump
Structure and exterior
- Year built:1927
- Building area:2,410 sq. ft.
- Lot area:0.14 Acres
- Architectural Style:Colonial
- Construction Materials:Shake Siding
- Levels:3 Story
Schools
- High school:Croton-Harmon High School
- Middle school:Pierre Van Cortlandt
- Elementary school:Carrie E Tompkins School
Utilities
- Water:Public
- Sewer:Public Sewer
Finances and disclosures
- Price:$1,399,999
- Price per sq. ft.:$541.59
- Tax amount:$24,000 (2026)
Features and amenities
- Appliances:Cooktop, Dishwasher, Microwave, Oven, Refrigerator
- Laundry features:Washer/Dryer Hookup
- Amenities:Entrance Foyer, Open Floorplan, Smart Thermostat
Parking
- Total parking spaces:4
- Parking description:Driveway, Garage, Heated Garage, Storage
- Garage:Yes
- Garage spaces:2
New listings near 27 Hastings Avenue
- New
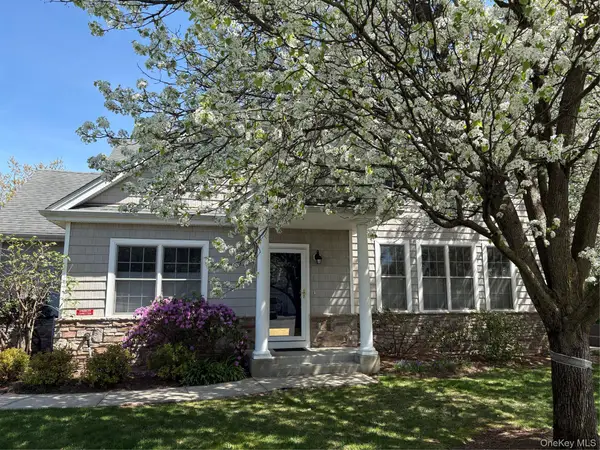 $1,600,000Active4 beds 4 baths1,913 sq. ft.
1200 Half Moon Bay Drive, Croton-on-Hudson, NY 10520
MLS# 1065704Listed by: JULIA B FEE SOTHEBYS INT. RLTY - New
 $3,500,000Active8 beds 4 baths4,296 sq. ft.
41 N Riverside Avenue, Croton-on-Hudson, NY 10520
MLS# 1064752Listed by: COLDWELL BANKER REALTY - New
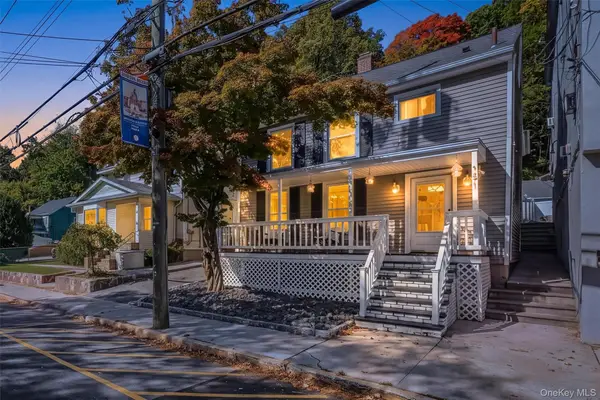 $825,000Active3 beds 2 baths1,969 sq. ft.
151 Grand Street, Croton-on-Hudson, NY 10520
MLS# 1060402Listed by: BHHS RIVER TOWNS REAL ESTATE 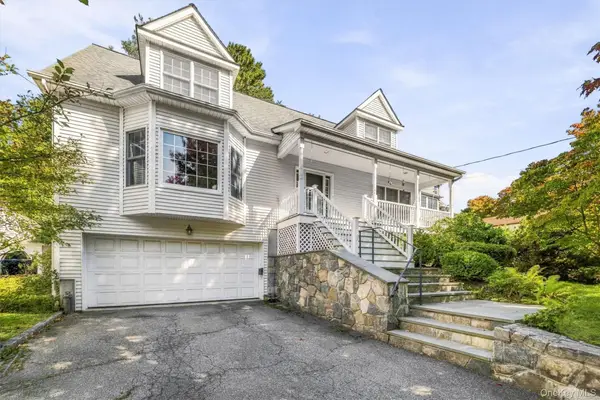 $1,300,000Active4 beds 4 baths2,900 sq. ft.
30 Elmore Avenue, Croton-on-Hudson, NY 10520
MLS# 1063337Listed by: HOULIHAN LAWRENCE INC.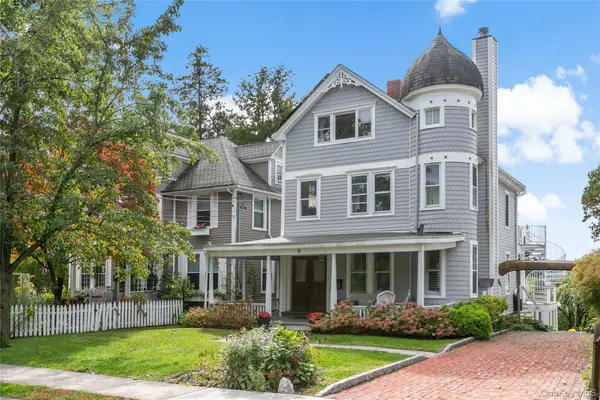 $1,199,000Active4 beds 4 baths2,120 sq. ft.
8 Hamilton Avenue, Croton-on-Hudson, NY 10520
MLS# 1060219Listed by: HOULIHAN LAWRENCE INC. $750,000Active2 beds 2 baths1,092 sq. ft.
25 S Riverside Avenue #211, Croton-on-Hudson, NY 10520
MLS# 1057008Listed by: JULIA B FEE SOTHEBYS INT. RLTY $995,000Active2 beds 2 baths1,410 sq. ft.
25 S Riverside Avenue #108, Croton-on-Hudson, NY 10520
MLS# 1057011Listed by: JULIA B FEE SOTHEBYS INT. RLTY $75,000Active-- beds -- baths
80 Half Moon Bay Marina Drive #E-15, Croton-on-Hudson, NY 10520
MLS# 1057156Listed by: FIVE CORNERS PROPERTIES INC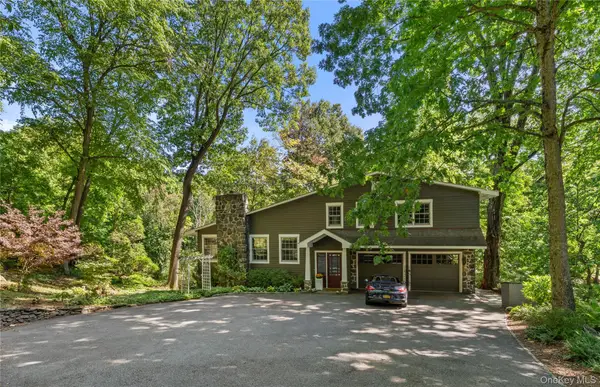 $1,125,000Pending3 beds 3 baths2,456 sq. ft.
7 Giglio Court, Croton-on-Hudson, NY 10520
MLS# 1055080Listed by: COMPASS GREATER NY, LLC


Protect your home and budget from life's surprises with an Assurant Home Warranty, backed by a partner that supports you through every step of homeownership. Explore Plans.
© 2026 Better Homes and Gardens Real Estate LLC. An Anywhere Real Estate company. All rights reserved. Better Homes and Gardens® Real Estate is a registered trademark owned by Meredith Operations Corporation, licensed to Better Homes and Gardens Real Estate LLC and used with permission. Better Homes and Gardens Real Estate LLC fully supports the principles of the Fair Housing Act and the Equal Opportunity Act. Listing information is deemed reliable but is not guaranteed accurate.
Each office is independently owned and operated.
Any services or products provided by third parties are not provided by, affiliated with or related to Better Homes and Gardens Real Estate LLC, or its affiliated companies.