
266 Eastwood Avenue, Deer Park, NY 11729
Local realty services provided by:Better Homes and Gardens Real Estate Green Team
266 Eastwood Avenue,Deer Park, NY 11729
$660,000
- 4 Beds
- 2 Baths
- 2,054 sq. ft.
- Single family
- Coming Soon
Listed by: ashley e. swails hfr rene sres sfr
Office: exit realty achieve
MLS#:1067996
Source:OneKey MLS
Price summary
- Price:$660,000
- Price per sq. ft.:$321.32
About this home
Welcome to this must see 4 Bedroom, 2 Bath home offering great curb appeal, a versatile layout, and plenty of space to enjoy! The main level features a primary bedroom, an additional bedroom, and a full bathroom, while the spacious upper level offers additional bedrooms and living space, providing flexibility to suit your needs. With its flexible, multilevel layout, this home offers exciting possibilities, whether you’re looking for additional bedrooms, open living space, or exploring potential income-producing opportunities with the appropriate permits. The partially finished basement features convenient walk-out access, providing even more usable space. Additional highlights include natural gas, an attached one-car garage, ample driveway parking, and a roof approximately five years old. Step outside to enjoy the spacious backyard, ideal for entertaining, gardening, or relaxing. Conveniently located near parks, shopping, dining, and the Deer Park LIRR station, less than three miles away. With its inviting outdoor space, versatile layout, and convenient location, this home is a must-see!...
Contact an agent
Home facts
- Year built:1951
- Listing ID #:1067996
- Updated:October 29, 2026 at 10:48 PM
Rooms and interior
- Bedrooms:4
- Total bathrooms:2
- Full bathrooms:2
- Rooms Total:8
- Kitchen Description:Dishwasher, Microwave, Oven, Refrigerator
- Bedroom Description:First Floor Bedroom, Master Downstairs
- Basement:Yes
- Basement Description:Partially Finished, Walk-Out Access
- Living area:2,054 sq. ft.
Heating and cooling
- Heating:Baseboard, Natural Gas
Structure and exterior
- Year built:1951
- Building area:2,054 sq. ft.
- Lot area:0.24 Acres
- Lot Features:Near Public Transit
- Architectural Style:Exp Cape
- Construction Materials:Vinyl Siding
Schools
- High school:Deer Park High School
- Middle school:Robert Frost Middle School
- Elementary school:John Quincy Adams Primary School
Utilities
- Water:Public
- Sewer:Septic Tank
Finances and disclosures
- Price:$660,000
- Price per sq. ft.:$321.32
- Tax amount:$14,744 (2026)
Features and amenities
- Appliances:Dishwasher, Dryer, Microwave, Oven, Refrigerator, Washer
- Laundry features:Dryer, Washer
Parking
- Total parking spaces:4
- Parking description:Driveway, Garage, On Street
- Garage:Yes
- Garage spaces:1
New listings near 266 Eastwood Avenue
- Coming Soon
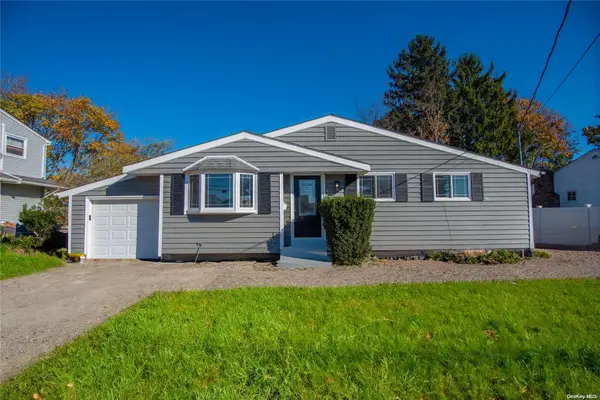 $649,000Coming Soon3 beds 2 baths
87 W 5th Street, Deer Park, NY 11729
MLS# ONE3589026Listed by: MICHAEL A GREGORETTI - New
 $625,000Active3 beds 2 baths1,313 sq. ft.
95 Wright Avenue, Deer Park, NY 11729
MLS# 1065944Listed by: HOMESMART PREMIER LIVING RLTY - Open Sun, 12 to 1:30pmNew
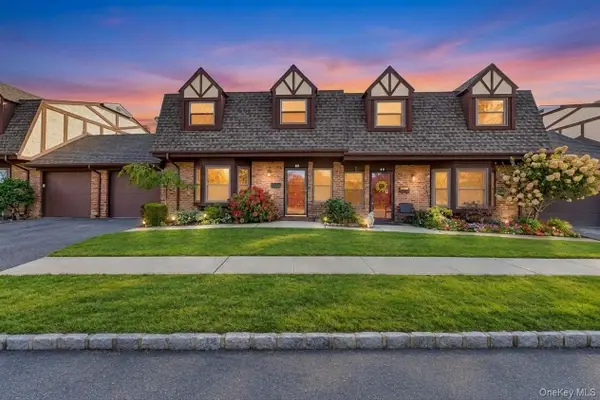 $499,999Active2 beds 2 baths1,547 sq. ft.
42 Quail Run Drive, Deer Park, NY 11729
MLS# 1065515Listed by: SIGNATURE PREMIER PROPERTIES - New
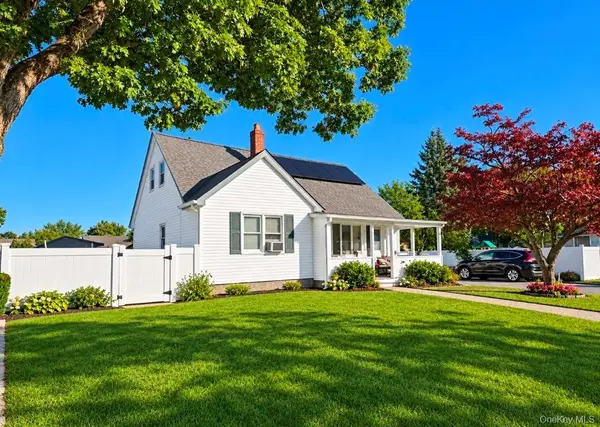 $659,900Active4 beds 3 baths1,919 sq. ft.
81 Westwood Avenue, Deer Park, NY 11729
MLS# 1065179Listed by: MILLENNIUM HOMES  $749,000Active3 beds 2 baths1,681 sq. ft.
258 E 4th Street, Deer Park, NY 11729
MLS# 1063167Listed by: VORO LLC $875,000Active4 beds 3 baths1,515 sq. ft.
2131 Deer Park Avenue, Deer Park, NY 11729
MLS# 1062552Listed by: DANIEL GALE SOTHEBYS INTL RLTY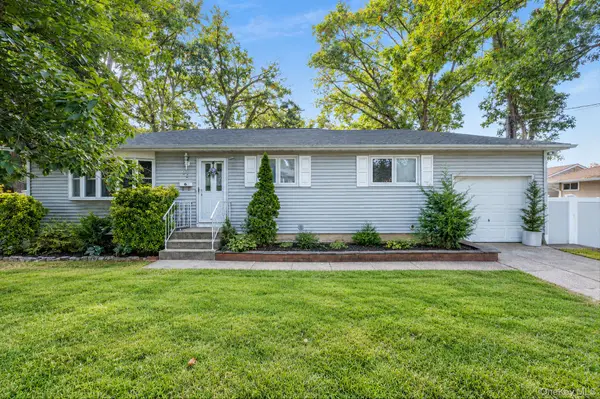 $600,000Active3 beds 2 baths1,423 sq. ft.
96 Central Avenue, Deer Park, NY 11729
MLS# 1060903Listed by: RE/MAX INTEGRITY LEADERS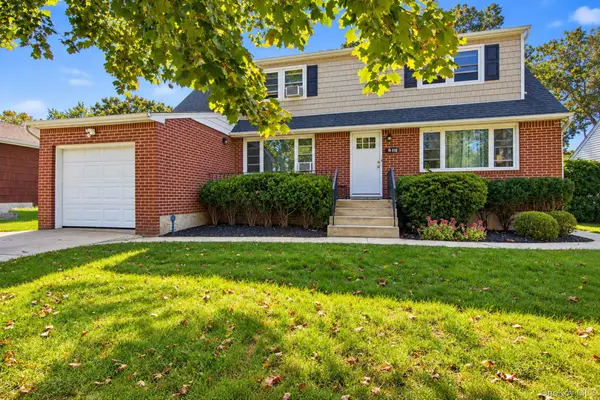 $849,000Active5 beds 2 baths2,128 sq. ft.
118 Liberty Street, Deer Park, NY 11729
MLS# 1060282Listed by: HOWARD HANNA COACH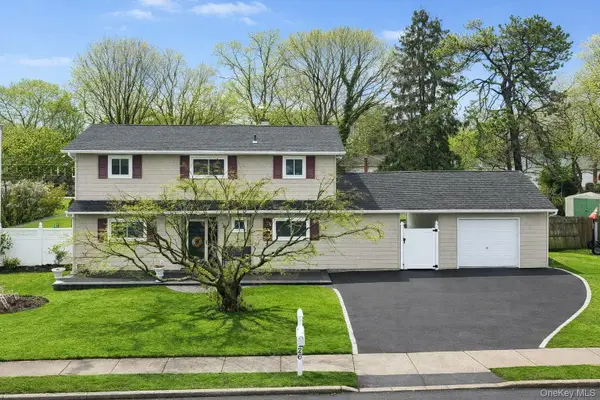 $825,000Active5 beds 3 baths1,987 sq. ft.
26 Stevenson Place, Deer Park, NY 11729
MLS# 1060318Listed by: COMPASS GREATER NY LLC


Protect your home and budget from life's surprises with an Assurant Home Warranty, backed by a partner that supports you through every step of homeownership. Explore Plans.
© 2026 Better Homes and Gardens Real Estate LLC. An Anywhere Real Estate company. All rights reserved. Better Homes and Gardens® Real Estate is a registered trademark owned by Meredith Operations Corporation, licensed to Better Homes and Gardens Real Estate LLC and used with permission. Better Homes and Gardens Real Estate LLC fully supports the principles of the Fair Housing Act and the Equal Opportunity Act. Listing information is deemed reliable but is not guaranteed accurate.
Each office is independently owned and operated.
Any services or products provided by third parties are not provided by, affiliated with or related to Better Homes and Gardens Real Estate LLC, or its affiliated companies.