
53 Hartwood Club Road, Deerpark, NY 12780
Local realty services provided by:Better Homes and Gardens Real Estate Realty Connect
Listed by: dominick j tufano
Office: re/max benchmark realty group
MLS#:1061954
Source:OneKey MLS
Price summary
- Price:$398,000
- Price per sq. ft.:$187.38
About this home
Discover the space, comfort, and possibilities of country living in this spacious 4-bedroom, 2.5-bath home situated on a peaceful one-acre property in Sparrow Bush. Offering approximately 2,124 square feet of living space, this home is fully functional and ready to enjoy today, with exciting opportunities to personalize and modernize over time.
One of the home's standout features is its exceptionally spacious eat-in kitchen, offering an abundance of room for cooking, dining, and gathering. The existing kitchen is fully functional, while its generous footprint offers tremendous potential for a stunning contemporary renovation. Imagine a large center island, beautiful new cabinetry, expansive countertops, and an open, inviting space designed for entertaining. Conceptual renovation renderings illustrate just one of the many possibilities.
The home features hardwood floors, a comfortable single-level living arrangement, four generously sized bedrooms, and an attached two-car garage. A spacious walkout basement provides excellent storage, workshop space, and potential for additional finished living areas, subject to applicable approvals. A newer roof and owned solar panels add significant practical value and the potential for reduced energy costs.
Outside, enjoy the privacy and flexibility of a full acre, with room for gardening, recreation, outdoor entertaining, or simply relaxing in the surrounding natural landscape.
Located within the Port Jervis City School District, the property also offers access to alternative educational opportunities in the surrounding area, including a Montessori primary school in nearby Glen Spey. The location combines the tranquility of country living with convenient access to Port Jervis, the Delaware River, outdoor recreation, shopping, dining, and regional transportation connections.
Whether you're looking for a comfortable home to enjoy immediately or a property you can thoughtfully transform into your dream home, 53 Hartwood Club Road offers the space, setting, and flexibility to make it your own....
Contact an agent
Home facts
- Year built:1965
- Listing ID #:1061954
- Added:21 day(s) ago
- Updated:November 09, 2026 at 12:17 PM
Rooms and interior
- Bedrooms:4
- Total bathrooms:3
- Full bathrooms:2
- Half bathrooms:1
- Rooms Total:6
- Dining Description:Eat-In Kitchen
- Kitchen Description:Dishwasher, Eat-in Kitchen, Refrigerator
- Bedroom Description:First Floor Bedroom, Master Downstairs
- Basement:Yes
- Basement Description:Full, Unfinished, Walk-Out Access
- Living area:2,124 sq. ft.
Heating and cooling
- Heating:Baseboard, Hot Water, Oil
Structure and exterior
- Year built:1965
- Building area:2,124 sq. ft.
- Lot area:1 Acres
- Architectural Style:Ranch
- Construction Materials:Frame
Schools
- High school:Port Jervis Senior High School
- Middle school:Port Jervis Middle School
- Elementary school:N A Hamilton Bicentennial School
Utilities
- Water:Well
- Sewer:Septic Tank
Finances and disclosures
- Price:$398,000
- Price per sq. ft.:$187.38
- Tax amount:$5,847 (2026)
Features and amenities
- Appliances:Dishwasher, Refrigerator
Parking
- Total parking spaces:5
- Parking description:Attached, Carport, Driveway, Garage
- Garage:Yes
- Garage spaces:2
- Carport spaces:3
New listings near 53 Hartwood Club Road
- New
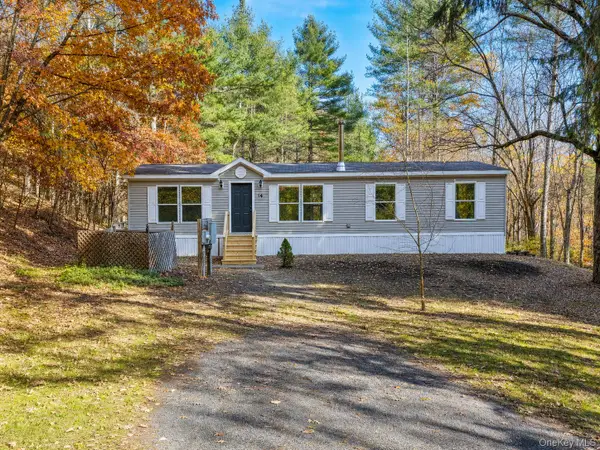 $209,900Active4 beds 2 baths1,456 sq. ft.
14 Old Forestburg Road, Sparrowbush, NY 12780
MLS# 1071651Listed by: REAL ESTATE CIRCUIT INC - New
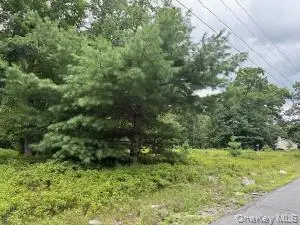 $65,000Active1.3 Acres
695 Big Pond Road, Sparrowbush, NY 12746
MLS# 1067928Listed by: HOMESMART HOMES & ESTATES - New
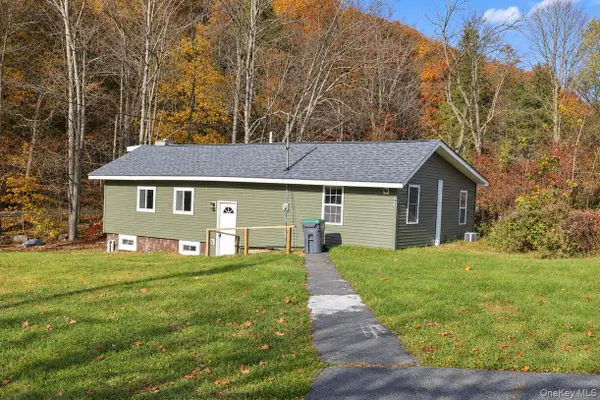 $299,000Active2 beds 2 baths1,124 sq. ft.
41 Old Greenville Turnpike, Port Jervis, NY 12771
MLS# 1063862Listed by: KW HUDSON VALLEY UNITED - New
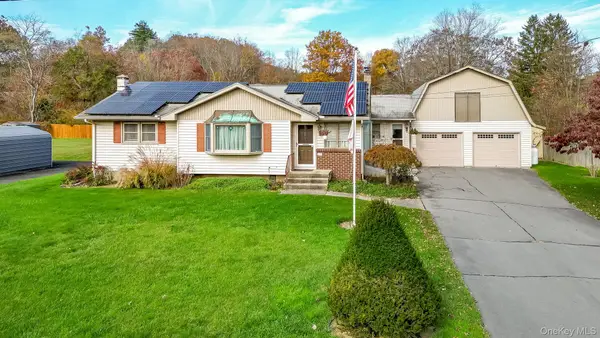 $369,900Active3 beds 2 baths1,861 sq. ft.
20 Apple Lane, Westbrookville, NY 12785
MLS# 1068693Listed by: RIEBER REALTY INC - New
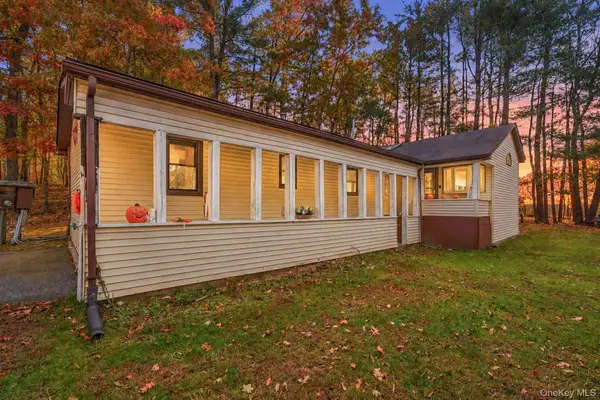 $279,000Active4 beds 2 baths1,712 sq. ft.
110 Foss Lane, Huguenot, NY 12746
MLS# 1068458Listed by: KELLER WILLIAMS REALTY 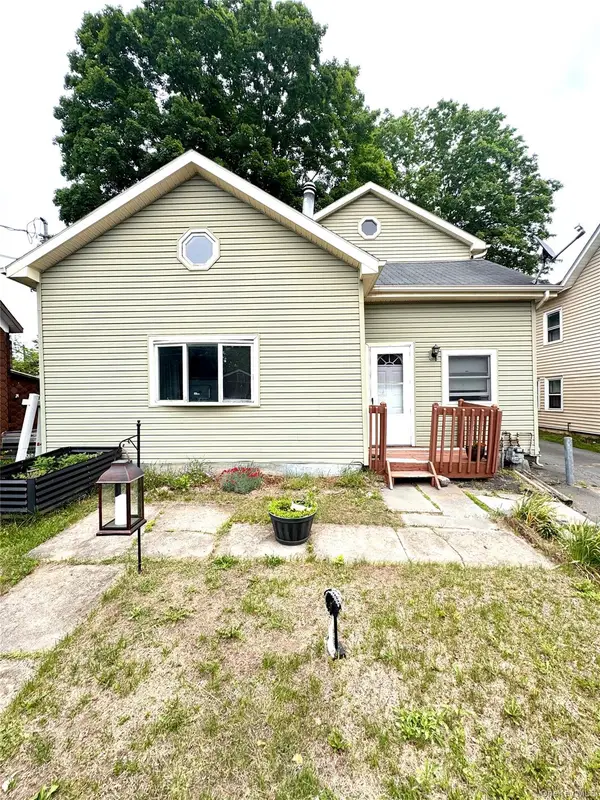 $235,000Active3 beds 1 baths1,368 sq. ft.
26 Peenpack Trail, Huguenot, NY 12746
MLS# 1065078Listed by: DAF REALTY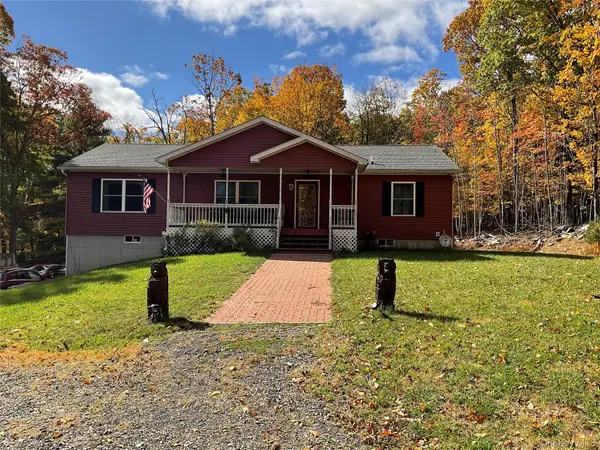 $489,000Active3 beds 2 baths1,485 sq. ft.
173 Franke Road, Huguenot, NY 12746
MLS# 1061811Listed by: HOMES BY YARA REALTY GROUP LLC $549,999Active4 beds 4 baths2,723 sq. ft.
50 Hidden Valley Road, Port Jervis, NY 12771
MLS# 1064658Listed by: KELLER WILLIAMS REALTY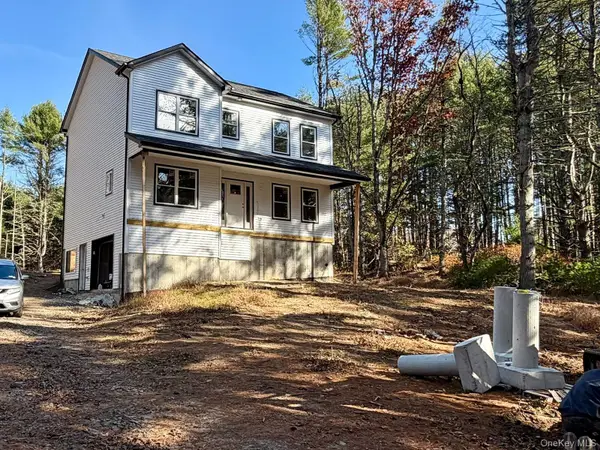 $525,000Active4 beds 3 baths2,300 sq. ft.
2 Dean Road, Sparrowbush, NY 12780
MLS# 1062741Listed by: REALTY PROMOTIONS INC


Protect your home and budget from life's surprises with an Assurant Home Warranty, backed by a partner that supports you through every step of homeownership. Explore Plans.
© 2026 Better Homes and Gardens Real Estate LLC. An Anywhere Real Estate company. All rights reserved. Better Homes and Gardens® Real Estate is a registered trademark owned by Meredith Operations Corporation, licensed to Better Homes and Gardens Real Estate LLC and used with permission. Better Homes and Gardens Real Estate LLC fully supports the principles of the Fair Housing Act and the Equal Opportunity Act. Listing information is deemed reliable but is not guaranteed accurate.
Each office is independently owned and operated.
Any services or products provided by third parties are not provided by, affiliated with or related to Better Homes and Gardens Real Estate LLC, or its affiliated companies.