
Address Withheld By Seller, Delaware, NY 12748
Local realty services provided by:Better Homes and Gardens Real Estate Wilkins & Associates
Address Withheld By Seller,Jeffersonville, Ny, NY 12748
$1,450,000
- 5 Beds
- 3 Baths
- 2,856 sq. ft.
- Single family
- Active
Listed by: william r phillips, ryan phillips
Office: re/max wayne
MLS#:PW262129
Source:PA_PWAR
Sorry, we are unable to map this address
Price summary
- Price:$1,450,000
- Price per sq. ft.:$580
About this home
UNIQUE RESIDENTIAL/COMMERCIAL OPPORTUNITY!This exceptional listing includes three structures: two commercial buildings and a private residence, offering incredible versatility for owner-occupants and investors alike.The Residence -- A spacious 5-bedroom, 3-bath home set on 4.91 private acres, thoughtfully separated from the commercial buildings for maximum privacy. Features include gleaming hardwood floors, an open-concept family area, and a large deck with an above-ground pool. The finished lower level offers a family room, bedroom, and exercise room, plus 650 sq ft of unfinished space ideal for storage or future expansion. A new carport and ample additional parking complete the package.The Janice Center -- This charming two-story building is currently operated as a music and dance instruction studio. It includes 2 bathrooms, six 13' x 13' rooms perfect for individual lessons or storage, and two expansive 27' x 22' open rooms with hardwood floors -- ideal for group classes, meetings, and performances.The Kennel -- An 18-suite pet boarding facility for both dogs and cats, complete with indoor and outdoor play areas for fresh air and exercise. The facility also includes a gift shop, office space, and a full grooming salon -- everything needed to run a turnkey pet care business.The two commercial buildings sit together on a 3.04-acre parcel and share a well, each with its own septic system.A rare chance to own a multi-use property with endless possibilities -- don't miss it!...
Contact an agent
Home facts
- Year built:2004
- Listing ID #:PW262129
- Added:10 day(s) ago
- Updated:July 10, 2026 at 02:04 AM
Rooms and interior
- Bedrooms:5
- Total bathrooms:3
- Full bathrooms:3
- Rooms Total:12
- Flooring:Carpet, Hardwood, Laminate, Tile
- Kitchen Description:Dishwasher, Electric Range, Refrigerator
- Basement:Yes
- Basement Description:Full, Partially Finished
- Living area:2,856 sq. ft.
Heating and cooling
- Cooling:Electric
- Heating:Baseboard, Electric, Radiant
Structure and exterior
- Roof:Asbestos Shingle
- Year built:2004
- Building area:2,856 sq. ft.
- Lot area:7.99 Acres
- Lot Features:Wooded Lot
- Architectural Style:Contemporary
- Construction Materials:Concrete, Vinyl siding
- Exterior Features:Deck, Kennel, Private Yard
Utilities
- Water:Well
Finances and disclosures
- Price:$1,450,000
- Price per sq. ft.:$580
- Tax amount:$22,173
Features and amenities
- Appliances:Dishwasher, Dryer, Electric Range, Refrigerator, Washer
- Laundry features:Dryer, Washer
- Amenities:Entrance Foyer
- Pool features:Above Ground
Parking
- Parking description:Carport, Off street, Paved
New listings near 12748
- New
 $195,000Active3 beds 3 baths1,153 sq. ft.
85 Bauernfeind Road, Callicoon, NY, NY 12723
MLS# PW262142Listed by: RE/MAX WAYNE  $949,000Active4 beds 3 baths2,100 sq. ft.
53 Land And Lakes Trail, Kenoza Lake, NY 12750
MLS# 1016931Listed by: COUNTRY HOUSE REALTY INC $40,000Active-- beds -- baths
16 Beechwoods Road, Callicoon, NY 12723
MLS# 1014395Listed by: CALLICOON REAL ESTATE LLC $125,000Active15.3 Acres
22 State Route 52a, Kenoza Lake, NY 12750
MLS# 1011100Listed by: EXP REALTY $75,000Active7.97 Acres
00 Polster, Callicoon, NY 12726
MLS# 1011401Listed by: CENTURY 21 GEBA REALTY $465,000Active4 beds 2 baths2,885 sq. ft.
58 Polster Road, Callicoon, NY 12723
MLS# 1010333Listed by: CENTURY 21 GEBA REALTY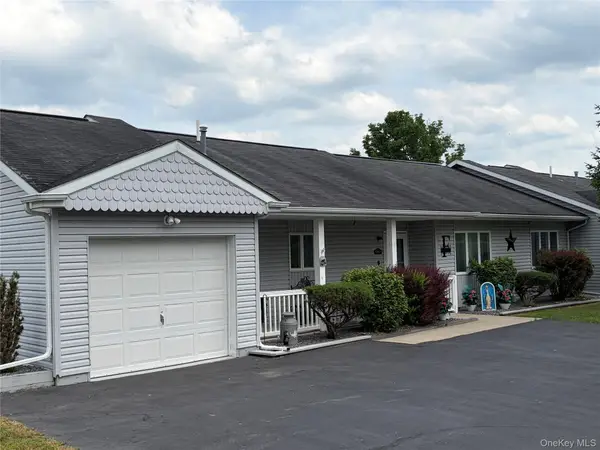 $349,000Active3 beds 3 baths1,438 sq. ft.
7 Villa Vista Drive #702, Callicoon, NY 12723
MLS# 1010833Listed by: CALLICOON REAL ESTATE LLC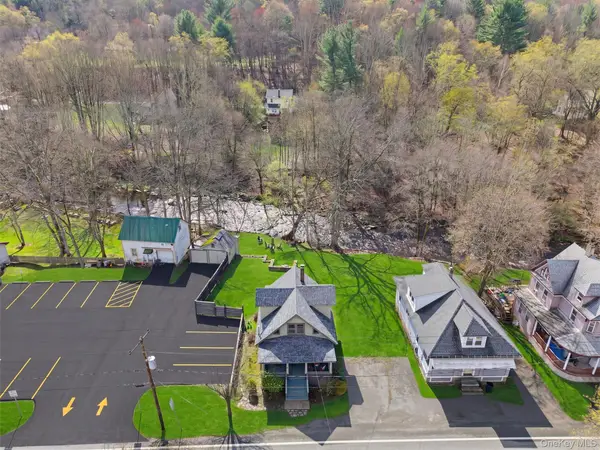 $399,000Active3 beds 1 baths1,014 sq. ft.
4929 State Route 52, Jeffersonville, NY 12748
MLS# 989485Listed by: CATSKILLS HOME SERVICES- Open Sun, 12 to 2pm
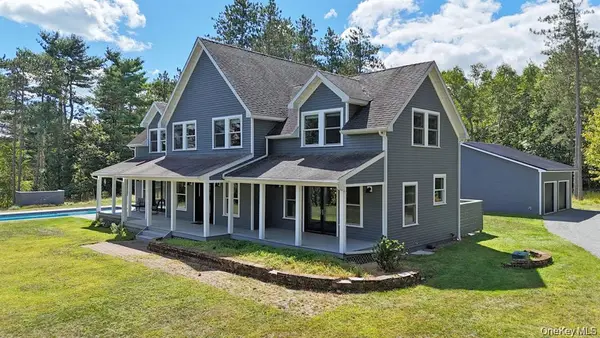 $999,500Active3 beds 3 baths2,821 sq. ft.
118 Froehlich Drive, Callicoon, NY 12723
MLS# 1006876Listed by: R J KATZ REALTY


Protect your home and budget from life's surprises with an Assurant Home Warranty, backed by a partner that supports you through every step of homeownership. Explore Plans.
© 2026 Better Homes and Gardens Real Estate LLC. An Anywhere Real Estate company. All rights reserved. Better Homes and Gardens® Real Estate is a registered trademark owned by Meredith Operations Corporation, licensed to Better Homes and Gardens Real Estate LLC and used with permission. Better Homes and Gardens Real Estate LLC fully supports the principles of the Fair Housing Act and the Equal Opportunity Act. Listing information is deemed reliable but is not guaranteed accurate.
Each office is independently owned and operated.
Any services or products provided by third parties are not provided by, affiliated with or related to Better Homes and Gardens Real Estate LLC, or its affiliated companies.