
5 Glen Hill Court, Dix Hills, NY 11746
Local realty services provided by:Better Homes and Gardens Real Estate Choice Realty
5 Glen Hill Court,Dix Hills, NY 11746
$2,695,888
- 5 Beds
- 5 Baths
- 6,000 sq. ft.
- Single family
- Active
Listed by: raj k. jaggi
Office: jaggi real estate
MLS#:1068228
Source:OneKey MLS
Price summary
- Price:$2,695,888
- Price per sq. ft.:$449.31
About this home
A Luxurious Cul-de-Sac Estate in Dix Hills. 5 Glen Hill Court is an exceptional Colonial-style luxury residence with 6,000 sq. ft. of exquisitely crafted living space set on a private, professionally landscaped 1.14-acre cul-de-sac lot (49,658 sq. ft.) in Suffolk County. Built in 1965 and beautifully appointed, this estate features 5 bedrooms, 5.1 bathrooms, and upscale amenities designed for grand living and resort-style entertaining. Elegant entry foyer flows into a spacious living room with high cathedral ceilings, a wood-burning fireplace, custom chandeliers, and rich hardwood and ceramic tile flooring throughout. Custom-equipped chef’s kitchen featuring an oversized center island, premium quartz and quartzite countertops, marble details, high-end stainless steel appliances (including multiple ovens, cooktops, and a dishwasher), and a bright casual dining area. Convenient 1st-floor bedroom suite and a fully updated 1st-floor full bathroom, complemented by a formal dining room and a relaxed den/family room space. Expansive upper-level bedrooms featuring walk-in closets, custom built-ins, and luxurious ensuite bathrooms with double vanities, soaking tubs, bidet fixtures, and a lavish whirlpool tub. Partially finished basement with laundry facilities, smart thermostat control, and a sound system. Secluded, fully fenced park-like grounds featuring an expansive rear patio, outdoor kitchen/barbecue station, custom gazebo, tranquil koi pond/water feature, and a magnificent fenced in-ground swimming pool. Stucco exterior construction with an attached 2-car garage and a sprawling private driveway. Central air conditioning and natural gas baseboard heating systems. Located within the Half Hollow Hills Central School District (Vanderbilt Elementary School, Candlewood Middle School, Half Hollow Hills High School West) with easy access to premier local amenities and major roadways....
Contact an agent
Home facts
- Year built:1965
- Listing ID #:1068228
- Added:1 day(s) ago
- Updated:October 30, 2026 at 01:45 AM
Rooms and interior
- Bedrooms:5
- Total bathrooms:5
- Full bathrooms:4
- Half bathrooms:1
- Rooms Total:11
- Flooring:Hardwood
- Dining Description:Eat-In Kitchen, Formal Dining
- Bathrooms Description:Bidet, Double Vanity, Soaking Tub
- Kitchen Description:Chefs Kitchen, Cooktop, Dishwasher, Eat-in Kitchen, Freezer, Kitchen Island, Microwave, Pantry, Refrigerator, Stainless Steel Appliance(s)
- Bedroom Description:First Floor Bedroom
- Basement:Yes
- Basement Description:Partial, Unfinished
- Living area:6,000 sq. ft.
Heating and cooling
- Cooling:Central Air
- Heating:Baseboard, Natural Gas
- Central air:Yes
Structure and exterior
- Year built:1965
- Building area:6,000 sq. ft.
- Lot area:1.14 Acres
- Lot Features:Secluded, Views
- Architectural Style:Colonial
- Construction Materials:Stucco
- Levels:2 Story
Schools
- High school:Half Hollow Hills High School West
- Middle school:Candlewood Middle School
- Elementary school:Vanderbilt Elementary School
Utilities
- Water:Public
- Sewer:Cesspool
Finances and disclosures
- Price:$2,695,888
- Price per sq. ft.:$449.31
- Tax amount:$28,400 (2026)
Features and amenities
- Appliances:Cooktop, Dishwasher, Dryer, Freezer, Microwave, Refrigerator, Stainless Steel Appliance(s), Washer
- Laundry features:Dryer, Washer, Washer/Dryer Hookup
- Amenities:Cathedral Ceiling(s), Double Vanity, High Ceilings, Marble Counters, Smart Thermostat, Walk-In Closet(s)
- Pool features:In Ground
Parking
- Total parking spaces:2
- Parking description:Attached, Garage
- Garage:Yes
- Garage spaces:1
- Carport spaces:1
New listings near 5 Glen Hill Court
- Coming Soon
 $3,999,999Coming Soon6 beds 6 baths9,000 sq. ft.
8 Enclave Court, Dix Hills, NY 11746
MLS# 1067623Listed by: KELLER WILLIAMS REALTY GREATER - New
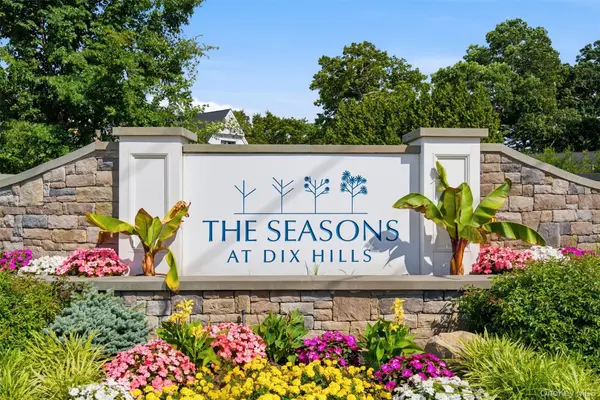 $1,185,000Active2 beds 3 baths2,303 sq. ft.
28 Seasons Way, Dix Hills, NY 11746
MLS# 1068134Listed by: COMPASS GREATER NY LLC - New
 $3,999,000Active5 beds 5 baths7,000 sq. ft.
37 Grayon Drive, Dix Hills, NY 11746
MLS# 1067944Listed by: VINCENT J CORTAZAR - Open Sat, 11:30am to 1pmNew
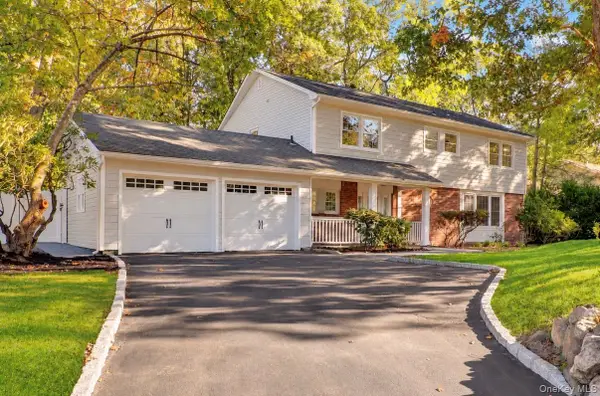 $1,249,999Active4 beds 3 baths2,545 sq. ft.
14 Mclane Drive, Dix Hills, NY 11746
MLS# 1066241Listed by: DOUGLAS ELLIMAN REAL ESTATE - Open Sun, 11am to 1pmNew
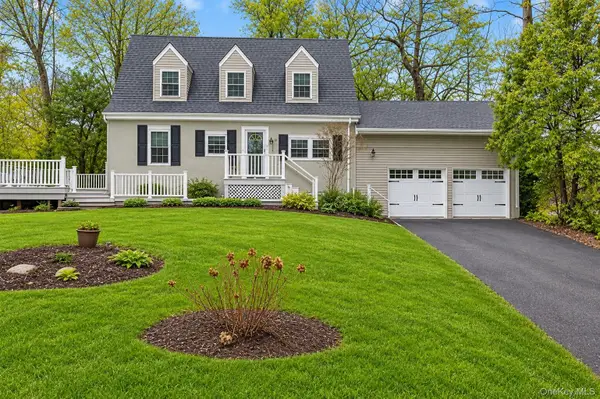 $899,000Active4 beds 2 baths1,500 sq. ft.
72 Daly Road, East Northport, NY 11731
MLS# 1061910Listed by: DOUGLAS ELLIMAN REAL ESTATE - New
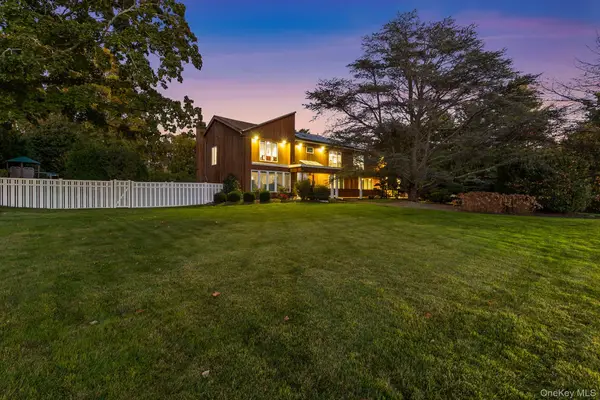 $2,500,000Active6 beds 7 baths4,000 sq. ft.
8 Winthrop Drive, Dix Hills, NY 11746
MLS# 1065766Listed by: REDFIN REAL ESTATE - New
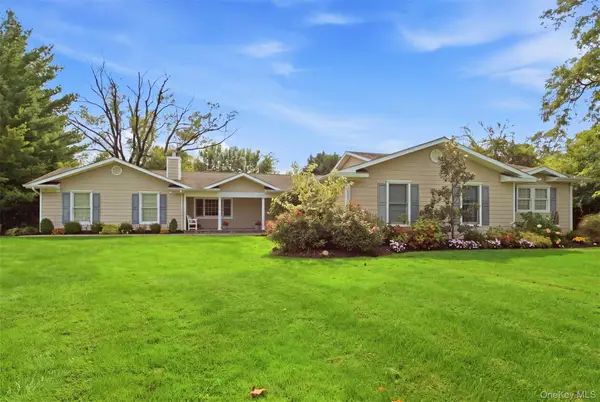 $1,499,000Active4 beds 4 baths4,619 sq. ft.
19 Wildwood Drive, Dix Hills, NY 11746
MLS# 1064977Listed by: COMPASS GREATER NY LLC - New
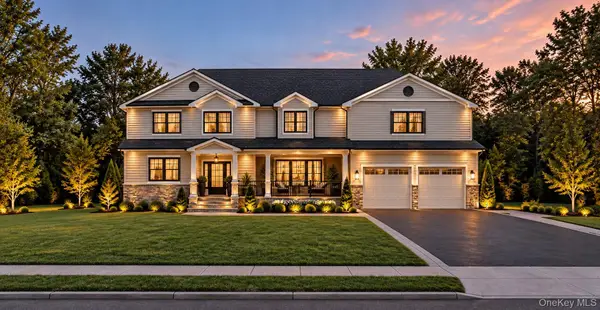 $749,999Active5 beds 4 baths3,860 sq. ft.
25 Seaman Neck Road, Dix Hills, NY 11746
MLS# 1065967Listed by: REAL BROKER NY LLC - New
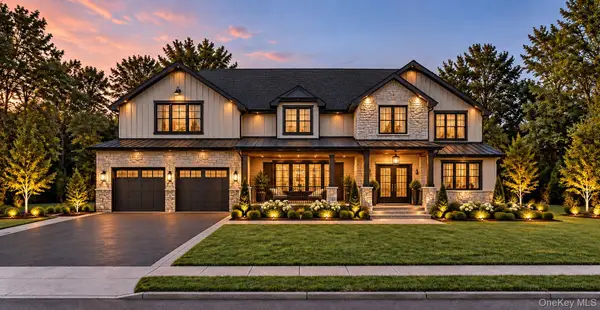 $749,999Active5 beds 4 baths3,860 sq. ft.
27 Seaman Neck Road, Dix Hills, NY 11746
MLS# 1065978Listed by: REAL BROKER NY LLC


Protect your home and budget from life's surprises with an Assurant Home Warranty, backed by a partner that supports you through every step of homeownership. Explore Plans.
© 2026 Better Homes and Gardens Real Estate LLC. An Anywhere Real Estate company. All rights reserved. Better Homes and Gardens® Real Estate is a registered trademark owned by Meredith Operations Corporation, licensed to Better Homes and Gardens Real Estate LLC and used with permission. Better Homes and Gardens Real Estate LLC fully supports the principles of the Fair Housing Act and the Equal Opportunity Act. Listing information is deemed reliable but is not guaranteed accurate.
Each office is independently owned and operated.
Any services or products provided by third parties are not provided by, affiliated with or related to Better Homes and Gardens Real Estate LLC, or its affiliated companies.