
9 May Hill Lane, Dix Hills, NY 11746
Local realty services provided by:Better Homes and Gardens Real Estate Realty Connect
9 May Hill Lane,Dix Hills, NY 11746
$2,800,000
- 5 Beds
- 5 Baths
- - sq. ft.
- Single family
- Sold
Listed by: robyn schatz cbr, mandi p. garelick
Office: compass greater ny llc.
MLS#:1022965
Source:OneKey MLS
Sorry, we are unable to map this address
Price summary
- Price:$2,800,000
About this home
The home you've been dreaming of! Custom built by original owners with an uncompromising commitment to quality, this stately Hamptons inspired home blends timeless elegance with today's most sought after design. Every detail is thoughtfully curated with no expense spared, creating a residence that is as inviting as it is impressive. A dramatic 2 story entry welcomes you into soaring ceilings, expansive sun-filled spaces and an open, flowing floor plan designed for every day living and entertaining. Exquisite millwork, luxurious finishes and impeccable craftsmanship are showcased throughout.The main level features a chef's kitchen, large scale living areas and a private guest suite. Upstairs you'll find a cozy living area, 4 spacious bedrooms (1 en-suite, 2 share a connecting bathroom). The primary retreat boasts 2 radiant heated bathrooms connected by a shower, ample custom closets and a beautifully appointed private office. Enjoy access to the terrace showcasing views of the spectacular resort property with everything you can imagine-gunite pool and spa, fully equipped pool house,outdoor kitchen and plenty of room to play. Everyday is a vacation! Huge basement offers unlimited possibilities. 3 car garage, full house generator.This exceptional home is located within The Strathmore Pool Club Community offering pools, tennis/pickle ball and a snack bar. Natural gas and sewers. Your dream home awaits!...
Contact an agent
Home facts
- Year built:2006
- Subdivision & Development:Strathmore
- Listing ID #:1022965
- Added:65 day(s) ago
- Updated:September 13, 2026 at 07:29 AM
Rooms and interior
- Bedrooms:5
- Total bathrooms:5
- Full bathrooms:4
- Half bathrooms:1
- Rooms Total:11
- Flooring:Hardwood
- Dining Description:Eat-In Kitchen, Formal Dining
- Bathrooms Description:Double Vanity
- Kitchen Description:Chefs Kitchen, Dishwasher, Eat-in Kitchen, Freezer, Kitchen Island, Microwave, Refrigerator
- Bedroom Description:First Floor Bedroom
- Basement:Yes
- Basement Description:Full
Heating and cooling
- Cooling:Central Air
- Heating:Forced Air
- Central air:Yes
Structure and exterior
- Year built:2006
- Architectural Style:Colonial
- Construction Materials:Shingle Siding
- Exterior Features:Balcony
- Levels:3 Story
Schools
- High school:Half Hollow Hills High School East
- Middle school:West Hollow Middle School
- Elementary school:Paumanok Elementary School
Utilities
- Water:Public
- Sewer:Public Sewer
Finances and disclosures
- Price:$2,800,000
- Tax amount:$37,732 (2025)
Features and amenities
- Appliances:Dishwasher, Dryer, Freezer, Microwave, Refrigerator, Washer
- Laundry features:Dryer, Washer
- Amenities:Cathedral Ceiling(s), Double Vanity, Entrance Foyer, Granite Counters, High Ceilings, Open Floorplan
- Pool features:In Ground, Outdoor Pool
Parking
- Parking description:Driveway, Garage
- Garage:Yes
- Garage spaces:3
New listings near 9 May Hill Lane
- New
 $1,049,999Active4 beds 3 baths2,700 sq. ft.
88 Dix Highway, Dix Hills, NY 11746
MLS# 1046178Listed by: SIGNATURE PREMIER PROPERTIES - Open Sun, 12 to 2pmNew
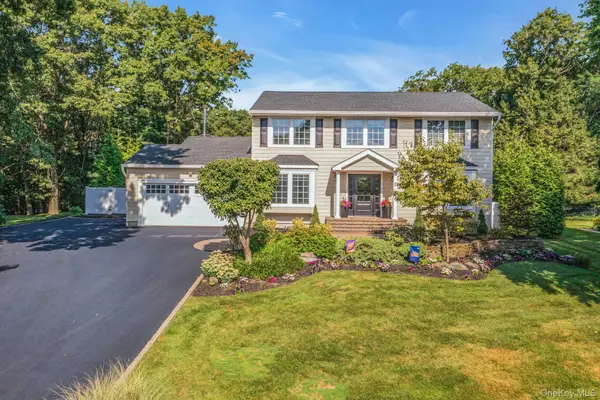 $1,599,000Active4 beds 4 baths3,300 sq. ft.
7 Stonehurst Lane, Dix Hills, NY 11746
MLS# 1049041Listed by: COMPASS GREATER NY LLC - Open Sun, 11am to 1pmNew
 $1,200,000Active4 beds 3 baths2,580 sq. ft.
44 E Half Hollow Road, Dix Hills, NY 11746
MLS# 1043601Listed by: COMPASS GREATER NY LLC  $2,500,000Pending6 beds 5 baths4,000 sq. ft.
25 Bagatelle Road, Dix Hills, NY 11746
MLS# 1048247Listed by: KELLER WILLIAMS REALTY GREATER- New
 $1,375,000Active4 beds 3 baths3,300 sq. ft.
7 Ona Avenue, Dix Hills, NY 11746
MLS# 1047921Listed by: SIGNATURE PREMIER PROPERTIES - Open Sun, 1 to 2:30pmNew
 $1,300,000Active4 beds 4 baths2,475 sq. ft.
15 Dillon Drive, Dix Hills, NY 11746
MLS# 1047498Listed by: SIGNATURE PREMIER PROPERTIES - New
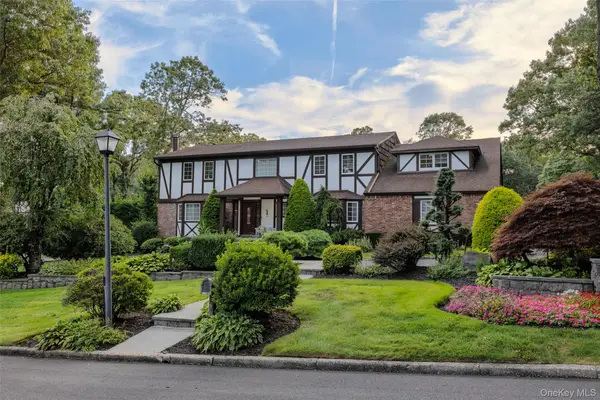 $2,500,000Active4 beds 4 baths3,050 sq. ft.
1 Jason Court, Dix Hills, NY 11746
MLS# 1045281Listed by: J D S NORTH SHORE REALTY INC - Open Sun, 12 to 1:30pmNew
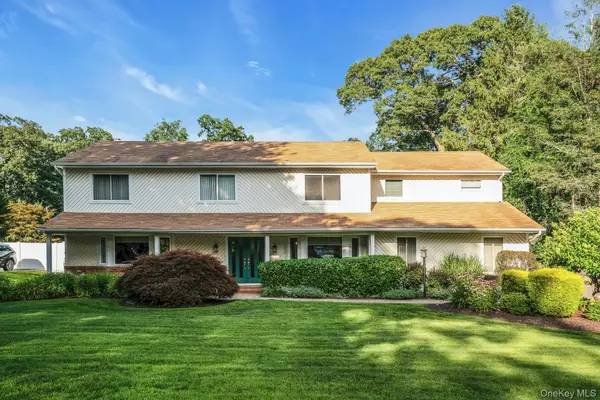 $1,599,000Active5 beds 3 baths3,300 sq. ft.
14 Tree Hollow Lane, Dix Hills, NY 11746
MLS# 1046193Listed by: COMPASS GREATER NY LLC - Open Sun, 12 to 1:30pm
 $1,399,999Active4 beds 4 baths2,700 sq. ft.
25 Pashen Place, Dix Hills, NY 11746
MLS# 1042863Listed by: DOUGLAS ELLIMAN REAL ESTATE - Open Sun, 1:30 to 3:30pm
 Listed by BHGRE$1,695,000Active5 beds 4 baths3,921 sq. ft.
4 Laurelwood Court, Dix Hills, NY 11746
MLS# 1045222Listed by: BH&G R E REALTY CONNECT


Protect your home and budget from life's surprises with an Assurant Home Warranty, backed by a partner that supports you through every step of homeownership. Explore Plans.
© 2026 Better Homes and Gardens Real Estate LLC. An Anywhere Real Estate company. All rights reserved. Better Homes and Gardens® Real Estate is a registered trademark owned by Meredith Operations Corporation, licensed to Better Homes and Gardens Real Estate LLC and used with permission. Better Homes and Gardens Real Estate LLC fully supports the principles of the Fair Housing Act and the Equal Opportunity Act. Listing information is deemed reliable but is not guaranteed accurate.
Each office is independently owned and operated.
Any services or products provided by third parties are not provided by, affiliated with or related to Better Homes and Gardens Real Estate LLC, or its affiliated companies.