
57 King Street, Dobbs Ferry, NY 10522
Local realty services provided by:Better Homes and Gardens Real Estate Green Team
57 King Street,Dobbs Ferry, NY 10522
$839,000
- 4 Beds
- 2 Baths
- 1,627 sq. ft.
- Single family
- Active
Listed by: james mulvey, jr.
Office: houlihan lawrence inc.
MLS#:1052049
Source:OneKey MLS
Price summary
- Price:$839,000
- Price per sq. ft.:$120.37
About this home
Welcome to 57 King Street where pride of ownership and warmth radiate from charming and loving maintained Cape/Colonial situated on a spacious corner lot in Dobbs Ferry with Ardsley Schools. This home offers a wonderful combination of character, comfort, and convenience. The main level features a welcoming living room, kitchen with dining area, cozy family room with fireplace, two bedrooms, and a beautifully updated full bathroom. Upstairs, you’ll find two additional bedrooms and a second renovated full bath, providing plenty of flexibility for family, guests, or a home office. Recently refreshed throughout, the home features refinished floors, fresh paint, updated bathrooms, and beautifully maintained landscaping. The large basement offers excellent additional space for storage and laundry, along with convenient access to the backyard. Outside, enjoy a spacious deck and patio overlooking the beautiful, generously sized side yard—perfect for relaxing, entertaining, or outdoor play. A one-car garage completes the home. Ideally located close to schools, parks, shopping, major highways, transportation, and Dobbs Ferry Metro North train Station Parking. This inviting Dobbs Ferry home with Ardsley Schools is move-in ready and full of charm....
Contact an agent
Home facts
- Year built:1954
- Listing ID #:1052049
- Added:7 day(s) ago
- Updated:September 25, 2026 at 01:50 AM
Rooms and interior
- Bedrooms:4
- Total bathrooms:2
- Full bathrooms:2
- Rooms Total:7
- Flooring:Hardwood
- Kitchen Description:Oven, Range, Refrigerator
- Bedroom Description:First Floor Bedroom
- Basement:Yes
- Basement Description:Full
- Living area:1,627 sq. ft.
Heating and cooling
- Cooling:Central Air
- Heating:Natural Gas
- Central air:Yes
Structure and exterior
- Year built:1954
- Building area:1,627 sq. ft.
- Lot area:0.16 Acres
- Lot Features:Corners Marked, Garden, Level, Near Public Transit
- Architectural Style:Cape Cod, Colonial, Exp Cape
- Construction Materials:Block, Clapboard, Frame
- Levels:2 Story
Schools
- High school:Ardsley High School
- Middle school:Ardsley Middle School
- Elementary school:Concord Road Elementary School
Utilities
- Water:Public, Water Available
- Sewer:Public Sewer
Finances and disclosures
- Price:$839,000
- Price per sq. ft.:$120.37
- Tax amount:$19,822 (2026)
Features and amenities
- Appliances:Dryer, Oven, Refrigerator, Washer
- Laundry features:Dryer, Washer, Washer/Dryer Hookup
- Amenities:Storage
Parking
- Total parking spaces:4
- Parking description:Driveway, On Street
- Garage:Yes
New listings near 57 King Street
- New
 $1,975,000Active3 beds 5 baths3,525 sq. ft.
169 Clinton Avenue, Dobbs Ferry, NY 10522
MLS# 1037977Listed by: COLDWELL BANKER REALTY - Open Sun, 1 to 3pm
 $929,000Active4 beds 3 baths2,032 sq. ft.
82 Price Street, Dobbs Ferry, NY 10522
MLS# 1042195Listed by: CORCORAN LEGENDS REALTY  $799,900Active4 beds 2 baths1,403 sq. ft.
4 Briary Road, Dobbs Ferry, NY 10522
MLS# 1046482Listed by: HOULIHAN LAWRENCE INC. $1,069,000Active5 beds 2 baths2,080 sq. ft.
40 Main Street, Dobbs Ferry, NY 10522
MLS# 1048392Listed by: CENTURY 21 HIRE REALTY $1,050,000Active3 beds 3 baths1,680 sq. ft.
36 Myrtle Avenue, Dobbs Ferry, NY 10522
MLS# 1045119Listed by: HOULIHAN LAWRENCE INC. $1,180,000Pending4 beds 3 baths2,729 sq. ft.
25 Allen Street, Dobbs Ferry, NY 10522
MLS# 1045499Listed by: HOULIHAN LAWRENCE INC.- Open Sun, 1 to 3pm
 $1,989,750Active2 beds 3 baths1,536 sq. ft.
41 Cedar Street #4, Dobbs Ferry, NY 10522
MLS# 1046204Listed by: COMPASS GREATER NY, LLC - Open Sun, 1 to 3pm
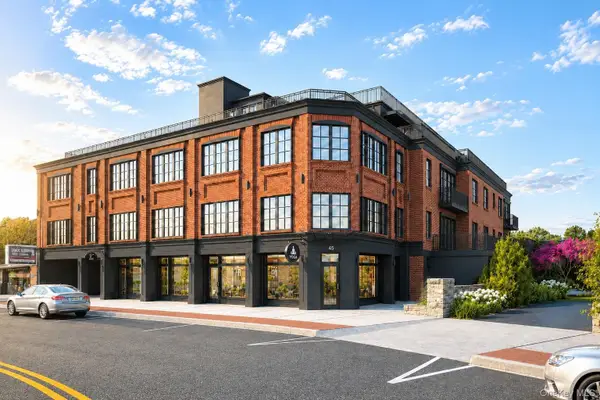 $1,984,500Active2 beds 3 baths1,582 sq. ft.
41 Cedar Street #6, Dobbs Ferry, NY 10522
MLS# 1046212Listed by: COMPASS GREATER NY, LLC - Open Sun, 1 to 3pm
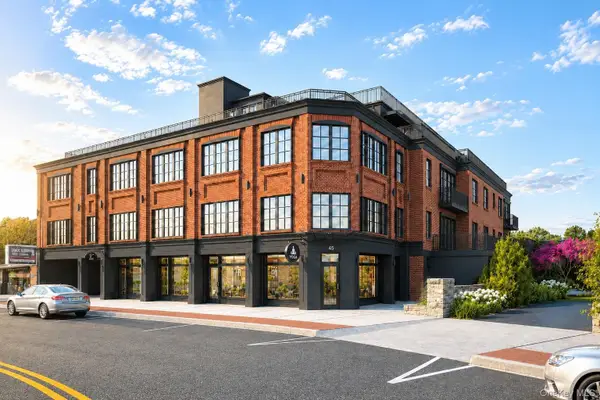 $2,094,750Active2 beds 3 baths1,706 sq. ft.
41 Cedar Street #10, Dobbs Ferry, NY 10522
MLS# 1046219Listed by: COMPASS GREATER NY, LLC


Protect your home and budget from life's surprises with an Assurant Home Warranty, backed by a partner that supports you through every step of homeownership. Explore Plans.
© 2026 Better Homes and Gardens Real Estate LLC. An Anywhere Real Estate company. All rights reserved. Better Homes and Gardens® Real Estate is a registered trademark owned by Meredith Operations Corporation, licensed to Better Homes and Gardens Real Estate LLC and used with permission. Better Homes and Gardens Real Estate LLC fully supports the principles of the Fair Housing Act and the Equal Opportunity Act. Listing information is deemed reliable but is not guaranteed accurate.
Each office is independently owned and operated.
Any services or products provided by third parties are not provided by, affiliated with or related to Better Homes and Gardens Real Estate LLC, or its affiliated companies.