
42-30 Douglaston Parkway #5B, Douglaston, NY 11363
Local realty services provided by:Better Homes and Gardens Real Estate Choice Realty
Listed by: megan branigan
Office: branch real estate group
MLS#:1068824
Source:OneKey MLS
Price summary
- Price:$389,000
- Price per sq. ft.:$489.92
About this home
Sun-filled and meticulously updated, this oversized corner one-bedroom is located on the fifth floor of Wellesley Gardens, one of Douglaston Hill’s most desirable and impeccably maintained co-ops. A rare oversized B-line residence, not available in over four years, it enjoys southwest exposure and large windows that bring in natural light throughout the day.
A spacious foyer, with room for a desk, dining nook, or gallery, opens to an expansive living and dining area featuring hardwood floors, crown molding, recessed lighting, and a graceful arched opening. The very large, fully updated kitchen is designed for both cooking and entertaining, with warm amber-toned shaker cabinetry, glass-front cabinets, granite countertops, a gas range, stainless steel appliances, under-cabinet lighting, a decorative tile backsplash, abundant storage, and room for an eat-in table.
The king-sized primary bedroom features a full wall of wardrobe storage, with both shelving and hanging space, while closets throughout add to the home’s exceptional storage. The sleek, spa-like bath pairs stylish white tile with smoky blue and gray accents, a marble-topped vanity, and a tub with a frameless sliding glass door, rain showerhead, and handheld wand.
Wellesley Gardens offers an elevator, live-in superintendent, beautifully renovated lobby, resident gym ($35/month), laundry and folding room, package room, intercom system, bike storage, and on-site parking (waitlist). The building is less than half a block from the Douglaston LIRR station on the Port Washington line, with a 28–33-minute commute to Penn Station and Grand Central. Shops, restaurants, parks, and major roadways are all just moments away. School District 26....
Contact an agent
Home facts
- Year built:1964
- Subdivision & Development:Wellesley Gardens
- Listing ID #:1068824
- Updated:November 05, 2026 at 12:58 PM
Rooms and interior
- Bedrooms:1
- Total bathrooms:1
- Full bathrooms:1
- Rooms Total:3
- Flooring:Hardwood
- Dining Description:Eat-In Kitchen
- Kitchen Description:Chefs Kitchen, Dishwasher, Eat-in Kitchen, Freezer, Microwave, Refrigerator, Stainless Steel Appliance(s), Walk Through Kitchen
- Living area:794 sq. ft.
Heating and cooling
- Heating:Baseboard, Natural Gas
Structure and exterior
- Year built:1964
- Building area:794 sq. ft.
- Lot Features:Near Public Transit
- Architectural Style:Mid Rise
- Construction Materials:Brick
- Levels:1 Story
Schools
- High school:Benjamin N Cardozo High School
- Middle school:Jhs 67 Louis Pasteur
- Elementary school:Ps 98 Douglaston School
Utilities
- Water:Public
- Sewer:Public Sewer
Finances and disclosures
- Price:$389,000
- Price per sq. ft.:$489.92
Features and amenities
- Appliances:Dishwasher, Freezer, Microwave, Refrigerator, Stainless Steel Appliance(s)
- Laundry features:Common Area
- Amenities:Elevator(s), Entrance Foyer, Granite Counters, High Ceilings, Live In Super, Open Floorplan, Storage
Parking
- Parking description:Assigned, Attached, Common, Covered, Garage, Off Street, On Street, Parking Lot, Private, Storage, Underground, Waitlist
- Garage:Yes
New listings near 42-30 Douglaston Parkway #5B
- New
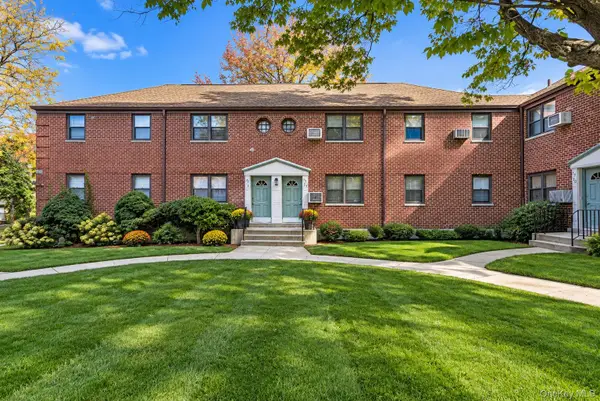 $358,000Active3 beds 1 baths980 sq. ft.
57-22 244th Street #D1-2 Upper, Douglaston, NY 11362
MLS# 1068270Listed by: VORO LLC - New
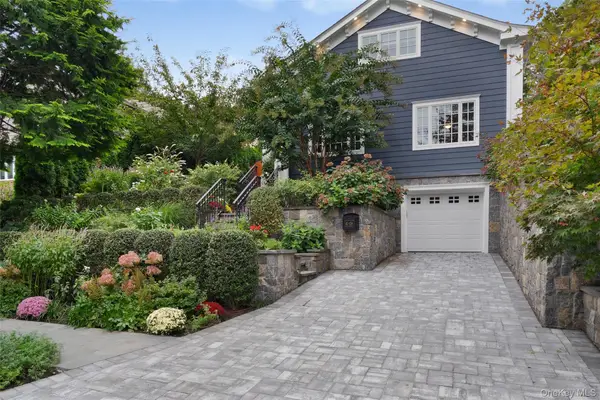 $1,988,888Active3 beds 3 baths2,424 sq. ft.
4108 Orient Avenue, Douglaston, NY 11363
MLS# 1067102Listed by: BOND PROPERTY MRKTING GRP LLC - New
 $270,000Active1 beds 1 baths650 sq. ft.
57-74 246th Crescent #57-74, Douglaston, NY 11362
MLS# 1066992Listed by: OVERSOUTH LLC - Open Sat, 12 to 1:30pm
 $439,000Active1 beds 1 baths561 sq. ft.
69-03 242 Street #39E, Douglaston, NY 11362
MLS# 1066381Listed by: CHARLES RUTENBERG REALTY INC 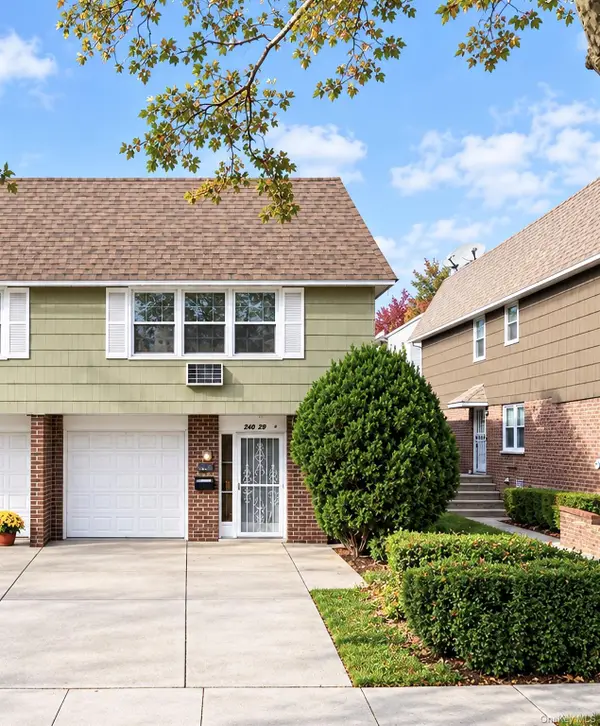 $1,260,000Active5 beds 3 baths2,310 sq. ft.
240-29 68th Avenue, Douglaston, NY 11362
MLS# 1065874Listed by: PRIME REALTY $568,000Active1 beds 1 baths1,038 sq. ft.
240-22 70 Avenue #9C,9G2, Douglaston, NY 11362
MLS# 1064503Listed by: E REALTY INTERNATIONAL CORP- Open Sat, 1 to 4pm
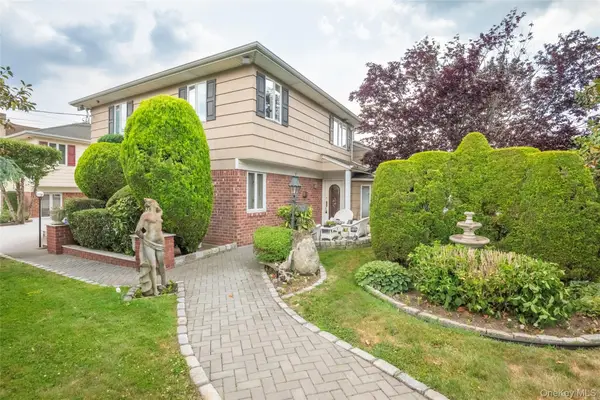 $1,799,888Active7 beds 3 baths3,000 sq. ft.
52-04 Redfield Street, Douglaston, NY 11362
MLS# 1063477Listed by: LAFFEY REAL ESTATE  $395,000Active1 beds 1 baths553 sq. ft.
68-01 242nd Street #29E, Douglaston, NY 11362
MLS# 1063495Listed by: WINZONE REALTY INC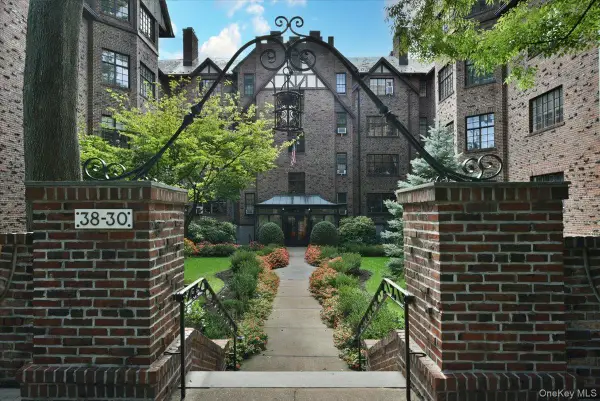 $359,000Active1 beds 1 baths
38-30 Douglaston Parkway #4B, Douglaston, NY 11363
MLS# 1053244Listed by: DANIEL GALE SOTHEBYS INTL RLTY


Protect your home and budget from life's surprises with an Assurant Home Warranty, backed by a partner that supports you through every step of homeownership. Explore Plans.
© 2026 Better Homes and Gardens Real Estate LLC. An Anywhere Real Estate company. All rights reserved. Better Homes and Gardens® Real Estate is a registered trademark owned by Meredith Operations Corporation, licensed to Better Homes and Gardens Real Estate LLC and used with permission. Better Homes and Gardens Real Estate LLC fully supports the principles of the Fair Housing Act and the Equal Opportunity Act. Listing information is deemed reliable but is not guaranteed accurate.
Each office is independently owned and operated.
Any services or products provided by third parties are not provided by, affiliated with or related to Better Homes and Gardens Real Estate LLC, or its affiliated companies.