
4606 247th Street, Douglaston, NY 11362
Local realty services provided by:Better Homes and Gardens Real Estate Realty Connect
4606 247th Street,Douglaston, NY 11362
$1,039,000
- 3 Beds
- 2 Baths
- 1,100 sq. ft.
- Single family
- Active
Upcoming open houses
- Sat, Sep 1911:00 am - 01:00 pm
Listed by: patrick diskin
Office: p j diskin and sons realty ltd
MLS#:1008408
Source:OneKey MLS
Price summary
- Price:$1,039,000
- Price per sq. ft.:$169.11
About this home
Welcome to an oasis on a very quiet tree-lined dead-end street in the heart of Douglaston. Enjoy the private garden in the rear of the property. This well-maintained 3-bedroom, bath-and-a-half Ranch Home has a new central air conditioning system. It is heated by natural gas baseboard hot water. It has a full basement with a rear walkout. It's located in the widely acclaimed School District # 26. It's close to shopping and the Long Island Railroad.
Contact an agent
Home facts
- Year built:1955
- Listing ID #:1008408
- Added:63 day(s) ago
- Updated:September 15, 2026 at 03:50 AM
Rooms and interior
- Bedrooms:3
- Total bathrooms:2
- Full bathrooms:1
- Half bathrooms:1
- Rooms Total:6
- Kitchen Description:Dishwasher, Microwave, Oven, Refrigerator
- Bedroom Description:First Floor Bedroom
- Basement:Yes
- Basement Description:Finished, Full
- Living area:1,100 sq. ft.
Heating and cooling
- Cooling:Central Air
- Heating:Baseboard, Hot Water
- Central air:Yes
Structure and exterior
- Year built:1955
- Building area:1,100 sq. ft.
- Lot area:0.14 Acres
- Architectural Style:Ranch
- Construction Materials:Brick
- Levels:2 Story
Schools
- High school:Benjamin N Cardozo High School
- Middle school:Jhs 67 Louis Pasteur
- Elementary school:Ps 94 David D Porter
Utilities
- Water:Public
- Sewer:Public Sewer
Finances and disclosures
- Price:$1,039,000
- Price per sq. ft.:$169.11
- Tax amount:$11,102 (2026)
Features and amenities
- Appliances:Dishwasher, Dryer, Microwave, Oven, Refrigerator
- Laundry features:Dryer
Parking
- Total parking spaces:2
- Parking description:Driveway, Garage
- Garage:Yes
- Garage spaces:1
New listings near 4606 247th Street
- Coming Soon
 $1,658,000Coming Soon3 beds 2 baths2,406 sq. ft.
371 Grosvenor Street, Douglaston, NY 11363
MLS# 1050170Listed by: EDNA MASHAAL REALTY LLC - Coming Soon
 $409,000Coming Soon2 beds 1 baths950 sq. ft.
245-14 61st Avenue #0126, Douglaston, NY 11362
MLS# 1048154Listed by: SIGNATURE PREMIER PROPERTIES - Open Thu, 5:30 to 7pmNew
 $388,000Active3 beds 1 baths1,050 sq. ft.
56-15 244 Street #Upper, Douglaston, NY 11362
MLS# 1050147Listed by: DOUGLAS ELLIMAN REAL ESTATE - New
 $458,000Active2 beds 2 baths1,150 sq. ft.
241-20 Northern Blvd #6K, Douglaston, NY 11362
MLS# 1050406Listed by: DOUGLAS ELLIMAN REAL ESTATE - New
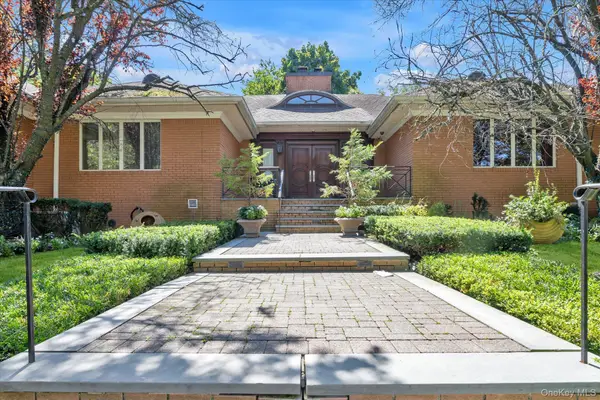 $3,888,888Active5 beds 6 baths9,800 sq. ft.
23728 Beverly Road, Douglaston, NY 11363
MLS# 1048749Listed by: KELLER WILLIAMS RLTY LANDMARK  $289,000Active1 beds 1 baths750 sq. ft.
43-25 Douglaston Parkway #2-G, Douglaston, NY 11363
MLS# 1040372Listed by: DOUGLAS ELLIMAN REAL ESTATE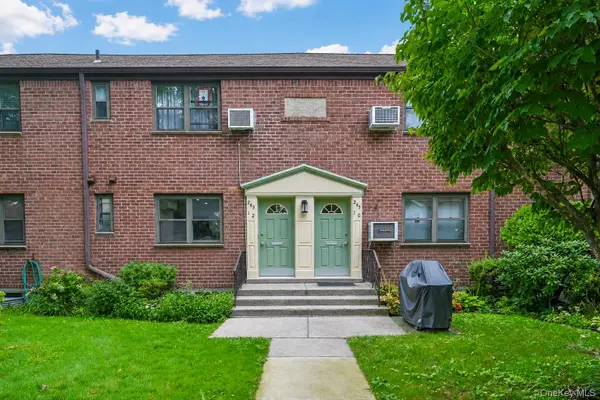 $358,000Active2 beds 1 baths800 sq. ft.
245-12 62 Avenue #2nd Floor, Douglaston, NY 11362
MLS# 1024520Listed by: MAUREEN FOLAN R E GROUP LLC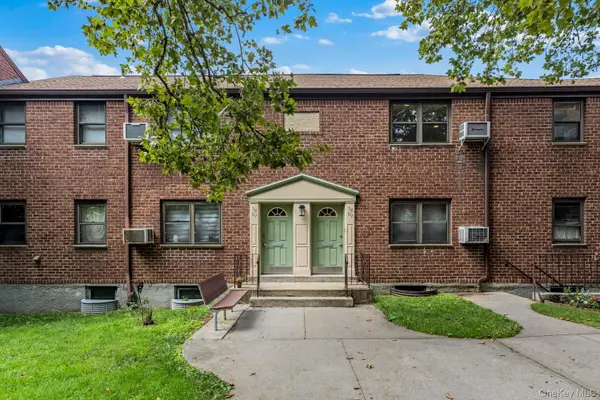 $429,000Pending3 beds 1 baths950 sq. ft.
58 09 246th Crescent #upper unit, Douglaston, NY 11362
MLS# 1041295Listed by: SERHANT EAST END LLC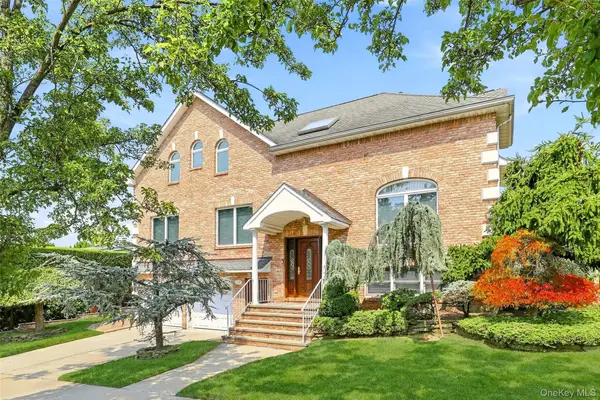 $2,188,000Active5 beds 4 baths3,850 sq. ft.
5315 Overbrook Street, Douglaston, NY 11362
MLS# 1039513Listed by: CENTURY 21 HUDSON VALLEY RLTY.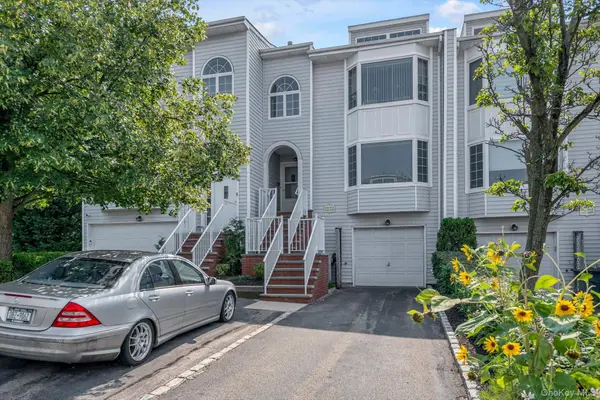 $929,000Pending2 beds 2 baths1,576 sq. ft.
242-07A Oak Park Drive, Douglaston, NY 11362
MLS# 1038967Listed by: DOUGLAS ELLIMAN REAL ESTATE


Protect your home and budget from life's surprises with an Assurant Home Warranty, backed by a partner that supports you through every step of homeownership. Explore Plans.
© 2026 Better Homes and Gardens Real Estate LLC. An Anywhere Real Estate company. All rights reserved. Better Homes and Gardens® Real Estate is a registered trademark owned by Meredith Operations Corporation, licensed to Better Homes and Gardens Real Estate LLC and used with permission. Better Homes and Gardens Real Estate LLC fully supports the principles of the Fair Housing Act and the Equal Opportunity Act. Listing information is deemed reliable but is not guaranteed accurate.
Each office is independently owned and operated.
Any services or products provided by third parties are not provided by, affiliated with or related to Better Homes and Gardens Real Estate LLC, or its affiliated companies.