
25-19 76th Street, East Elmhurst, NY 11370
Local realty services provided by:Better Homes and Gardens Real Estate Realty Connect
25-19 76th Street,East Elmhurst, NY 11370
$1,000,000
- 3 Beds
- 3 Baths
- 1,831 sq. ft.
- Single family
- Active
Listed by: steven geiger, carol dorado
Office: william raveis real estate
MLS#:1019689
Source:OneKey MLS
Price summary
- Price:$1,000,000
- Price per sq. ft.:$546.15
About this home
Welcome to 25-19 76th Street, a classic brick side-hall Colonial ideally located on a beautiful tree-lined street in East Elmhurst. Offering three bedrooms, one-and-a-half baths, a private driveway, one-car garage, and fenced rear yard. This well-maintained home combines comfortable living with exceptional convenience.
An inviting covered front porch leads into a welcoming foyer and spacious living room featuring a bay window, hardwood floors, decorative crown molding, and a distinctive brick accent wall. The generously sized formal dining room flows into a bright, window-lined three-season room, creating additional flexible space for relaxing or entertaining. The eat-in kitchen offers granite countertops, stainless steel appliances, abundant cabinetry, built-in shelving, and a comfortable breakfast area. A convenient powder room completes the main level.
Upstairs, the spacious primary bedroom features excellent natural light and a wall-to-wall closet. Two additional well-proportioned bedrooms each offer ample closet space, while the full bath is accented with elegant marble finishes. The lower level provides additional family or recreation space with direct access to both the driveway and backyard.
Outside, enjoy a private fenced rear yard with a covered area ideal for outdoor dining and gatherings. Conveniently located near parks, recreation, shopping, major highways, public transportation, LaGuardia Airport, and multiple commuting options into Manhattan, this home offers an appealing combination of space, location, and accessibility....
Contact an agent
Home facts
- Year built:1960
- Listing ID #:1019689
- Added:48 day(s) ago
- Updated:September 25, 2026 at 11:28 AM
Rooms and interior
- Bedrooms:3
- Total bathrooms:3
- Full bathrooms:2
- Half bathrooms:1
- Rooms Total:8
- Flooring:Hardwood
- Dining Description:Eat-In Kitchen, Formal Dining
- Kitchen Description:Dishwasher, Eat-in Kitchen, Galley Type Kitchen, Refrigerator, Walk Through Kitchen
- Basement:Yes
- Basement Description:Full, Walk-Out Access
- Living area:1,831 sq. ft.
Heating and cooling
- Heating:Natural Gas
Structure and exterior
- Year built:1960
- Building area:1,831 sq. ft.
- Lot area:0.04 Acres
- Architectural Style:Colonial
- Construction Materials:Brick
Schools
- High school:William Cullen Bryant High School
- Middle school:Is 141 Steinway (The)
- Elementary school:Ps 2 Alfred Zimberg
Utilities
- Water:Public
- Sewer:Public Sewer
Finances and disclosures
- Price:$1,000,000
- Price per sq. ft.:$546.15
- Tax amount:$9,452 (2026)
Features and amenities
- Appliances:Dishwasher, Dryer, Refrigerator, Washer
- Laundry features:Dryer, Washer, Washer/Dryer Hookup
- Amenities:Entrance Foyer, Granite Counters, Open Floorplan
Parking
- Total parking spaces:3
- Parking description:Driveway, On Street
- Garage:Yes
- Garage spaces:1
New listings near 25-19 76th Street
- Coming Soon
 $999,000Coming Soon3 beds 2 baths1,480 sq. ft.
31-31 75th, East Elmhurst, NY 11370
MLS# 1053371Listed by: SIDA REALTY GROUP INC - Coming Soon
 $1,598,000Coming Soon7 beds 5 baths2,108 sq. ft.
22-34 99th Street, East Elmhurst, NY 11369
MLS# ONE3590389Listed by: TRADEMARKO REALTY INC - New
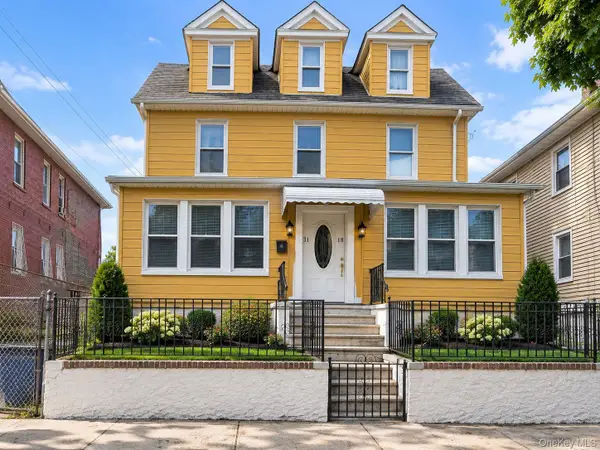 $1,320,000Active7 beds 4 baths2,494 sq. ft.
3118 102nd Street, East Elmhurst, NY 11369
MLS# 1052873Listed by: ELEVATED HOMES REALTY LLC - New
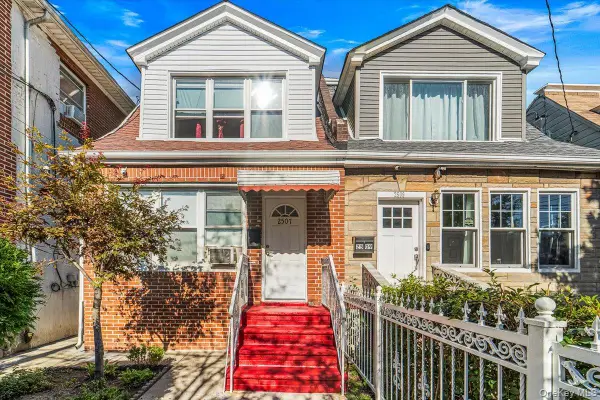 $999,000Active4 beds 3 baths1,296 sq. ft.
2507 Humphreys Street, East Elmhurst, NY 11369
MLS# 1053490Listed by: KELLER WILLIAMS LANDMARK II - New
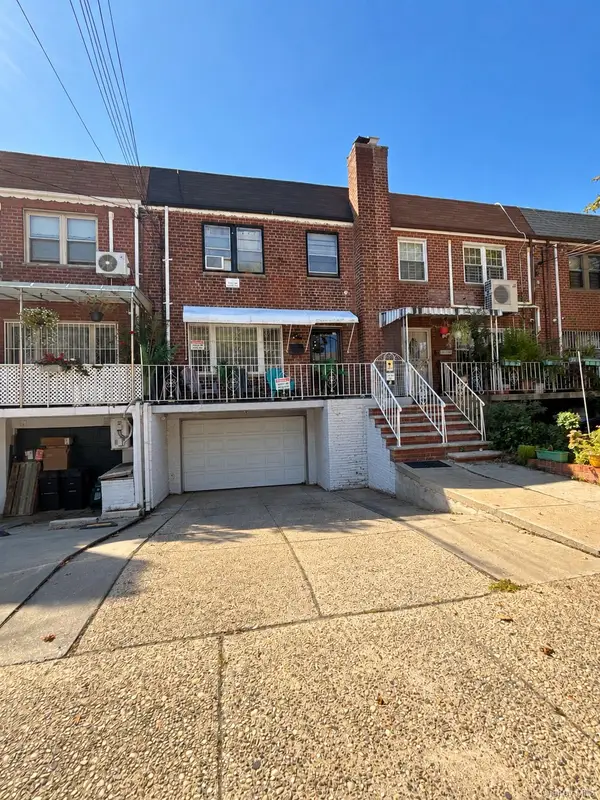 $1,299,000Active4 beds 3 baths
31-44 75th, East Elmhurst, NY 11370
MLS# 1053189Listed by: FIRST HOME EQUITY REALTY - New
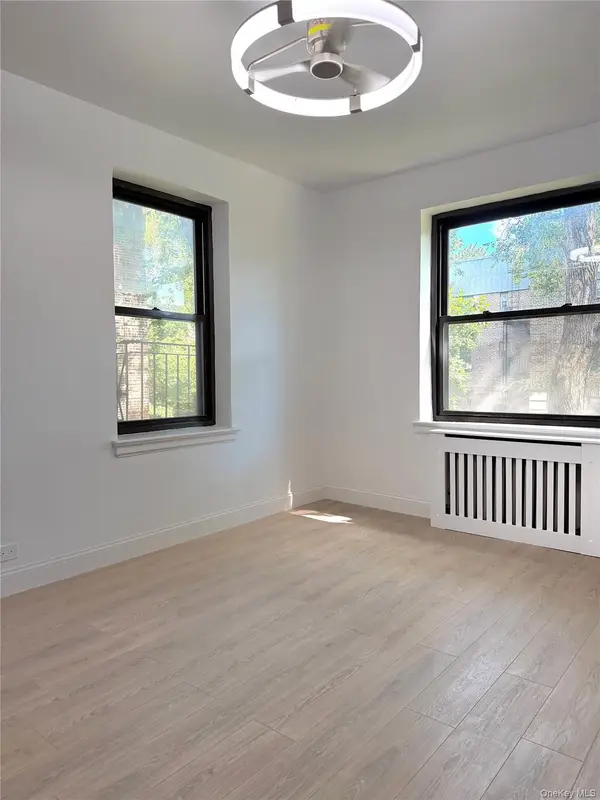 $520,000Active1 beds 1 baths720 sq. ft.
22-27 76th Street #B2, East Elmhurst, NY 11370
MLS# 1052458Listed by: PROMISE REALTY LLC - New
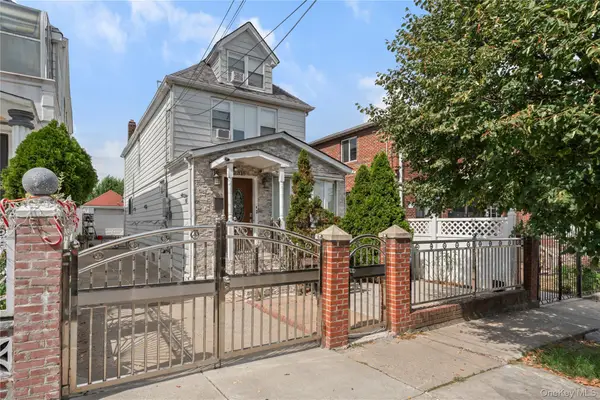 $1,399,000Active6 beds 2 baths1,600 sq. ft.
2310 102nd Street, East Elmhurst, NY 11369
MLS# 1052735Listed by: LIR NY LLC 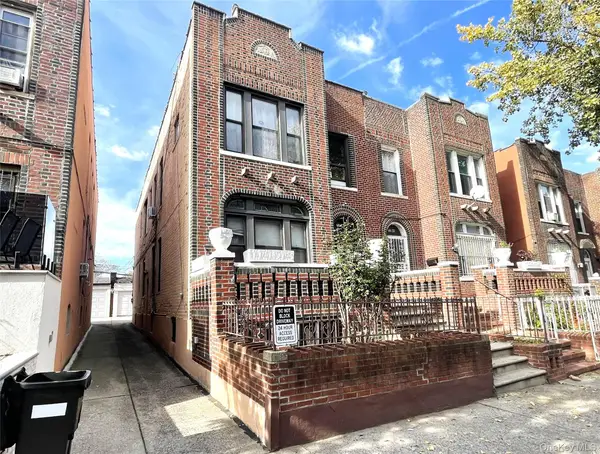 $1,400,000Pending7 beds 2 baths2,320 sq. ft.
3210 81st Street, East Elmhurst, NY 11370
MLS# 1052999Listed by: KELLER WILLIAMS LANDMARK II- New
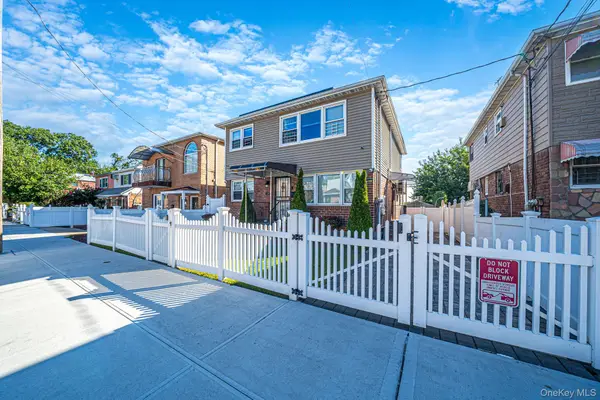 Listed by BHGRE$1,700,000Active-- beds 2 baths1,800 sq. ft.
2239 99th Street, East Elmhurst, NY 11369
MLS# 1051561Listed by: BH&G R E REALTY CONNECT - New
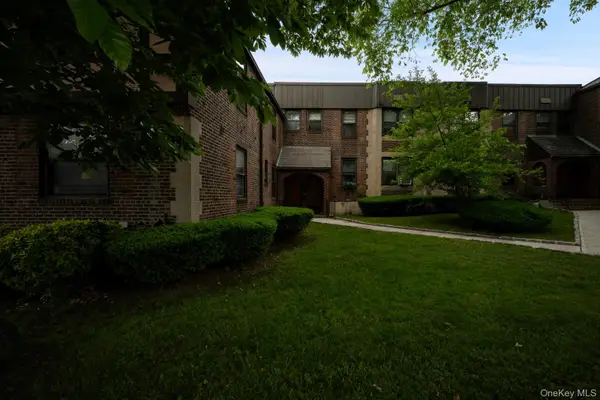 $450,000Active1 beds 1 baths643 sq. ft.
7607 Ditmars Boulevard #1C, East Elmhurst, NY 11370
MLS# 1050853Listed by: VORO LLC


Protect your home and budget from life's surprises with an Assurant Home Warranty, backed by a partner that supports you through every step of homeownership. Explore Plans.
© 2026 Better Homes and Gardens Real Estate LLC. An Anywhere Real Estate company. All rights reserved. Better Homes and Gardens® Real Estate is a registered trademark owned by Meredith Operations Corporation, licensed to Better Homes and Gardens Real Estate LLC and used with permission. Better Homes and Gardens Real Estate LLC fully supports the principles of the Fair Housing Act and the Equal Opportunity Act. Listing information is deemed reliable but is not guaranteed accurate.
Each office is independently owned and operated.
Any services or products provided by third parties are not provided by, affiliated with or related to Better Homes and Gardens Real Estate LLC, or its affiliated companies.