
24 Dock Road, East Islip, NY 11730
Local realty services provided by:Better Homes and Gardens Real Estate Choice Realty
24 Dock Road,East Islip, NY 11730
$1,499,999
- 5 Beds
- 3 Baths
- 2,800 sq. ft.
- Single family
- Active
Listed by: john walsh
Office: serhant east end llc.
MLS#:1069990
Source:OneKey MLS
Price summary
- Price:$1,499,999
- Price per sq. ft.:$425.89
About this home
An exceptional South Shore residence set on just shy of an acre, moments from the Great South Bay, with no flood insurance required. At the heart of the home, a brand-new kitchen showcases an oversized quartzite island and flows gracefully into the family room, complemented by a dining area and a light-filled sun room. The coveted first-floor primary bedroom offers a generous walk-in closet, providing both comfort and convenience. Upstairs you'll find three more spacious bedrooms, a full bath and a brand new trex deck balcony.
The expansive grounds are a private retreat designed for refined outdoor living. An outdoor kitchen, finished in leather-finish granite, features an egg smoker, pizza oven, built-in grill, refrigerator, and sink. The oversized gazebo, warmly appointed in cedar and copper, offers a wood-burning fireplace and television for gathering in every season. Indoors, a $20,000 golf simulator adds a distinctive touch of year-round recreation.
Complete with brand new roof, whole house generator and award-winning schools and an enviable location near the bay, this is South Shore living at its most elegant....
Contact an agent
Home facts
- Year built:1939
- Listing ID #:1069990
- Added:5 day(s) ago
- Updated:November 09, 2026 at 12:16 PM
Rooms and interior
- Bedrooms:5
- Total bathrooms:3
- Full bathrooms:2
- Half bathrooms:1
- Rooms Total:13
- Dining Description:Eat-In Kitchen, Formal Dining
- Bathrooms Description:Double Vanity
- Kitchen Description:Chefs Kitchen, Dishwasher, Eat-in Kitchen, Kitchen Island, Microwave, Oven, Pantry, Refrigerator, Stainless Steel Appliance(s)
- Bedroom Description:First Floor Bedroom
- Living area:2,800 sq. ft.
Heating and cooling
- Cooling:Central Air
- Heating:Natural Gas
- Central air:Yes
Structure and exterior
- Year built:1939
- Building area:2,800 sq. ft.
- Lot area:0.85 Acres
- Architectural Style:Exp Cape
- Construction Materials:Frame
Schools
- High school:East Islip High School
- Middle school:East Islip Middle School
- Elementary school:John F Kennedy Elementary School
Utilities
- Water:Public
- Sewer:Public Sewer
Finances and disclosures
- Price:$1,499,999
- Price per sq. ft.:$425.89
- Tax amount:$14,278 (2025)
Features and amenities
- Appliances:Dishwasher, Dryer, Microwave, Oven, Refrigerator, Stainless Steel Appliance(s)
- Laundry features:Dryer
- Amenities:Double Vanity, Open Floorplan, Wet Bar
Parking
- Parking description:Driveway
- Garage:Yes
- Garage spaces:1
New listings near 24 Dock Road
- New
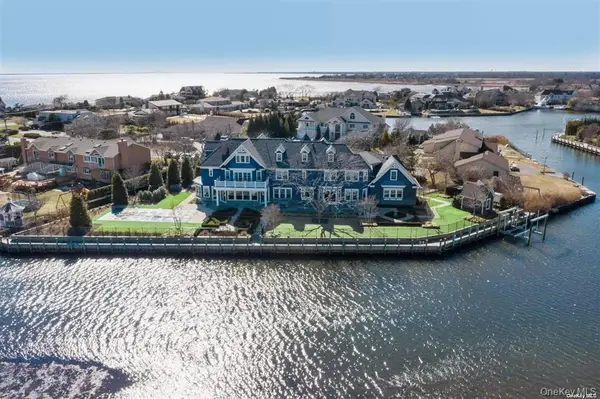 $5,970,000Active5 beds 8 baths7,024 sq. ft.
187 The Helm, East Islip, NY 11730
MLS# 1071099Listed by: NB ELITE REALTY LLC - New
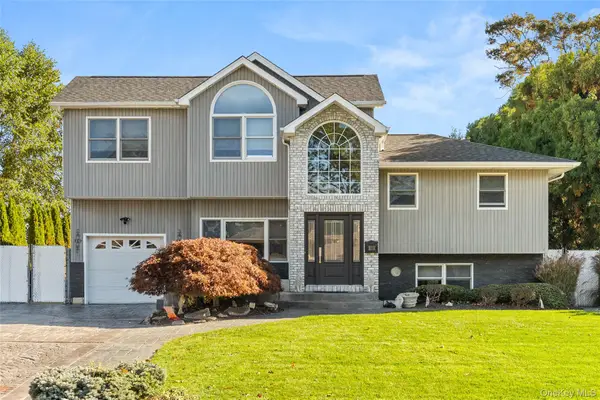 $825,000Active3 beds 2 baths2,000 sq. ft.
215 Sherry Street, East Islip, NY 11730
MLS# 1068860Listed by: REAL BROKER NY LLC - New
 $699,000Active4 beds 2 baths1,959 sq. ft.
131 Irish Lane, East Islip, NY 11730
MLS# 1061995Listed by: SIGNATURE PREMIER PROPERTIES  $749,990Active4 beds 2 baths1,618 sq. ft.
12A Pauchogue Avenue, East Islip, NY 11730
MLS# 1064942Listed by: HOWARD HANNA COACH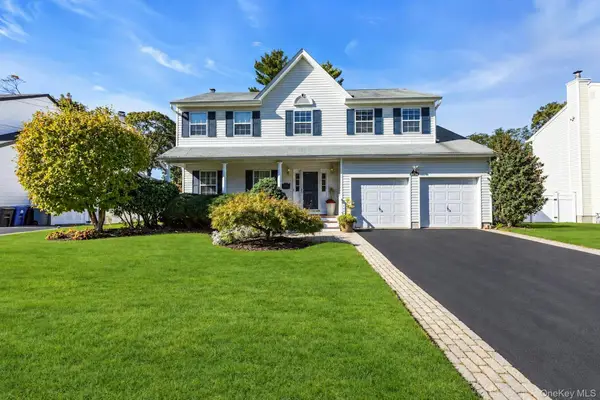 $829,000Pending4 beds 3 baths2,397 sq. ft.
82 Division Avenue, East Islip, NY 11730
MLS# 1064967Listed by: DOUGLAS ELLIMAN REAL ESTATE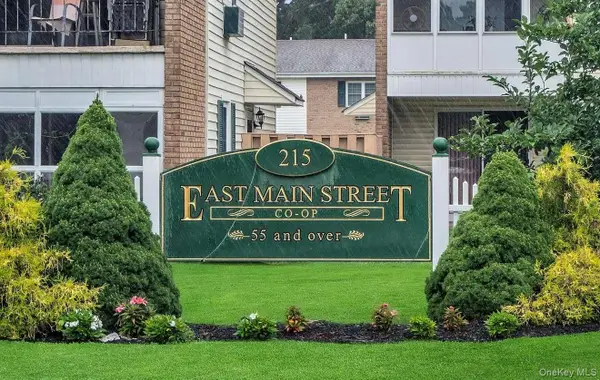 $299,999Active2 beds 2 baths894 sq. ft.
215 Main #37, East Islip, NY 11730
MLS# 1065346Listed by: POTTER REAL ESTATE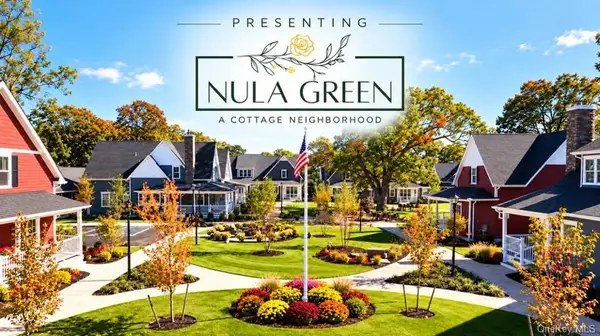 $779,900Active2 beds 3 baths1,643 sq. ft.
2 Willow Blu Court, East Islip, NY 11730
MLS# 1065105Listed by: GREENVIEW PROPERTIES INC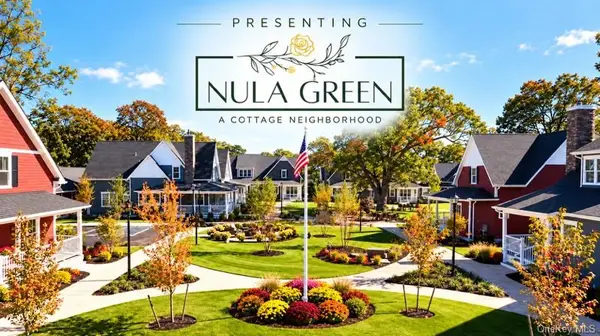 $779,900Active2 beds 3 baths1,643 sq. ft.
16 Willow Blu Court, East Islip, NY 11730
MLS# 1065124Listed by: GREENVIEW PROPERTIES INC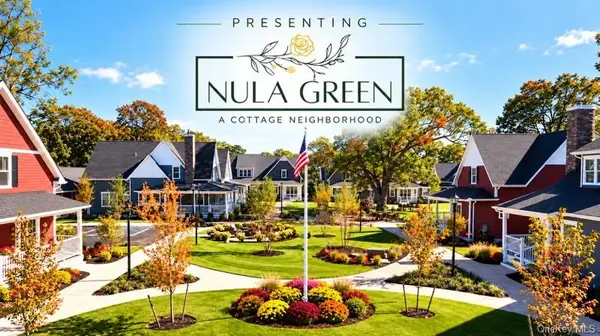 $799,900Active2 beds 3 baths1,643 sq. ft.
11 Willow Blu Court, East Islip, NY 11730
MLS# 1065139Listed by: GREENVIEW PROPERTIES INC


Protect your home and budget from life's surprises with an Assurant Home Warranty, backed by a partner that supports you through every step of homeownership. Explore Plans.
© 2026 Better Homes and Gardens Real Estate LLC. An Anywhere Real Estate company. All rights reserved. Better Homes and Gardens® Real Estate is a registered trademark owned by Meredith Operations Corporation, licensed to Better Homes and Gardens Real Estate LLC and used with permission. Better Homes and Gardens Real Estate LLC fully supports the principles of the Fair Housing Act and the Equal Opportunity Act. Listing information is deemed reliable but is not guaranteed accurate.
Each office is independently owned and operated.
Any services or products provided by third parties are not provided by, affiliated with or related to Better Homes and Gardens Real Estate LLC, or its affiliated companies.