
225 Marion Lane, East Marion, NY 11939
Local realty services provided by:Better Homes and Gardens Real Estate Green Team
Upcoming open houses
- Sat, Sep 2611:00 am - 01:00 pm
- Sun, Sep 2701:00 pm - 03:00 pm
Listed by: laura wanamaker, paul widdowson
Office: howard hanna coach
MLS#:1052946
Source:OneKey MLS
Price summary
- Price:$1,850,000
- Price per sq. ft.:$535.15
About this home
Welcome to this special North Fork retreat, set on a quiet, private road in East Marion. Rebuilt from the foundation in 2005 in a timeless New England transitional style, this thoughtfully designed home offers generous spaces for everyday living, entertaining, and enjoying the seasons.
A gracious, double-height entry with a handsome staircase welcomes you into the expansive first floor, where red oak floors and custom crown molding add warmth and classic detail. The open yet comfortably defined layout includes a living room with surround sound and a gas fireplace, an eat-in kitchen with solid wood cabinetry, Silestone countertops, and a gas range, a spacious and flexible dining room, home office, full bath, and a convenient mudroom with half bath and direct access to the two-car garage. Multiple doors open to the raised deck, patio, and pool, creating an easy connection between indoor and outdoor living.
Upstairs, a long hall leads to three generously sized bedrooms, a full hall bath, laundry room, and versatile bonus room that can be used as a den, office, or additional gathering space. The impressive primary suite features soaring ceilings and a spacious bath with double vanity, BainUltra hydro-massage tub, and large freestanding shower. Generous closets throughout the home provide abundant storage.
The partially finished basement offers even more flexibility, with a slate-bed pool table, dedicated workout area, and additional space for storage or recreation.
Set on approximately 0.70 acre, the property’s beautifully established grounds have been carefully cultivated over the years. Mature plantings surround the home, while a majestic maple anchors the backyard, casting dappled shade across the landscape. The heated saltwater pool, raised garden beds, chicken coop, and shed create a backyard designed for gathering friends and family. The raised deck off the kitchen and thoughtfully designed patio adjoining the mudroom provide multiple spaces for dining, lounging, and entertaining.
Residents of Marion Lane enjoy access to the beach at the end of Bay Avenue, while East Marion residents also have beach privileges at Truman’s Beach and access to Orient-East Marion parks and beaches. Transportation: LIRR (Greenport), Hampton Jitney, Greenport & Orient ferries.
Ideally positioned between Greenport Village and Orient; East Marion offers a quintessential experience. The North Fork is a lifestyle—quieter, private, and beautiful in every season—surrounded by farms, vineyards, beaches, and charming communities. Come discover a home where thoughtful design and quality details make every moment of living in this enchanting little enclave even more special....
Contact an agent
Home facts
- Year built:1970
- Subdivision & Development:Marion Road Association
- Listing ID #:1052946
- Added:3 day(s) ago
- Updated:September 25, 2026 at 11:28 AM
Rooms and interior
- Bedrooms:3
- Total bathrooms:4
- Full bathrooms:3
- Half bathrooms:1
- Rooms Total:8
- Dining Description:Eat-In Kitchen, Formal Dining
- Bathrooms Description:Double Vanity, Soaking Tub
- Kitchen Description:Chefs Kitchen, Dishwasher, Disposal, Eat-in Kitchen, Kitchen Island, Microwave, Refrigerator, Stainless Steel Appliance(s)
- Basement:Yes
- Basement Description:Bilco Door(s), Partially Finished, Walk-Out Access
- Living area:3,457 sq. ft.
Heating and cooling
- Cooling:Central Air
- Heating:Forced Air, Oil
- Central air:Yes
Structure and exterior
- Year built:1970
- Building area:3,457 sq. ft.
- Lot area:0.7 Acres
- Lot Features:Borders State Land, Corner Lot, Garden, Level, Private
- Construction Materials:Vinyl Siding
- Levels:2 Story
Schools
- High school:Greenport High School
- Middle school:Greenport High School
- Elementary school:Oysterponds Elementary School
Utilities
- Water:Public
- Sewer:Septic Tank
Finances and disclosures
- Price:$1,850,000
- Price per sq. ft.:$535.15
- Tax amount:$7,279 (2026)
Features and amenities
- Appliances:Dishwasher, Disposal, Dryer, Microwave, Refrigerator, Stainless Steel Appliance(s), Washer
- Laundry features:Dryer, Washer
- Amenities:Cathedral Ceiling(s), Double Vanity, Entrance Foyer, High Ceilings, Smart Thermostat
- Pool features:In Ground, Outdoor Pool
Parking
- Parking description:Driveway, Garage, Off Street
- Garage:Yes
- Garage spaces:2
New listings near 225 Marion Lane
- New
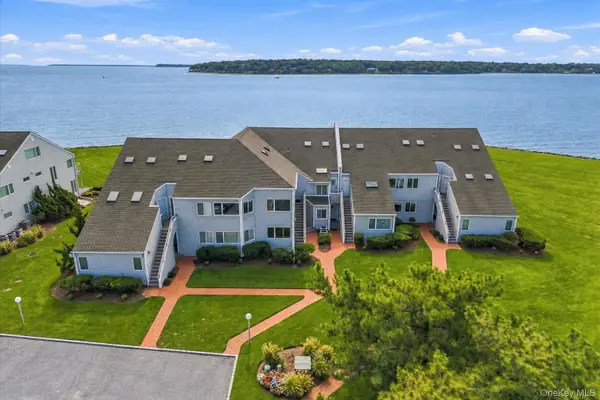 $835,000Active1 beds 2 baths886 sq. ft.
2820 Shipyard Lane #2C1, East Marion, NY 11939
MLS# 1054435Listed by: DANIEL GALE SOTHEBYS INTL RLTY  $1,675,000Active4 beds 3 baths2,117 sq. ft.
2737 Rocky Point Road, East Marion, NY 11939
MLS# 1047439Listed by: THE AGENCY NORTHSHORE NY $700,000Pending0.51 Acres
875 The Strand, East Marion, NY 11939
MLS# 1047377Listed by: SERHANT EAST END LLC- Open Sun, 12:30 to 2pm
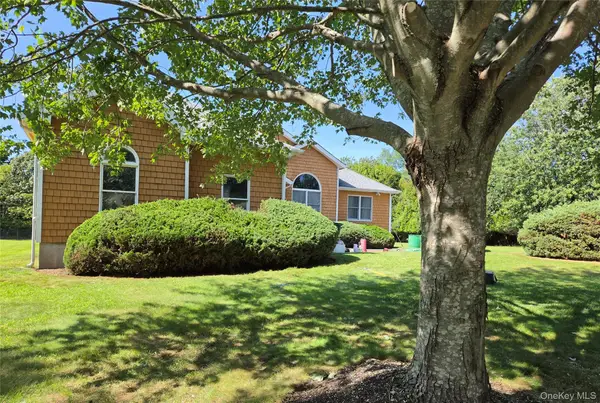 $999,000Active3 beds 2 baths2,000 sq. ft.
280 Marina Lane, East Marion, NY 11939
MLS# 1044713Listed by: DANIEL GALE SOTHEBYS INTL RLTY 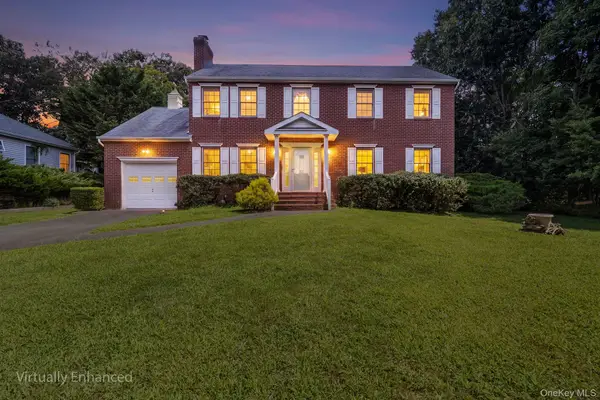 $1,250,000Active3 beds 3 baths2,083 sq. ft.
515 The Greenway, East Marion, NY 11939
MLS# 1039485Listed by: REDFIN REAL ESTATE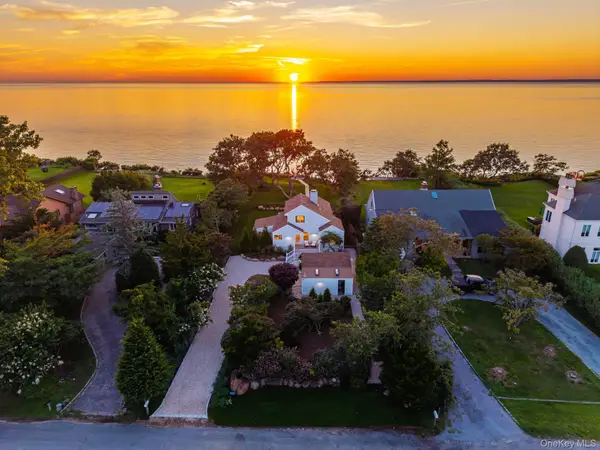 $3,250,000Active3 beds 2 baths2,254 sq. ft.
380 The Strand, East Marion, NY 11939
MLS# 1038472Listed by: CORCORAN Listed by BHGRE$629,900Active0.56 Acres
400 Aquaview Avenue, East Marion, NY 11939
MLS# 1038007Listed by: BH&G R E REALTY CONNECT- Open Sun, 1 to 3pm
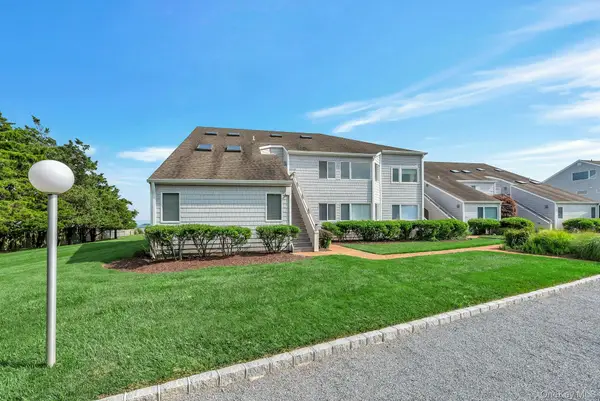 $799,000Active2 beds 2 baths1,100 sq. ft.
2820 Shipyard Lane #1B2, East Marion, NY 11939
MLS# 1036090Listed by: DOUGLAS ELLIMAN REAL ESTATE 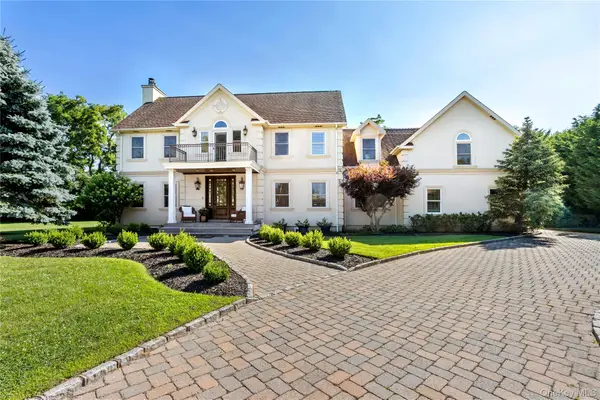 $2,249,000Active4 beds 4 baths3,800 sq. ft.
705 Gus Drive, East Marion, NY 11939
MLS# 1032350Listed by: MODERN AGE REALTY GROUP LLC


Protect your home and budget from life's surprises with an Assurant Home Warranty, backed by a partner that supports you through every step of homeownership. Explore Plans.
© 2026 Better Homes and Gardens Real Estate LLC. An Anywhere Real Estate company. All rights reserved. Better Homes and Gardens® Real Estate is a registered trademark owned by Meredith Operations Corporation, licensed to Better Homes and Gardens Real Estate LLC and used with permission. Better Homes and Gardens Real Estate LLC fully supports the principles of the Fair Housing Act and the Equal Opportunity Act. Listing information is deemed reliable but is not guaranteed accurate.
Each office is independently owned and operated.
Any services or products provided by third parties are not provided by, affiliated with or related to Better Homes and Gardens Real Estate LLC, or its affiliated companies.