
2014 Central Drive S, East Meadow, NY 11554
Local realty services provided by:Better Homes and Gardens Real Estate Realty Connect
2014 Central Drive S,East Meadow, NY 11554
$824,999
- 3 Beds
- 2 Baths
- 1,238 sq. ft.
- Single family
- Active
Listed by: adeel razzaq
Office: signature premier properties
MLS#:1052052
Source:OneKey MLS
Price summary
- Price:$824,999
- Price per sq. ft.:$666.4
About this home
Welcome to this beautifully updated 3-bedroom, 2-bath Expanded Cape in the heart of East Meadow, offering a thoughtful blend of style, comfort, and modern upgrades. Step inside to find hardwood floors, crown molding, recessed lighting, and distinctive accent walls that add character throughout the home. The updated eat-in kitchen features quartz countertops, gas cooking, GE Café appliances, and a Bosch dishwasher, creating a stylish and functional space for everyday living.
The first floor offers a bedroom with custom accent-wall detailing and a beautifully renovated full bath featuring marble shower tile. Upstairs, you'll find two additional bedrooms, including a spacious primary bedroom with a walk-in closet, along with an updated full bath featuring marble flooring and a relaxing rain shower.
The full finished basement provides approximately 650 square feet of additional recreation and flex space, including a family/recreation room, separate office area, tile flooring, new windows, and a dedicated laundry room.
Major improvements provide added peace of mind, including new windows, an approximately 3-year-old roof, updated siding, gutters and exterior trim, a 2023 natural-gas conversion with new boiler and hot-water equipment, and upgraded 200-amp electric service. Outside, enjoy a rear deck, new concrete driveway, PVC fencing, updated landscaping, and a 3-zone in-ground sprinkler system.
With its combination of updated finishes, flexible living space, and extensive improvements, this East Meadow home is ready for its next chapter....
Contact an agent
Home facts
- Year built:1951
- Listing ID #:1052052
- Added:3 day(s) ago
- Updated:September 21, 2026 at 11:04 AM
Rooms and interior
- Bedrooms:3
- Total bathrooms:2
- Full bathrooms:2
- Rooms Total:6
- Flooring:Hardwood
- Kitchen Description:Dishwasher, Microwave, Refrigerator, Stainless Steel Appliance(s)
- Bedroom Description:First Floor Bedroom
- Basement:Yes
- Basement Description:Finished, Full
- Living area:1,238 sq. ft.
Heating and cooling
- Heating:Natural Gas
Structure and exterior
- Year built:1951
- Building area:1,238 sq. ft.
- Lot area:0.14 Acres
- Architectural Style:Cape Cod
- Construction Materials:Vinyl Siding
Schools
- High school:East Meadow High School
- Middle school:Woodland Middle School
- Elementary school:Barnum Woods School
Utilities
- Water:Public
- Sewer:Public Sewer
Finances and disclosures
- Price:$824,999
- Price per sq. ft.:$666.4
- Tax amount:$8,416 (2025)
Features and amenities
- Appliances:Dishwasher, Dryer, Microwave, Refrigerator, Stainless Steel Appliance(s), Washer
- Laundry features:Dryer, Washer, Washer/Dryer Hookup
- Amenities:Walk-In Closet(s)
Parking
- Parking description:Driveway, Garage
- Garage:Yes
- Garage spaces:1
New listings near 2014 Central Drive S
- New
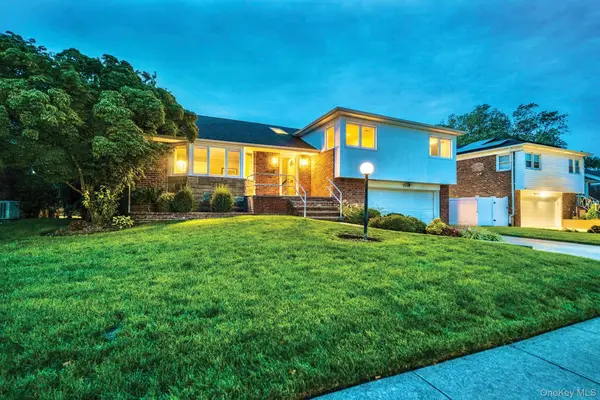 $999,000Active3 beds 3 baths2,029 sq. ft.
1499 Eric Lane, East Meadow, NY 11554
MLS# 1050662Listed by: SIGNATURE PREMIER PROPERTIES - New
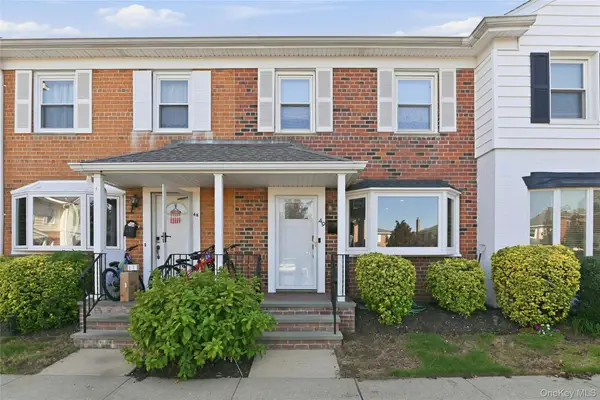 $650,000Active3 beds 2 baths1,296 sq. ft.
1810 Front Street #49, East Meadow, NY 11554
MLS# 1051960Listed by: LINK BROKERAGES NEW YORK LLC - New
 $799,000Active4 beds 2 baths1,574 sq. ft.
1966 Marion Drive, East Meadow, NY 11554
MLS# 1051761Listed by: MASTER ESTATES - New
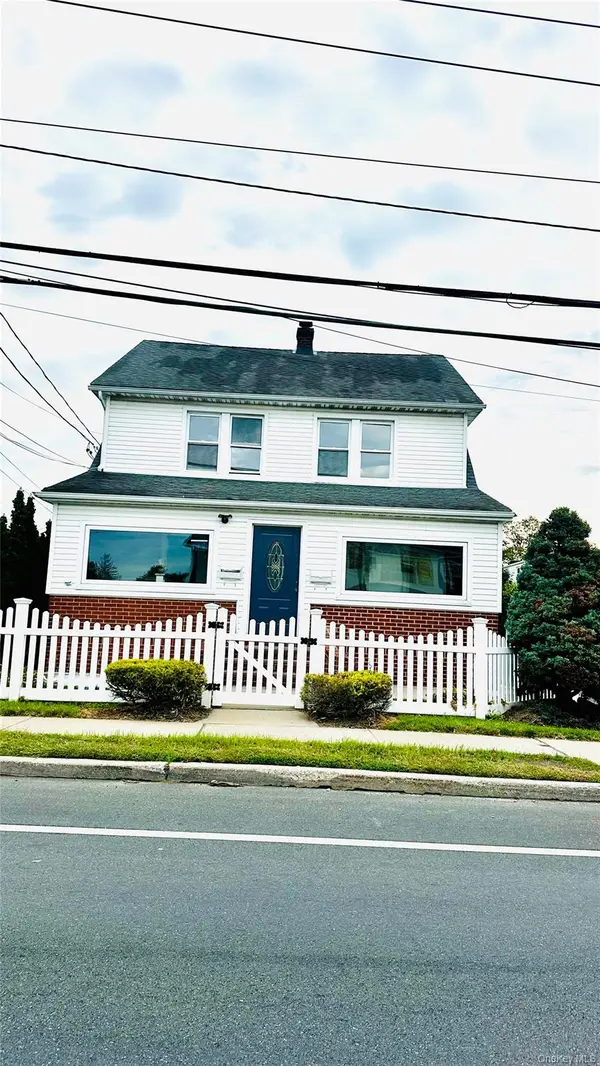 $1,275,000Active4 beds 3 baths2,181 sq. ft.
557 Newbridge Road, East Meadow, NY 11554
MLS# 1050923Listed by: BH&G R E REALTY CONNECT - New
 $699,000Active3 beds 2 baths1,132 sq. ft.
564 Richmond Road, East Meadow, NY 11554
MLS# 1049281Listed by: BLUE ISLAND HOMES NY LLC - Open Sat, 2 to 4pmNew
 $885,000Active4 beds 2 baths1,369 sq. ft.
582 Benton Road, East Meadow, NY 11554
MLS# 1044329Listed by: DOUGLAS ELLIMAN REAL ESTATE - New
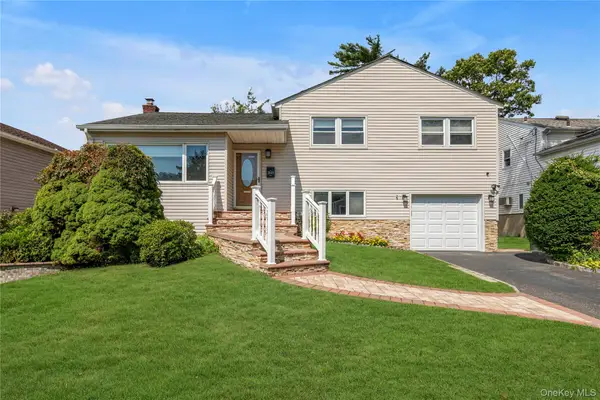 $929,000Active4 beds 3 baths1,812 sq. ft.
2669 Grayson Drive, East Meadow, NY 11554
MLS# 1047599Listed by: DOUGLAS ELLIMAN REAL ESTATE - New
 $999,000Active4 beds 3 baths1,550 sq. ft.
2115 Randall Avenue, East Meadow, NY 11554
MLS# 1049156Listed by: DANIEL GALE SOTHEBYS INTL RLTY  $899,000Pending4 beds 3 baths1,812 sq. ft.
614 Pine Lane, East Meadow, NY 11554
MLS# 1049024Listed by: OVERSOUTH LLC


Protect your home and budget from life's surprises with an Assurant Home Warranty, backed by a partner that supports you through every step of homeownership. Explore Plans.
© 2026 Better Homes and Gardens Real Estate LLC. An Anywhere Real Estate company. All rights reserved. Better Homes and Gardens® Real Estate is a registered trademark owned by Meredith Operations Corporation, licensed to Better Homes and Gardens Real Estate LLC and used with permission. Better Homes and Gardens Real Estate LLC fully supports the principles of the Fair Housing Act and the Equal Opportunity Act. Listing information is deemed reliable but is not guaranteed accurate.
Each office is independently owned and operated.
Any services or products provided by third parties are not provided by, affiliated with or related to Better Homes and Gardens Real Estate LLC, or its affiliated companies.